6 St. Andrews Lane S Niagara-On-The-Lake (Town), Ontario L0S 1J0

$3,250 Monthly
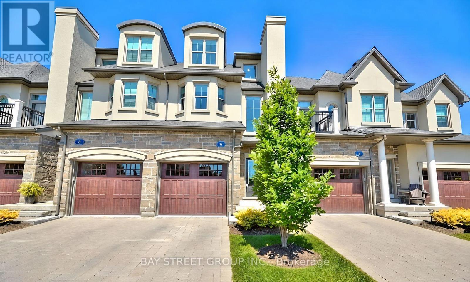
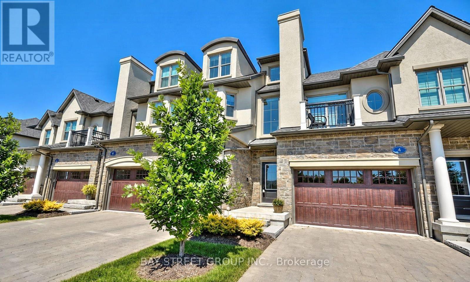
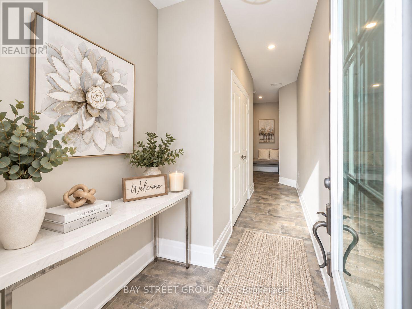
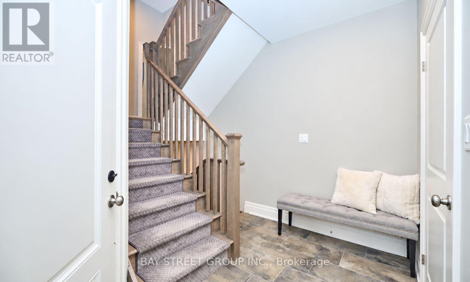
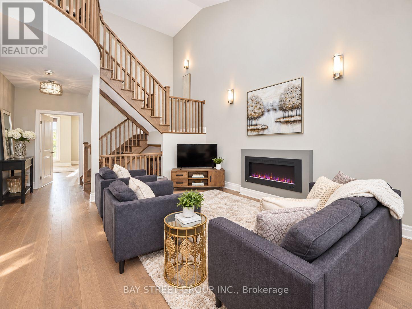
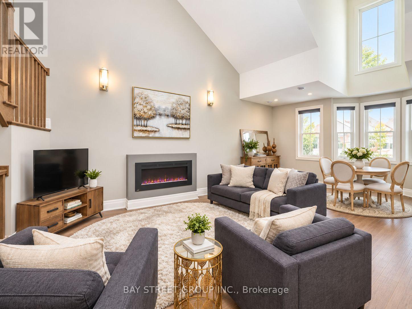
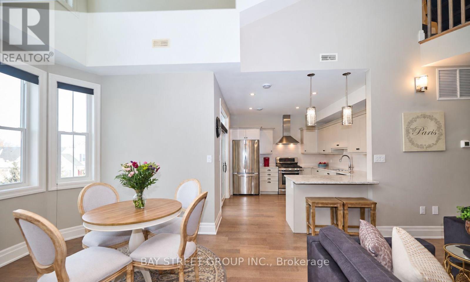
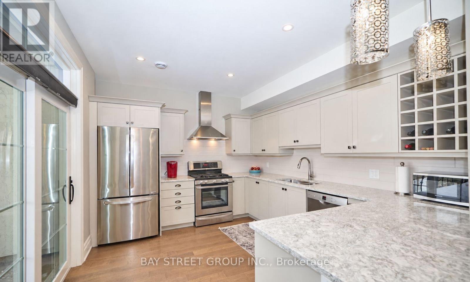
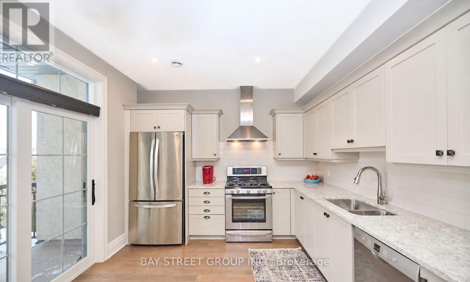
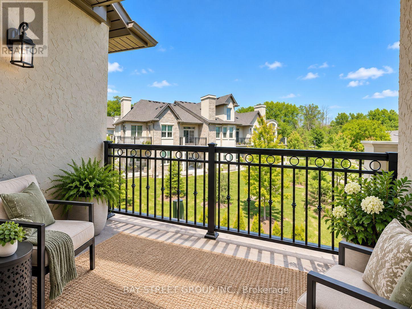
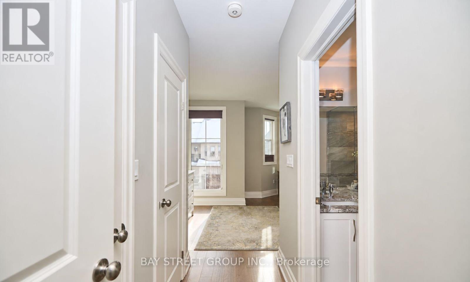
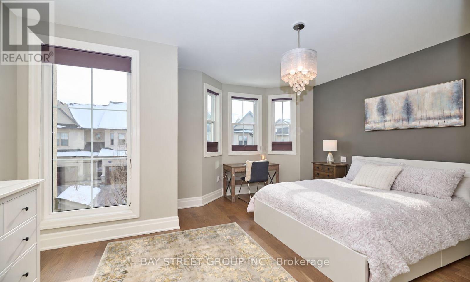
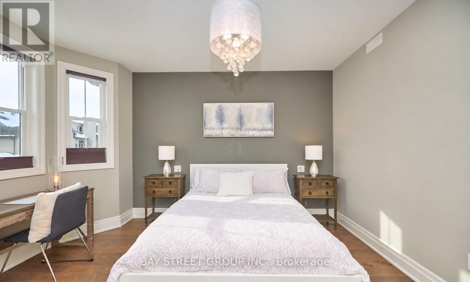
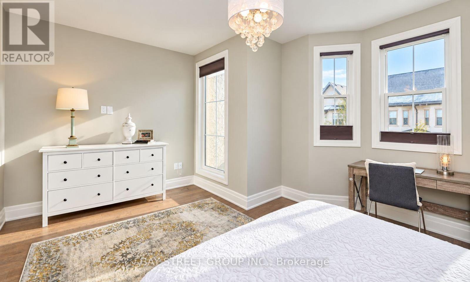
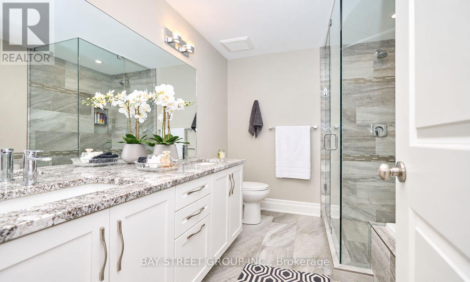
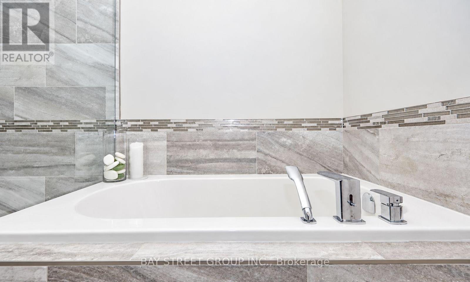
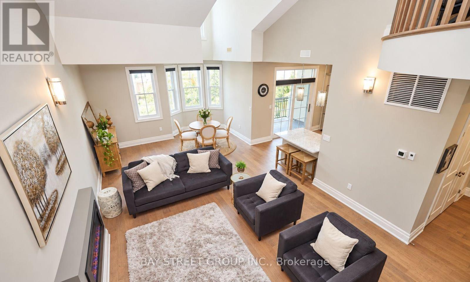
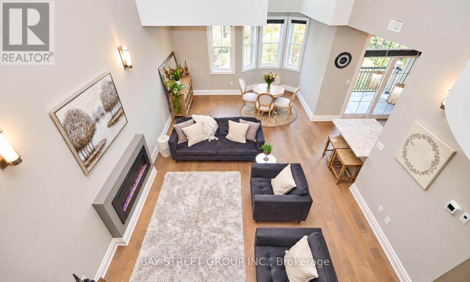
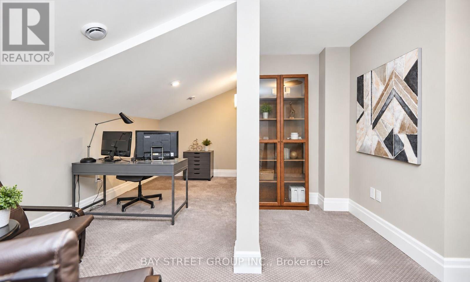
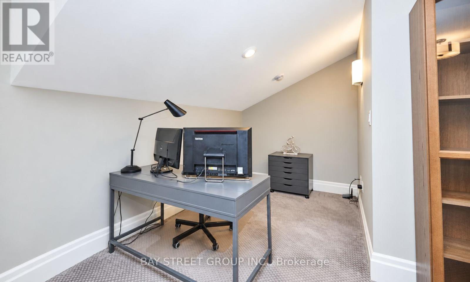
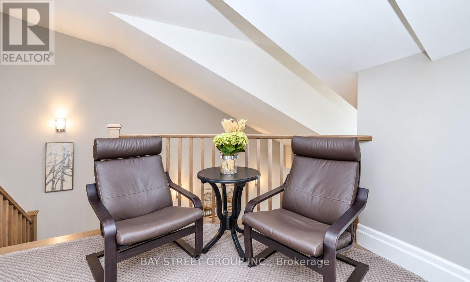
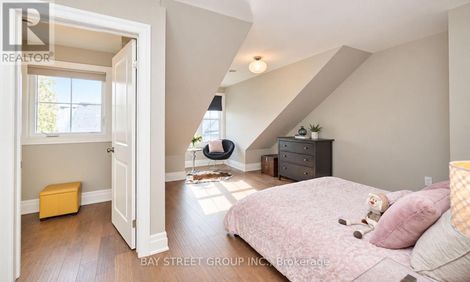
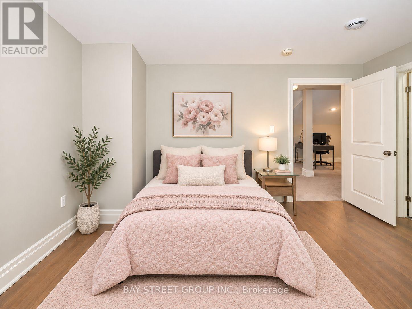
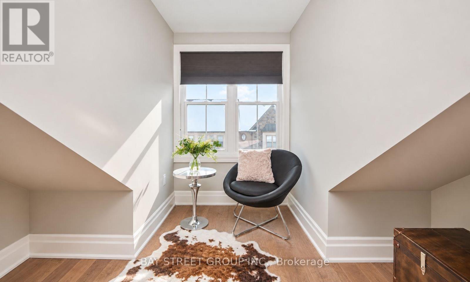
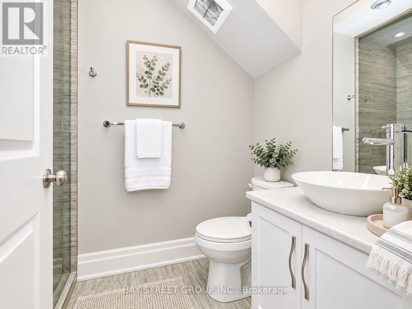
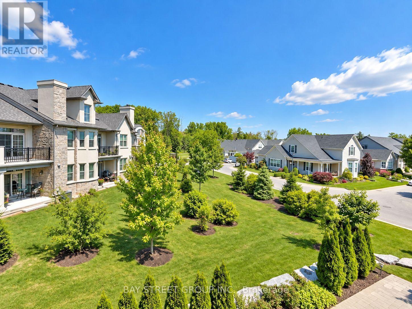
Welcome to easy, elegant living in the heart of Niagara-on-the-Lake. This beautifully furnished townhouse offers a stylish, comfortable and low-maintenance lifestyle just minutes from historic Old Town.Featuring two spacious primary bedrooms, each with its own beautifully appointed ensuite, the home offers excellent comfort and privacy. The bright, open-concept living space is ideal for both everyday living and entertaining, with hardwood flooring, a well-appointed kitchen with quality finishes, and plenty of natural light.The upper-level loft features soaring cathedral ceilings and additional flexible living space, while the private balcony offers peaceful garden views and a perfect spot to relax.Ideally located within walking distance to restaurants, wineries, boutiques, cultural attractions and the Community Centre. Enjoy easy access to Lake Ontario, scenic biking and walking trails, golf, tennis and everything Niagara-on-the-Lake has to offer.Fully furnished and move-in ready. (id:14833)
Property Details
| MLS® Number | X13806426 |
| Property Type | Single Family |
| Community Name | 101 - Town |
| Community Features | Pets Allowed With Restrictions |
| Features | Balcony |
| Parking Space Total | 2 |
Building
| Bathroom Total | 3 |
| Bedrooms Above Ground | 2 |
| Bedrooms Total | 2 |
| Age | 6 To 10 Years |
| Amenities | Fireplace(s) |
| Appliances | Garage Door Opener Remote(s), Dishwasher, Dryer, Stove, Washer, Window Coverings, Refrigerator |
| Basement Development | Finished |
| Basement Type | N/a (finished) |
| Cooling Type | Central Air Conditioning |
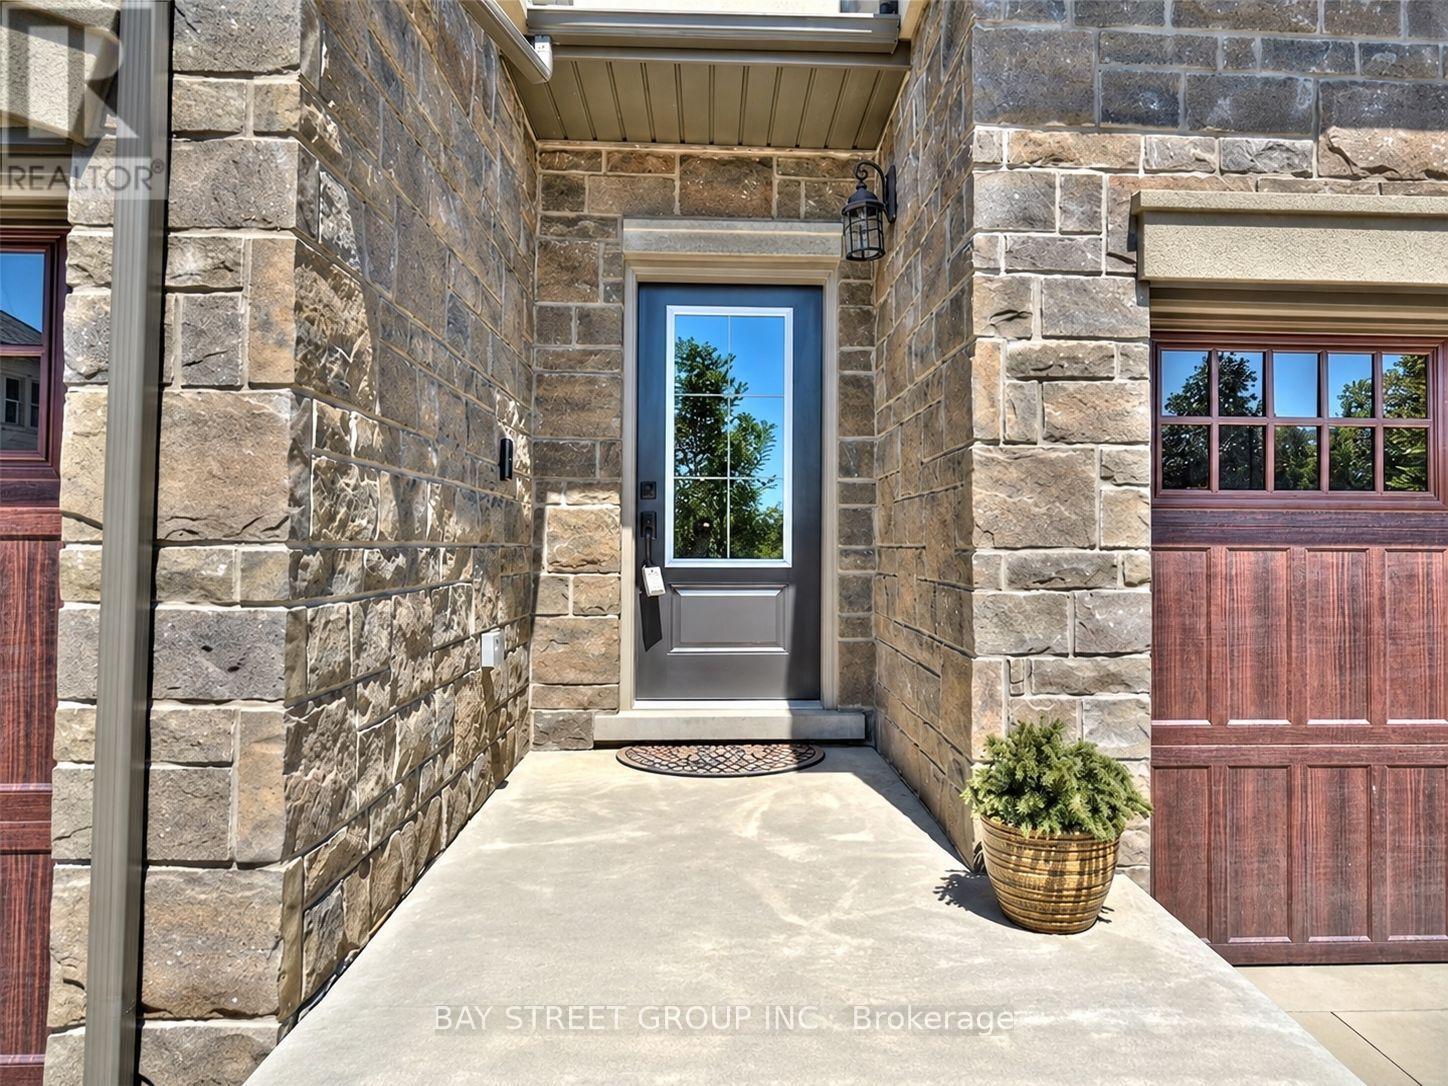
| Exterior Finish | Brick Facing, Stucco |
| Fireplace Present | Yes |
| Fireplace Total | 1 |
| Foundation Type | Poured Concrete |
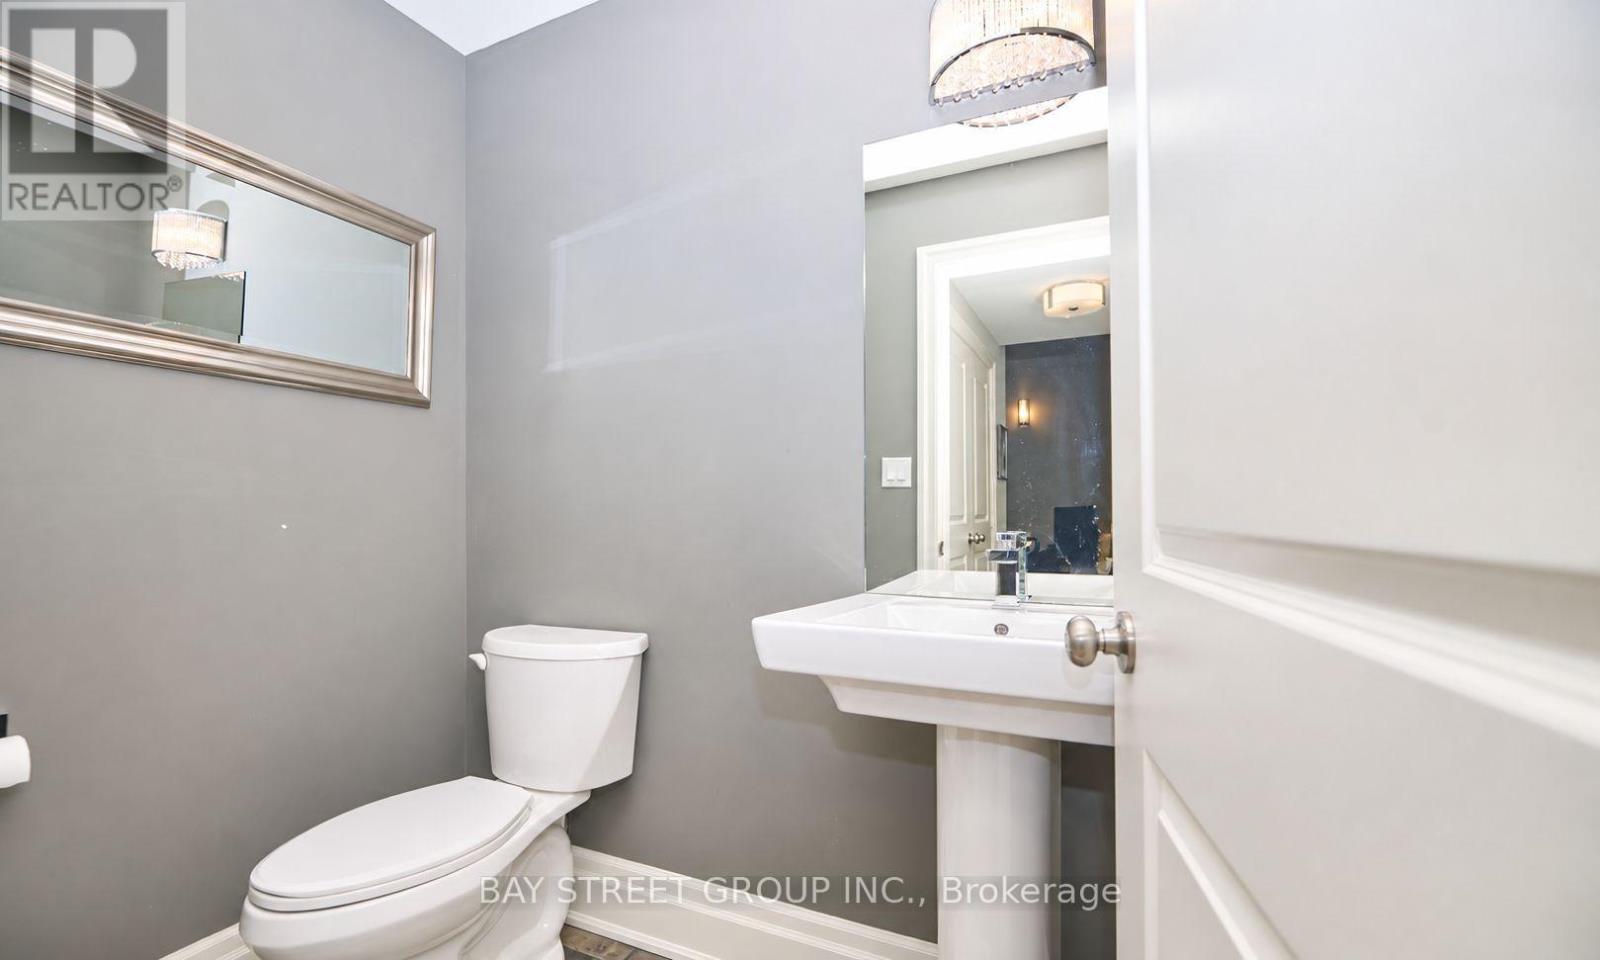
| Half Bath Total | 1 |
| Heating Fuel | Natural Gas |
| Heating Type | Forced Air |
| Stories Total | 3 |
| Size Interior | 1800 - 1999 Sqft |
| Type | Row / Townhouse |
Parking
| Attached Garage | |
| Garage |
Land
| Acreage | No |
Rooms
| Level | Type | Length | Width | Dimensions |
|---|---|---|---|---|
| Second Level | Living Room | 4.24 m | 4.27 m | 4.24 m x 4.27 m |
| Second Level | Kitchen | 5.44 m | 4.37 m | 5.44 m x 4.37 m |
| Second Level | Dining Room | 4.24 m | 2 m | 4.24 m x 2 m |
| Second Level | Primary Bedroom | 5.89 m | 2 m | 5.89 m x 2 m |
| Second Level | Bathroom | Measurements not available | ||
| Second Level | Bathroom | Measurements not available | ||
| Second Level | Laundry Room | Measurements not available | ||
| Third Level | Loft | 4.42 m | 4.42 m x Measurements not available | |
| Third Level | Bedroom | 4.88 m | 6 m | 4.88 m x 6 m |
| Third Level | Bathroom | Measurements not available |
https://www.realtor.ca/real-estate/30303442/6-st-andrews-lane-s-niagara-on-the-lake-town-101-town

The trademarks REALTOR®, REALTORS®, and the REALTOR® logo are controlled by The Canadian Real Estate Association (CREA) and identify real estate professionals who are members of CREA. The trademarks MLS®, Multiple Listing Service® and the associated logos are owned by The Canadian Real Estate Association (CREA) and identify the quality of services provided by real estate professionals who are members of CREA. The trademark DDF® is owned by The Canadian Real Estate Association (CREA) and identifies CREA's Data Distribution Facility (DDF®)
September 19 2026 08:24:08
Niagara Association of REALTORS®
Bay Street Group Inc.