
939 Daytona Drive Fort Erie (Crescent Park), Ontario L2A 4Z7

$644,900
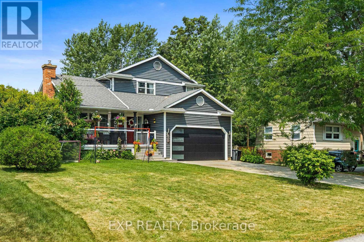
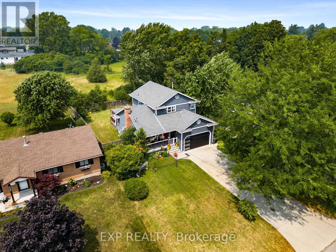
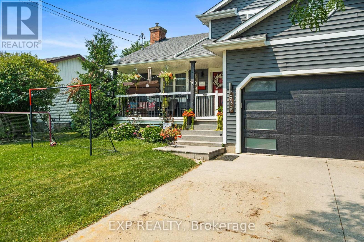
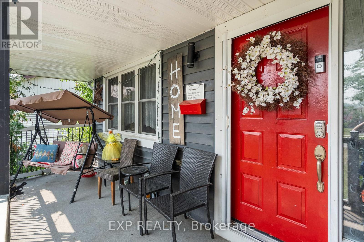
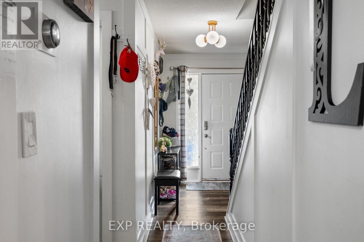
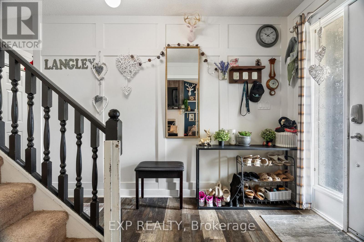
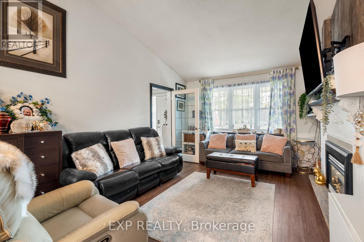
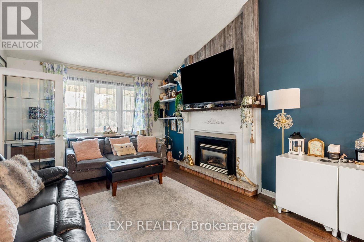
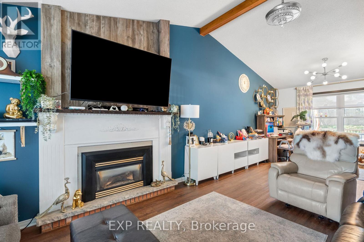
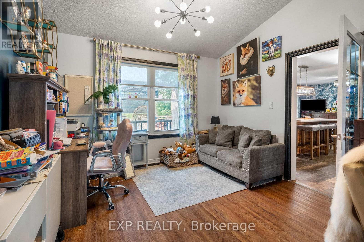
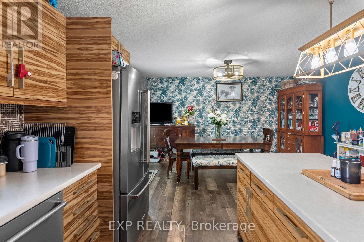
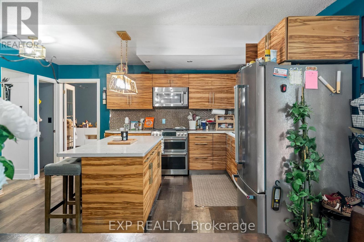
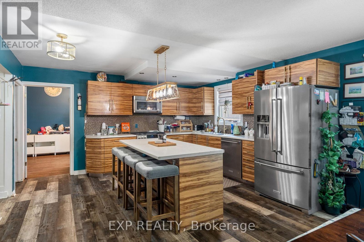
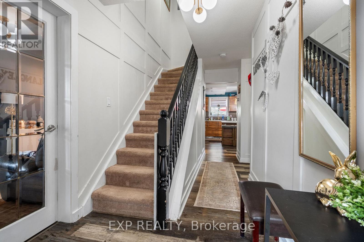
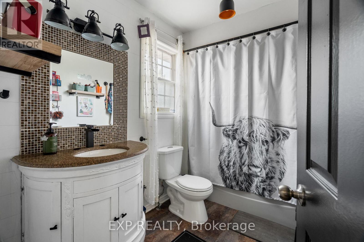
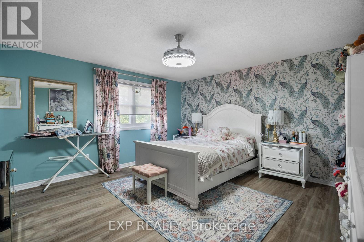
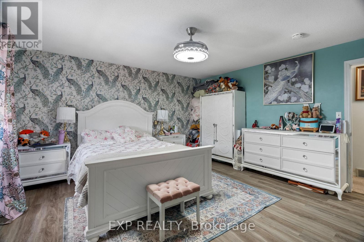
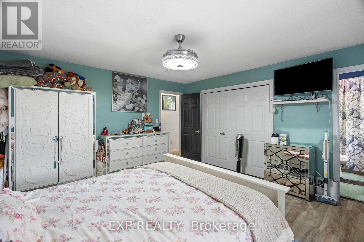
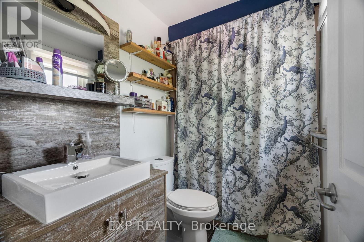
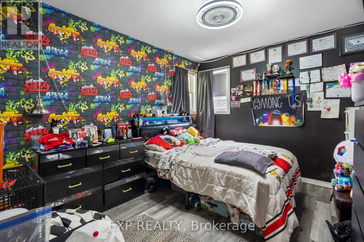
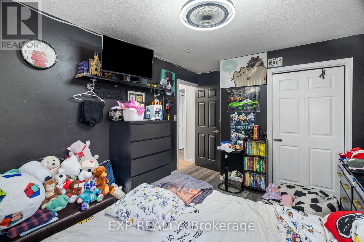
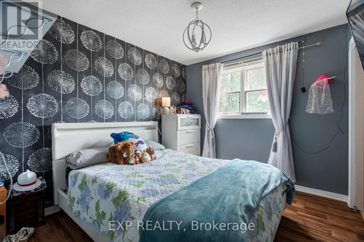
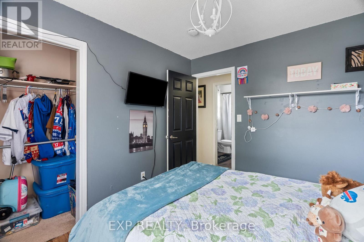
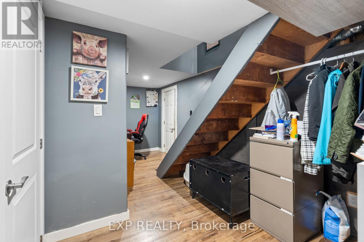
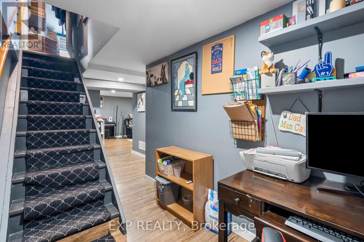
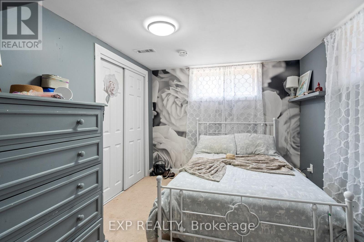
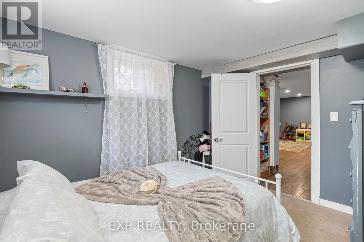
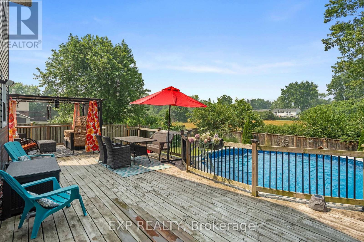
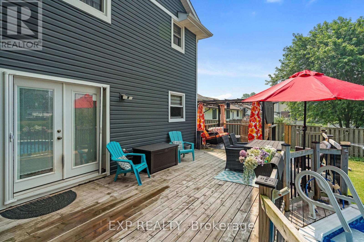
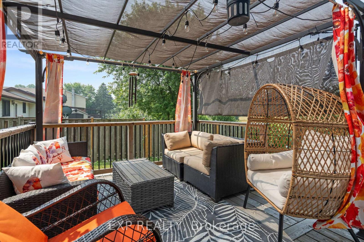
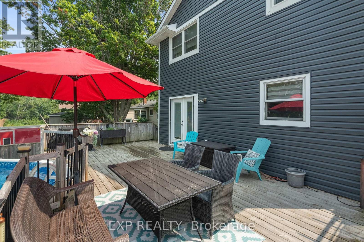
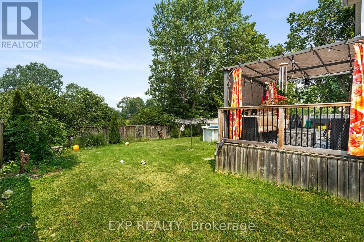
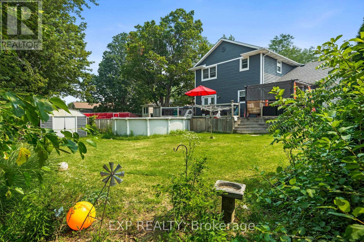
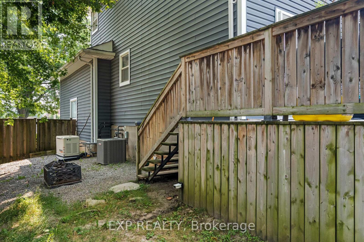
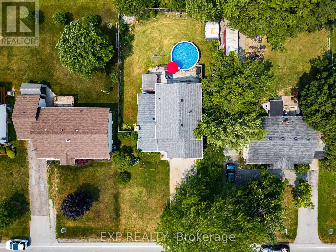
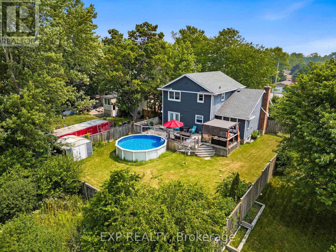
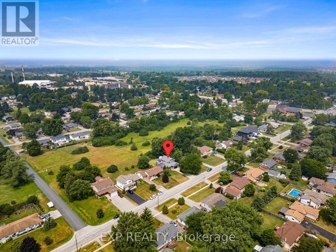
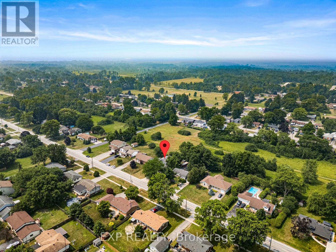
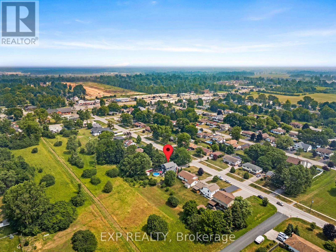
Welcome to this spacious two-story family home, in the heart of desirable Crescent Park! Situated on a large lot with no rear neighbours, this property offers privacy and a peaceful backyard setting. With 5 bedrooms, 2 full bathrooms, and 2 half baths, there's plenty of room for the whole family.The home has seen numerous recent updates, including a newer roof, new furnace, central air conditioner, garage door, and Generac whole home generator (2025), providing comfort and peace of mind year round. The kitchen is equipped with a gas stove and newer Café appliances, making it both stylish and functional. Step outside to enjoy the large deck overlooking the above ground pool, featuring a new liner, pump, and filtration system (2025) perfect for relaxing or entertaining .Located in one of Crescent Park's most desirable family neighbourhoods, close to schools, parks, shopping, and everyday amenities. (id:14833)
Property Details
| MLS® Number | X13600892 |
| Property Type | Single Family |
| Community Name | 334 - Crescent Park |
| Amenities Near By | Golf Nearby, Hospital |
| Parking Space Total | 6 |
| Pool Type | Above Ground Pool |
Building
| Bathroom Total | 4 |
| Bedrooms Above Ground | 3 |
| Bedrooms Below Ground | 2 |
| Bedrooms Total | 5 |
| Age | 31 To 50 Years |
| Appliances | Garage Door Opener Remote(s) |
| Basement Development | Finished |
| Basement Type | Full (finished) |
| Construction Style Attachment | Detached |
| Cooling Type | Central Air Conditioning |
| Exterior Finish | Vinyl Siding |
| Foundation Type | Poured Concrete |
| Half Bath Total | 2 |
| Heating Fuel | Natural Gas |
| Heating Type | Forced Air |
| Stories Total | 2 |
| Size Interior | 1500 - 2000 Sqft |
| Type | House |
| Utility Power | Generator |
| Utility Water | Municipal Water |
Parking
| Attached Garage | |
| Garage |
Land
| Acreage | No |
| Land Amenities | Golf Nearby, Hospital |
| Sewer | Sanitary Sewer |
| Size Depth | 125 Ft |
| Size Frontage | 66 Ft ,8 In |
| Size Irregular | 66.7 X 125 Ft |
| Size Total Text | 66.7 X 125 Ft|under 1/2 Acre |
| Zoning Description | R1 |
Rooms
| Level | Type | Length | Width | Dimensions |
|---|---|---|---|---|
| Second Level | Primary Bedroom | 4.44 m | 4.44 m | 4.44 m x 4.44 m |
| Second Level | Bedroom | 3.58 m | 3.22 m | 3.58 m x 3.22 m |
| Second Level | Bedroom | 3.22 m | 2.79 m | 3.22 m x 2.79 m |
| Second Level | Bathroom | Measurements not available | ||
| Second Level | Bathroom | Measurements not available | ||
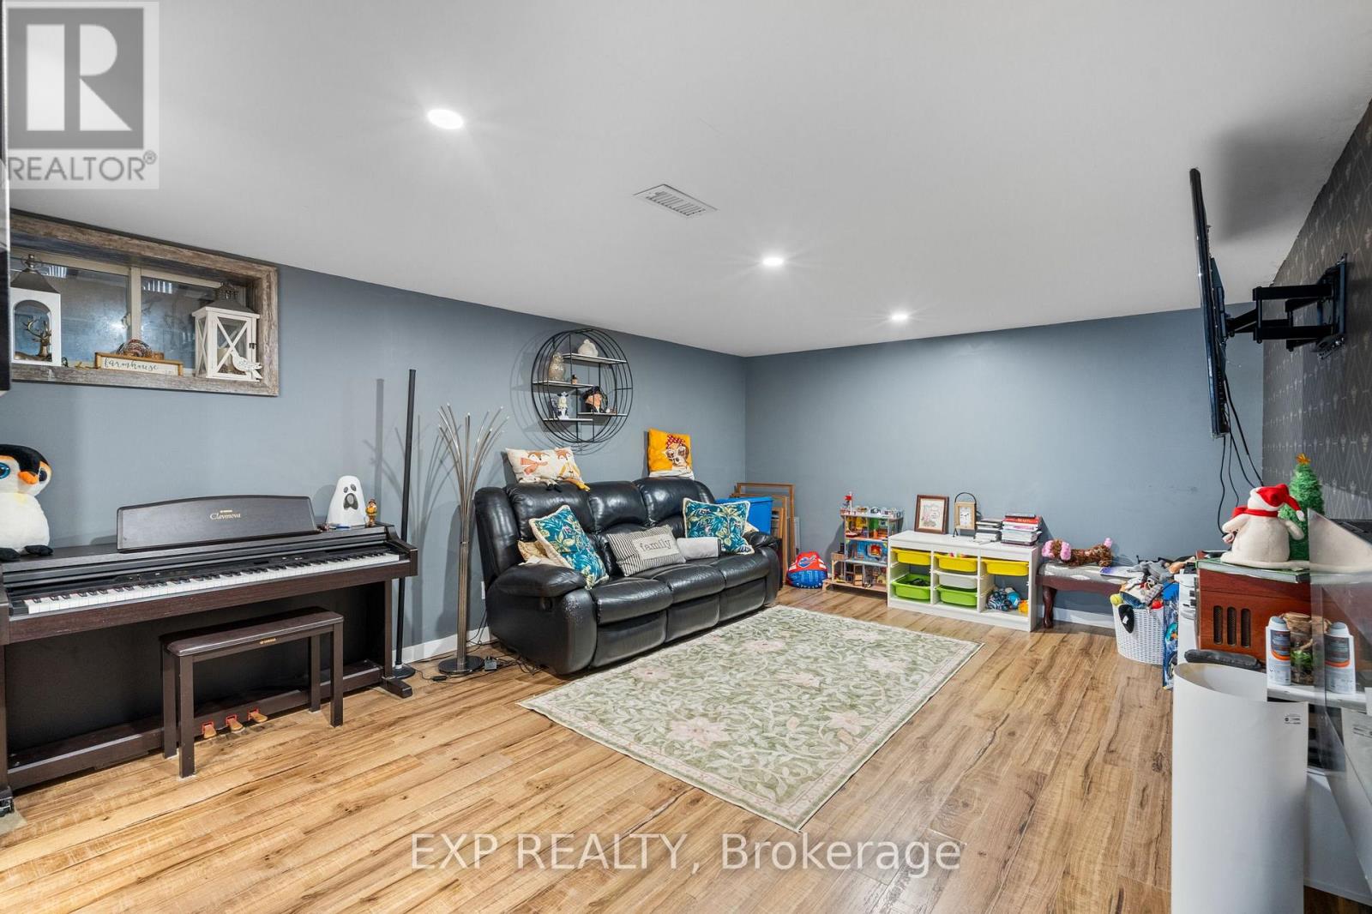
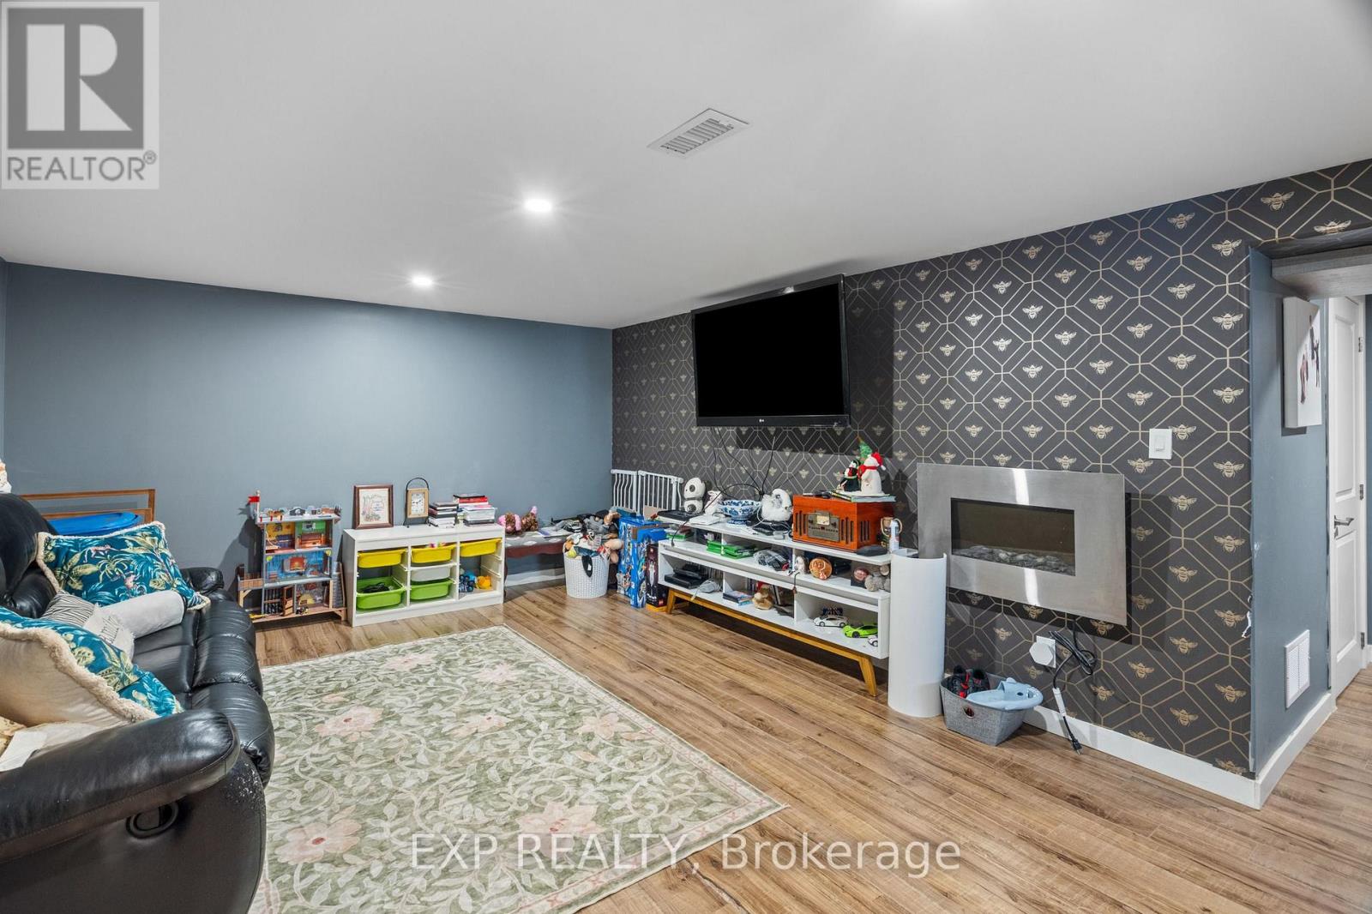
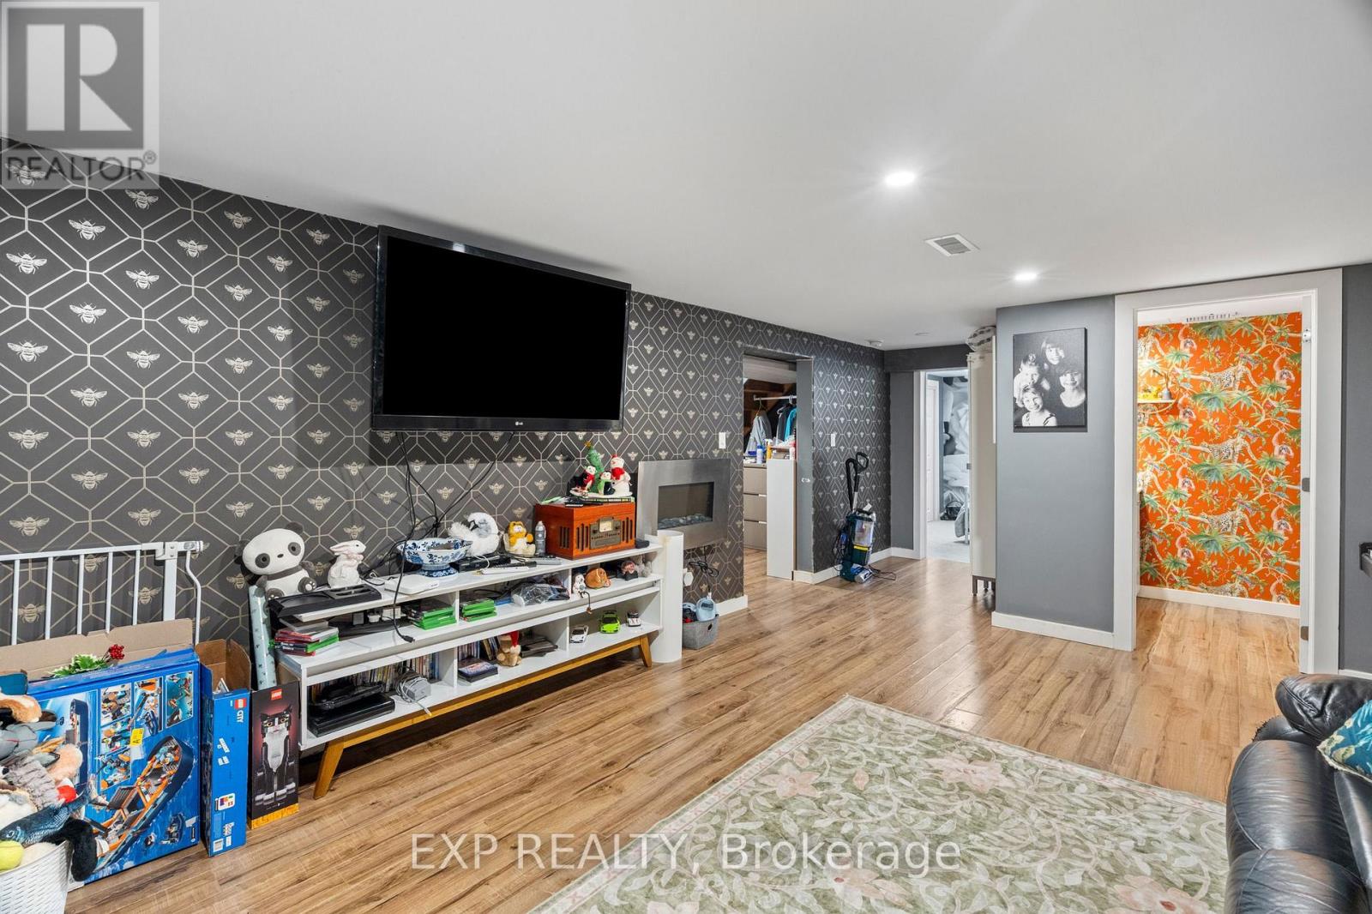
| Basement | Recreational, Games Room | 5.13 m | 3.81 m | 5.13 m x 3.81 m |
| Basement | Bedroom | 4.11 m | 3.27 m | 4.11 m x 3.27 m |
| Basement | Bedroom | 3.2 m | 2.76 m | 3.2 m x 2.76 m |
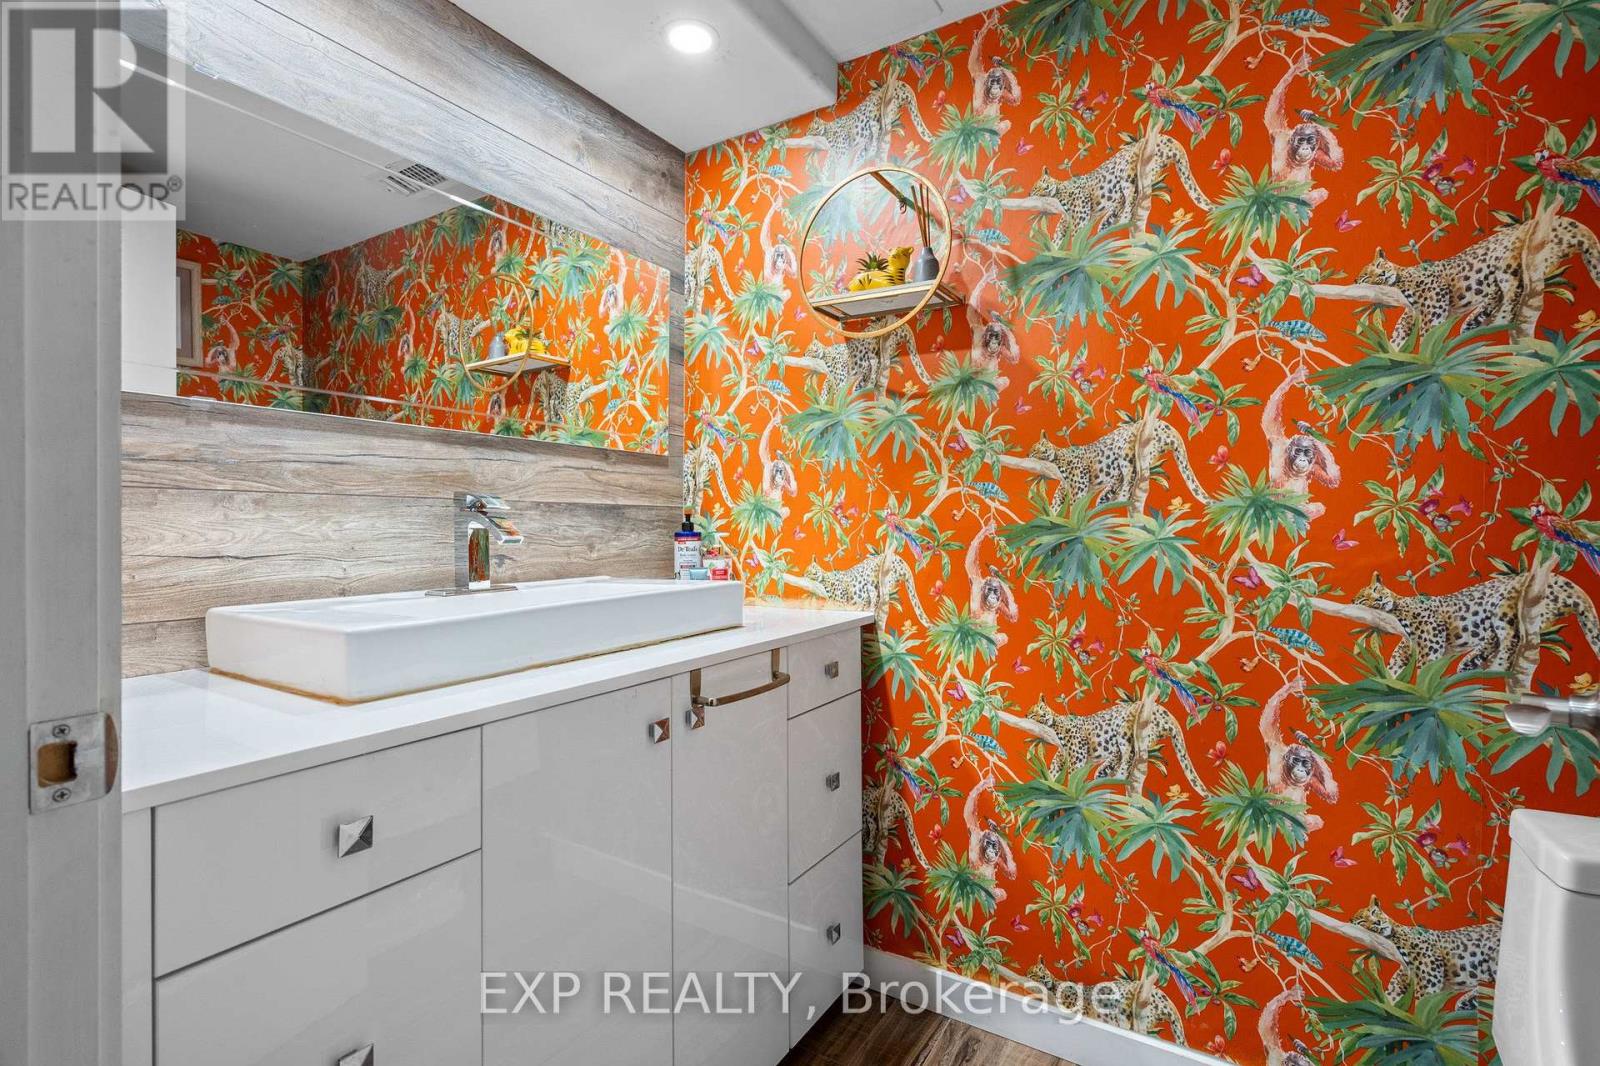
| Basement | Bathroom | Measurements not available | ||
| Main Level | Kitchen | 4.34 m | 3.3 m | 4.34 m x 3.3 m |
| Main Level | Family Room | 4.34 m | 2.48 m | 4.34 m x 2.48 m |
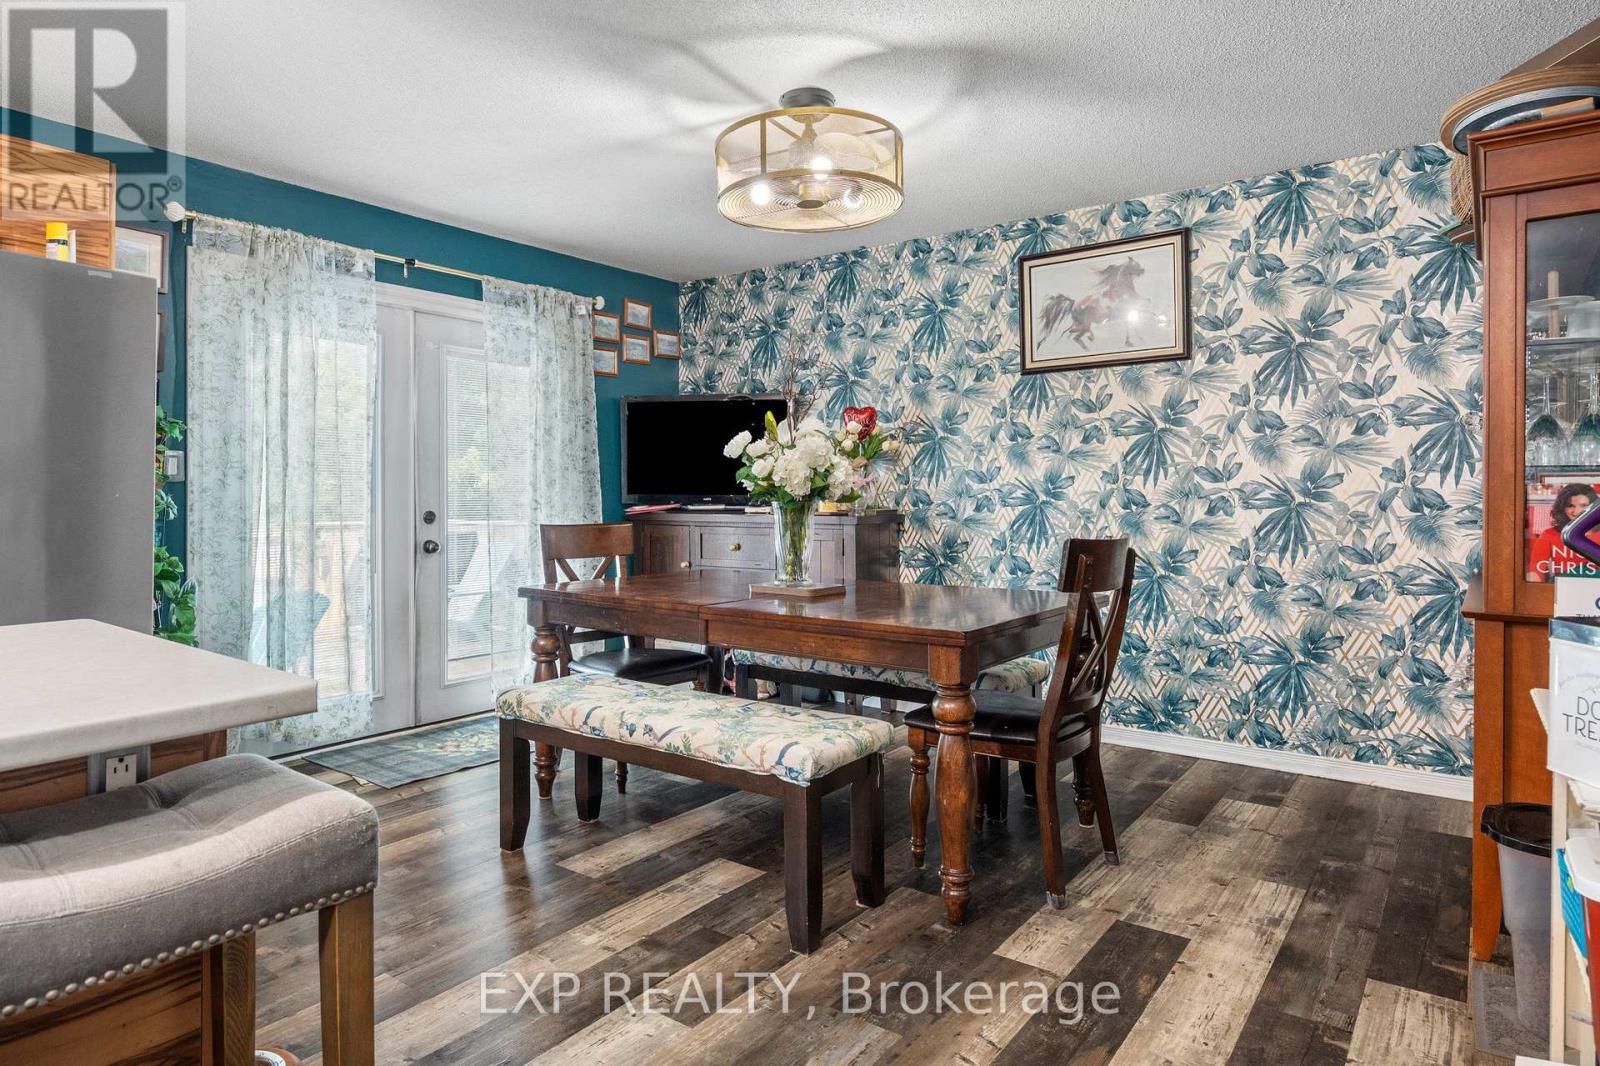
| Main Level | Dining Room | 3.47 m | 3.09 m | 3.47 m x 3.09 m |
| Main Level | Living Room | 5.53 m | 3.47 m | 5.53 m x 3.47 m |
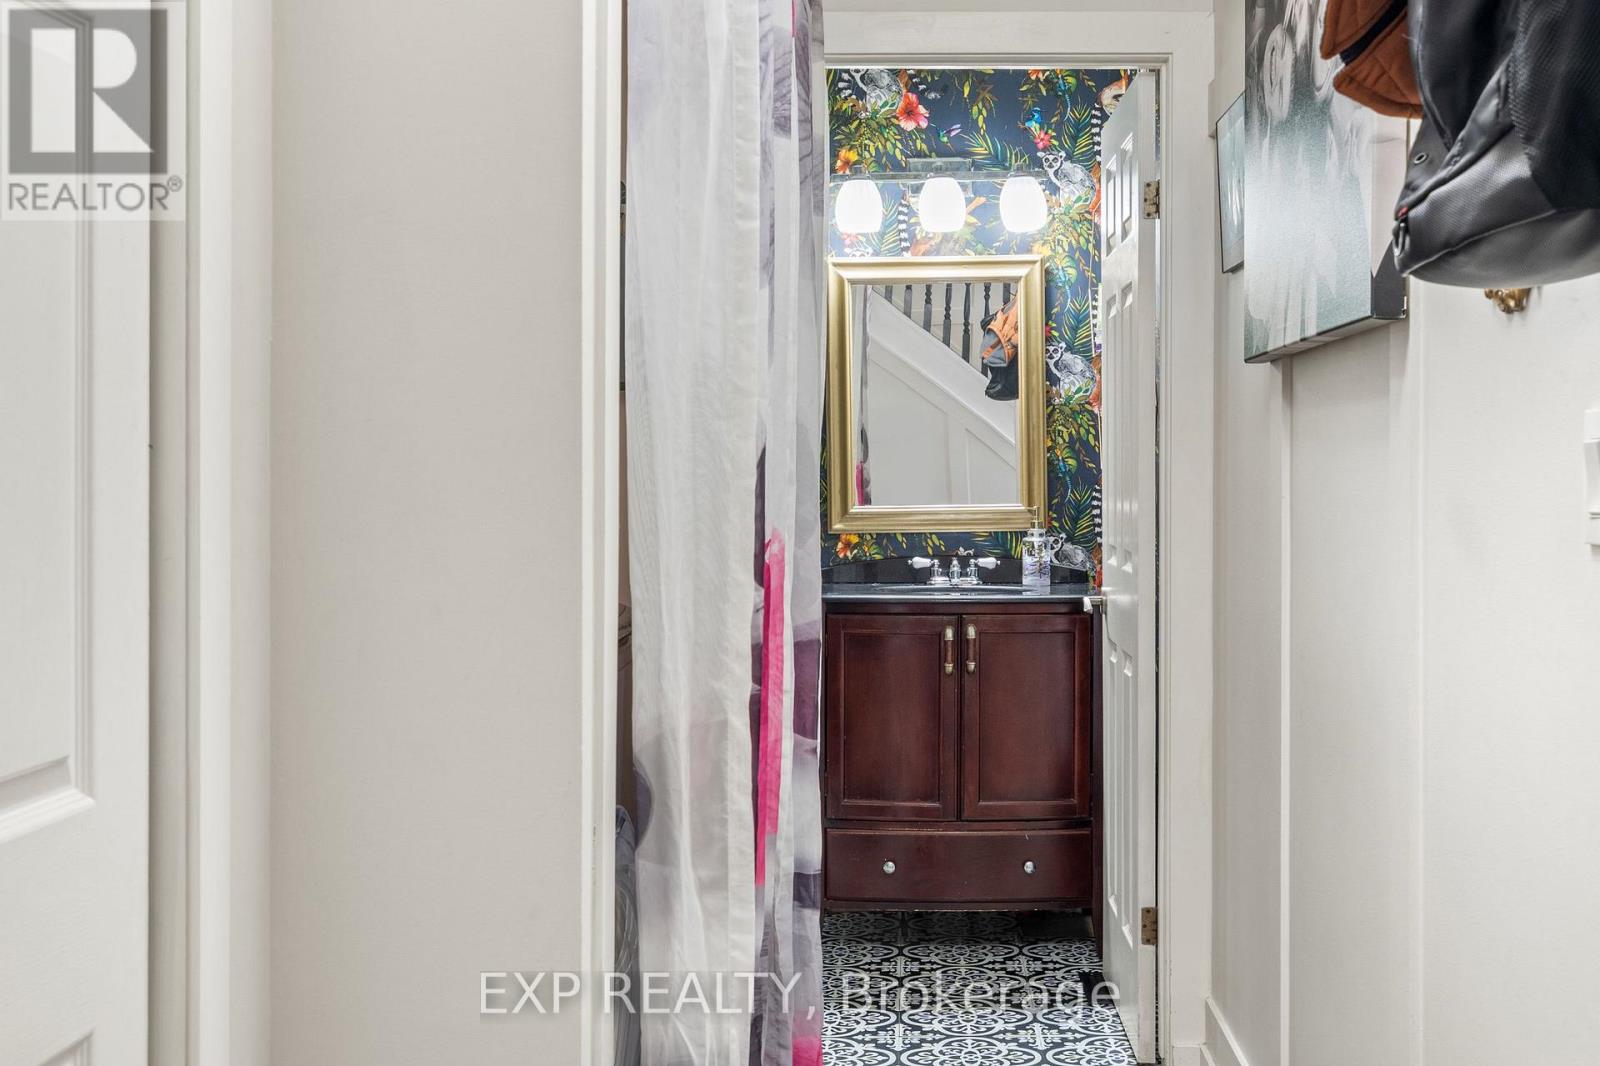
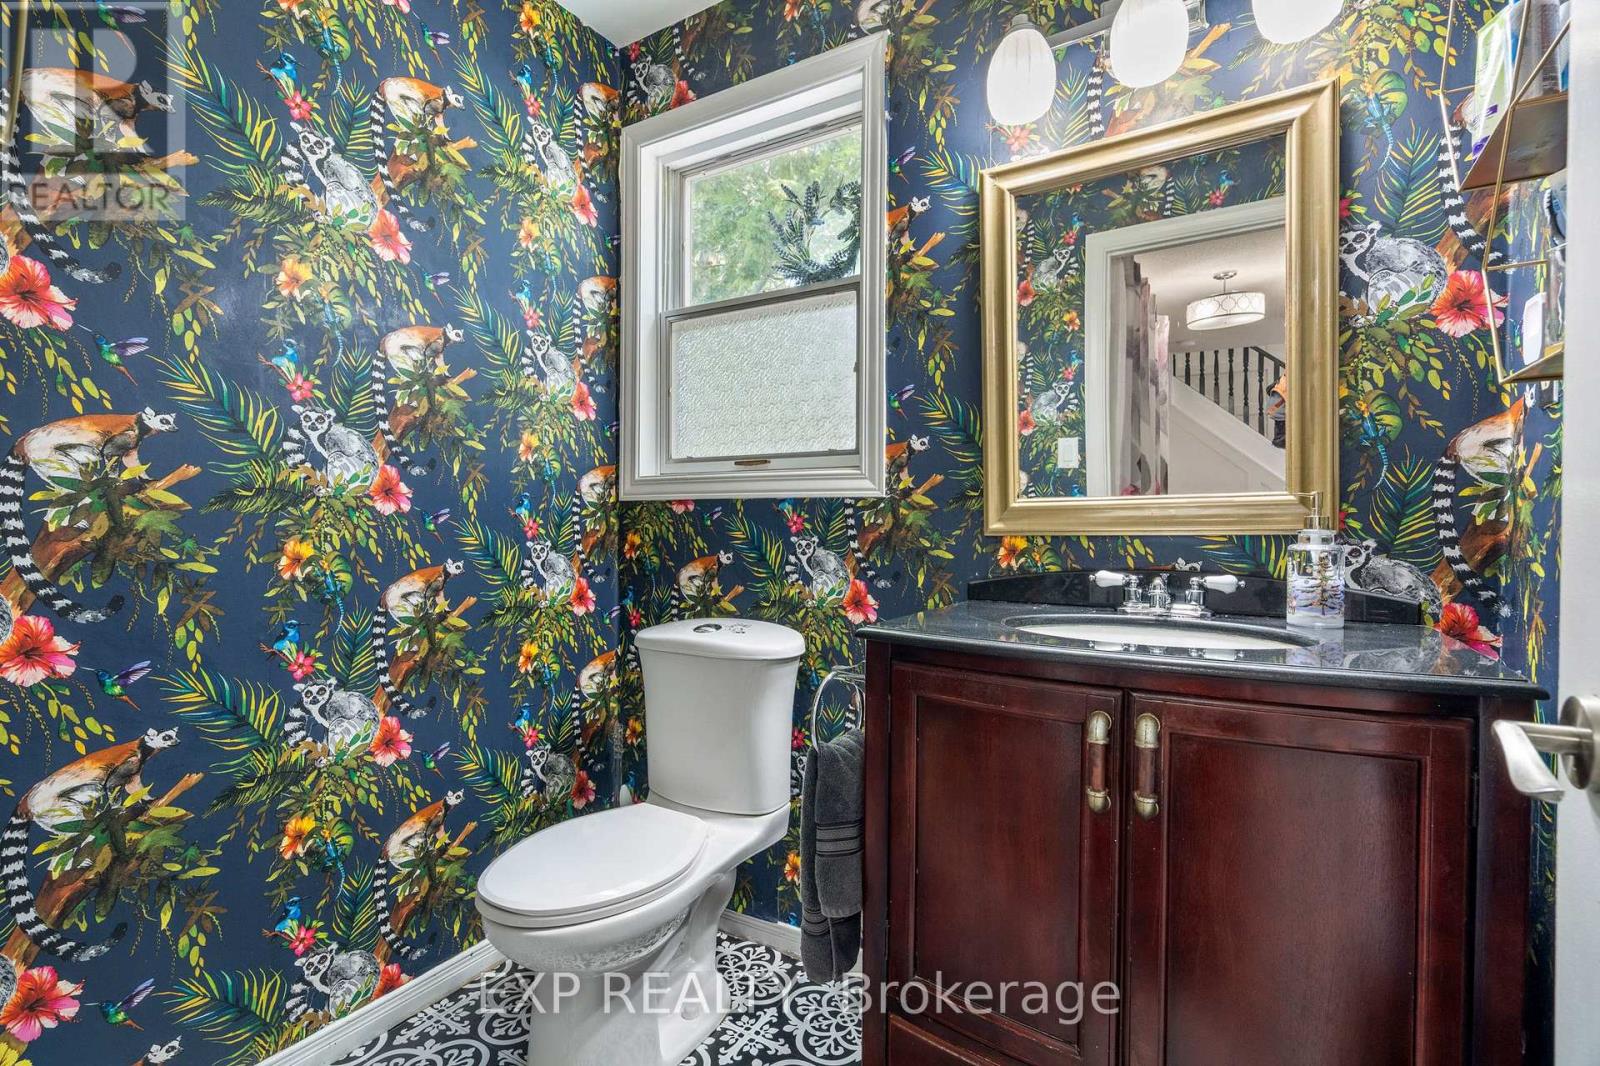
| Main Level | Bathroom | Measurements not available |

The trademarks REALTOR®, REALTORS®, and the REALTOR® logo are controlled by The Canadian Real Estate Association (CREA) and identify real estate professionals who are members of CREA. The trademarks MLS®, Multiple Listing Service® and the associated logos are owned by The Canadian Real Estate Association (CREA) and identify the quality of services provided by real estate professionals who are members of CREA. The trademark DDF® is owned by The Canadian Real Estate Association (CREA) and identifies CREA's Data Distribution Facility (DDF®)
July 24 2026 11:53:29
Niagara Association of REALTORS®
Exp Realty

