
147 St. Lawrence Drive Welland (N. Welland), Ontario L3C 7H6

$549,900
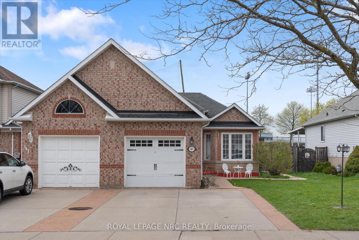
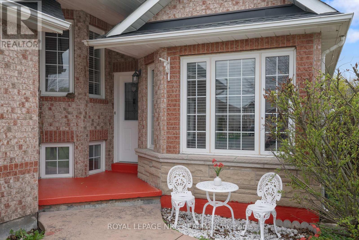
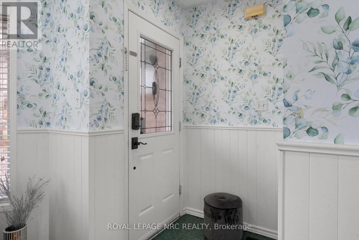
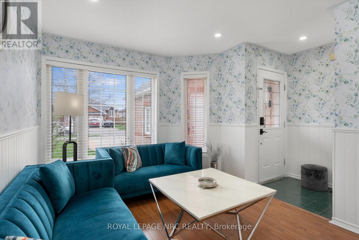
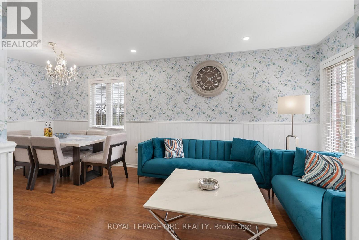
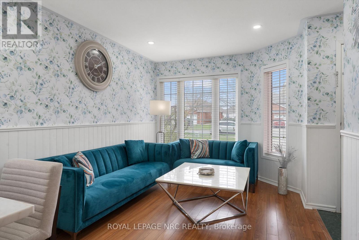
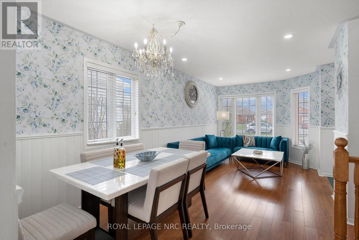
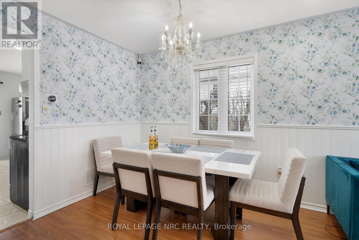
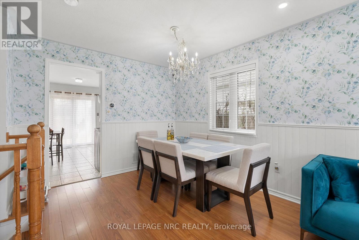
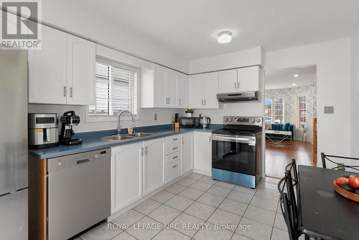
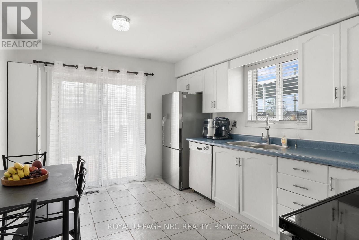
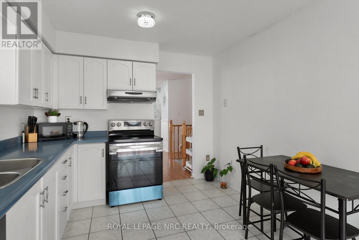
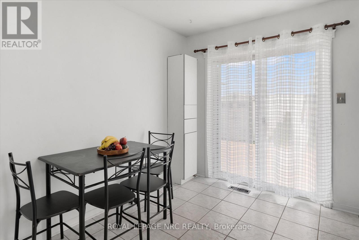
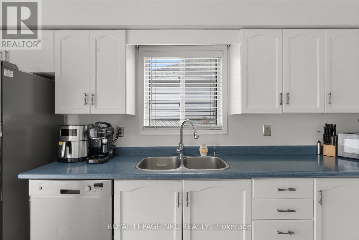
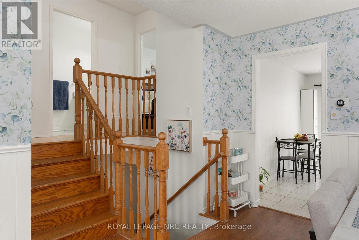
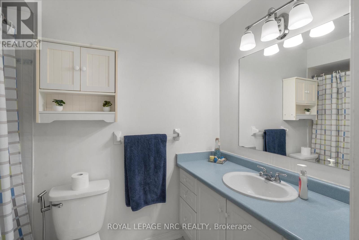
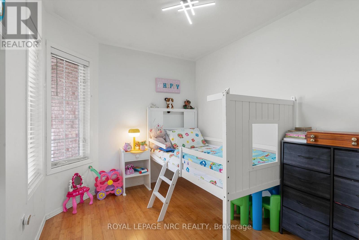
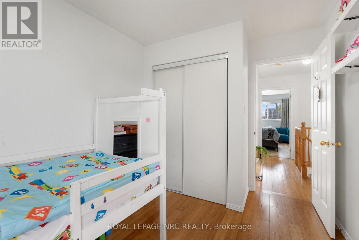
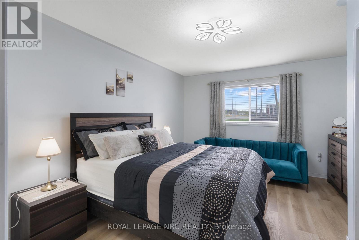
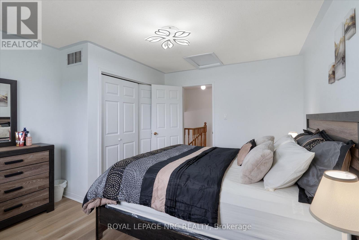
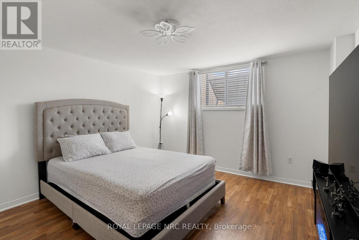
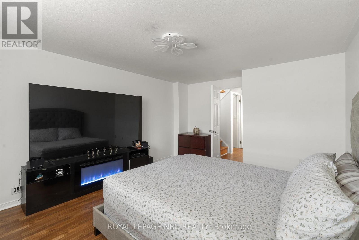
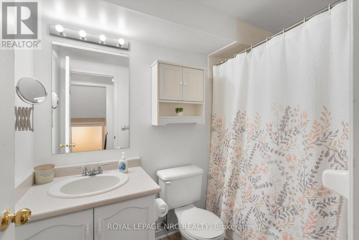
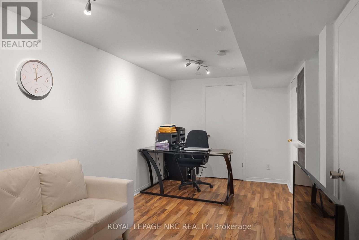
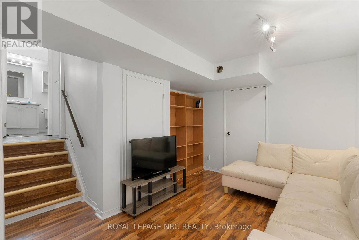
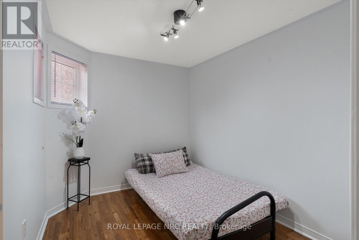
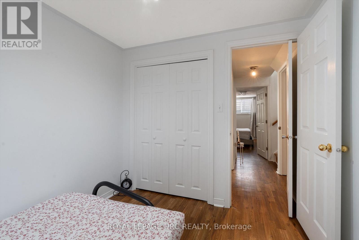
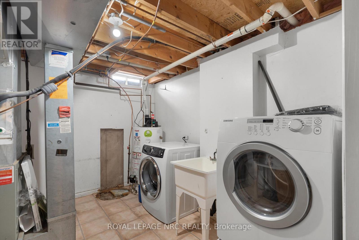
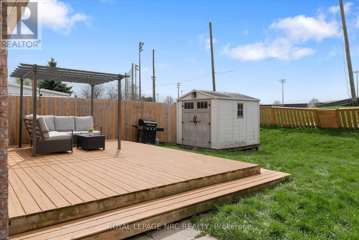
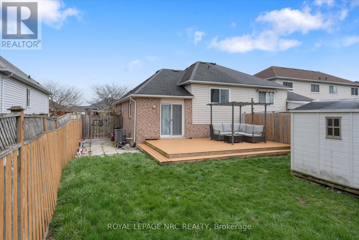
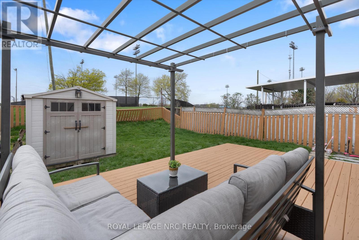
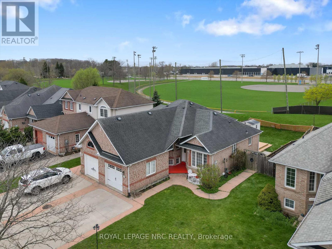
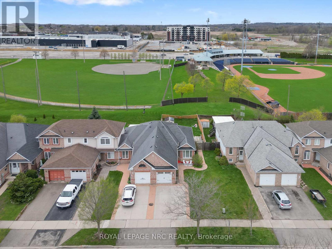
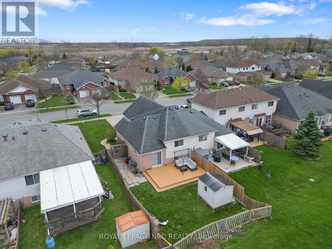
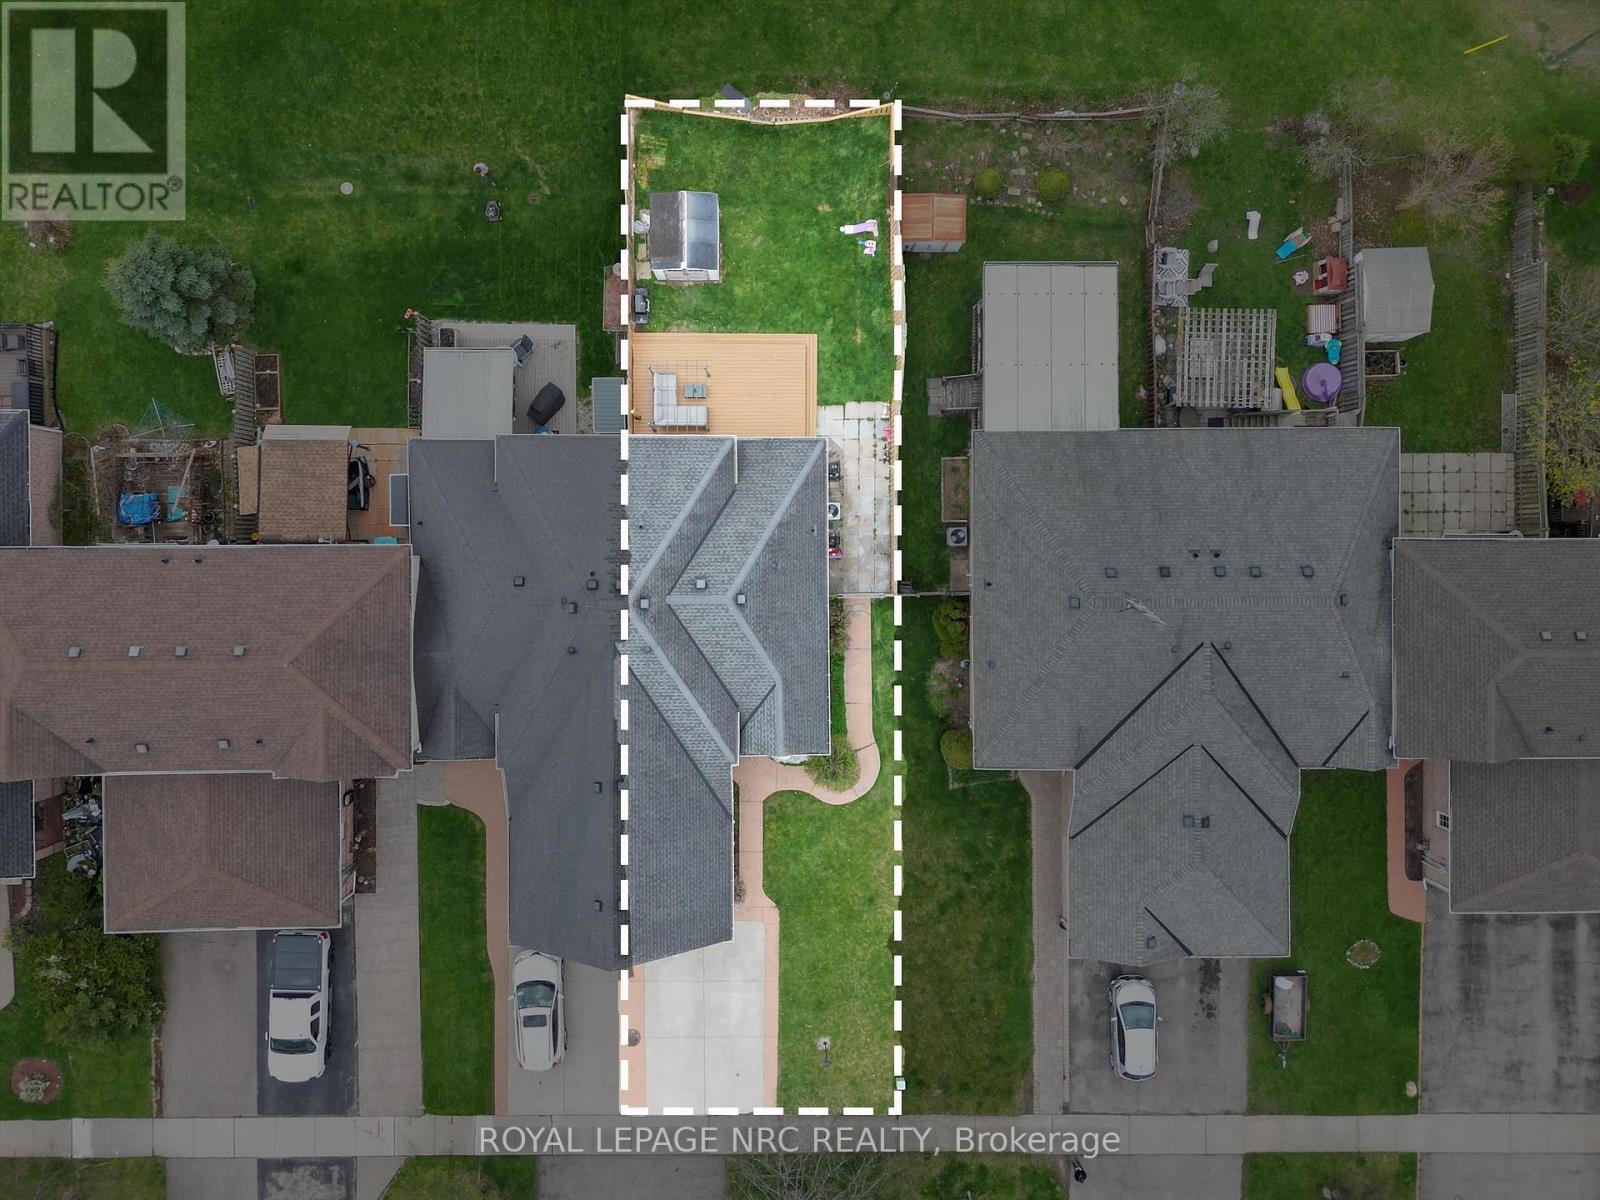
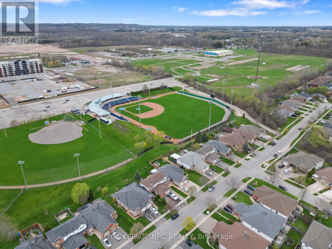
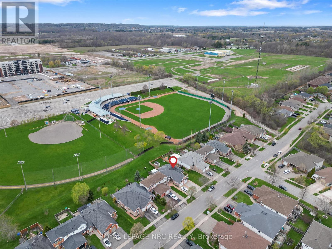
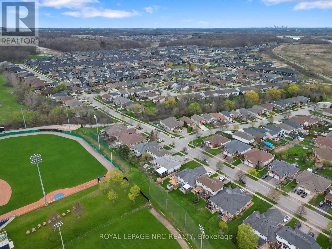
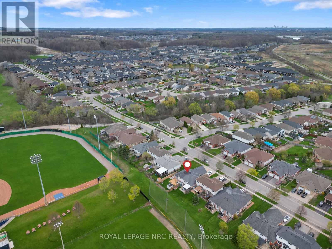
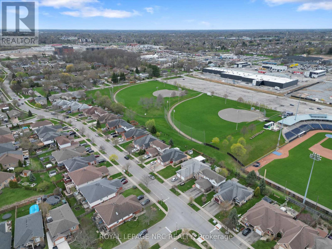
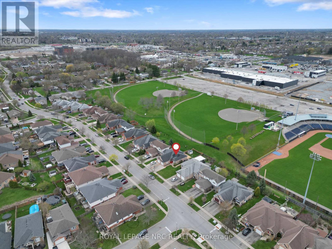
Welcome to North Welland living! This move-in ready 3 - 4 bedroom, 2-bathroom side-split offers exceptional versatility and peace of mind in one of Welland's most convenient pockets.Inside, you'll find a completely carpet-free interior bathed in natural light. The main level and upper levels feature a thoughtful layout, including a bright bedroom that doubles effortlessly as a dedicated work-from-home office or creative space. The fully finished basement adds significant extra square footage-perfect for a cozy media room, home gym, or expanded guest quarters.Step outside into your private fully fenced backyard with a spacious deck and pergola, backing directly onto Welland Stadium with no rear neighbors for ultimate privacy. Key Upgrades & Extras: New Central A/C (2024) & updated mechanicals/sump pump, Fresh paint/wall paper throughout & updated appliances, attached garage & low-maintenance freehold ownership. Unbeatable location just 4 minutes to Niagara College, 11 minutes to Brock University, and seconds from Seaway Mall, Zehrs, Longo's, dining, and transit. A turnkey home with zero projects left to do! All within walking distance - Longo's, Pur & Simple, Zehrs, multiple gyms and much more. This freehold side-split is a straightforward, "move-in ready" opportunity in a great established neighborhood. (id:14833)
Property Details
| MLS® Number | X13602942 |
| Property Type | Single Family |
| Community Name | 767 - N. Welland |
| Amenities Near By | Park, Place Of Worship, Public Transit |
| Community Features | Community Centre |
| Equipment Type | Water Heater |
| Features | Sump Pump |
| Parking Space Total | 3 |
| Rental Equipment Type | Water Heater |
Building
| Bathroom Total | 2 |
| Bedrooms Above Ground | 4 |
| Bedrooms Total | 4 |
| Age | 16 To 30 Years |
| Appliances | Garage Door Opener Remote(s), Central Vacuum, Water Heater, Water Meter, Dishwasher, Dryer, Oven, Stove, Washer, Refrigerator |
| Basement Development | Finished |
| Basement Type | N/a (finished) |
| Construction Style Attachment | Semi-detached |
| Construction Style Split Level | Sidesplit |
| Cooling Type | Central Air Conditioning |
| Exterior Finish | Brick, Vinyl Siding |
| Fire Protection | Alarm System, Smoke Detectors |
| Foundation Type | Concrete |
| Heating Fuel | Natural Gas |
| Heating Type | Forced Air |
| Size Interior | 700 - 1100 Sqft |
| Type | House |
| Utility Water | Municipal Water |
Parking
| Attached Garage | |
| Garage |
Land
| Acreage | No |
| Fence Type | Fenced Yard |
| Land Amenities | Park, Place Of Worship, Public Transit |
| Sewer | Sanitary Sewer |
| Size Depth | 113 Ft ,6 In |
| Size Frontage | 33 Ft ,10 In |
| Size Irregular | 33.9 X 113.5 Ft |
| Size Total Text | 33.9 X 113.5 Ft |
| Zoning Description | 02, Rm |
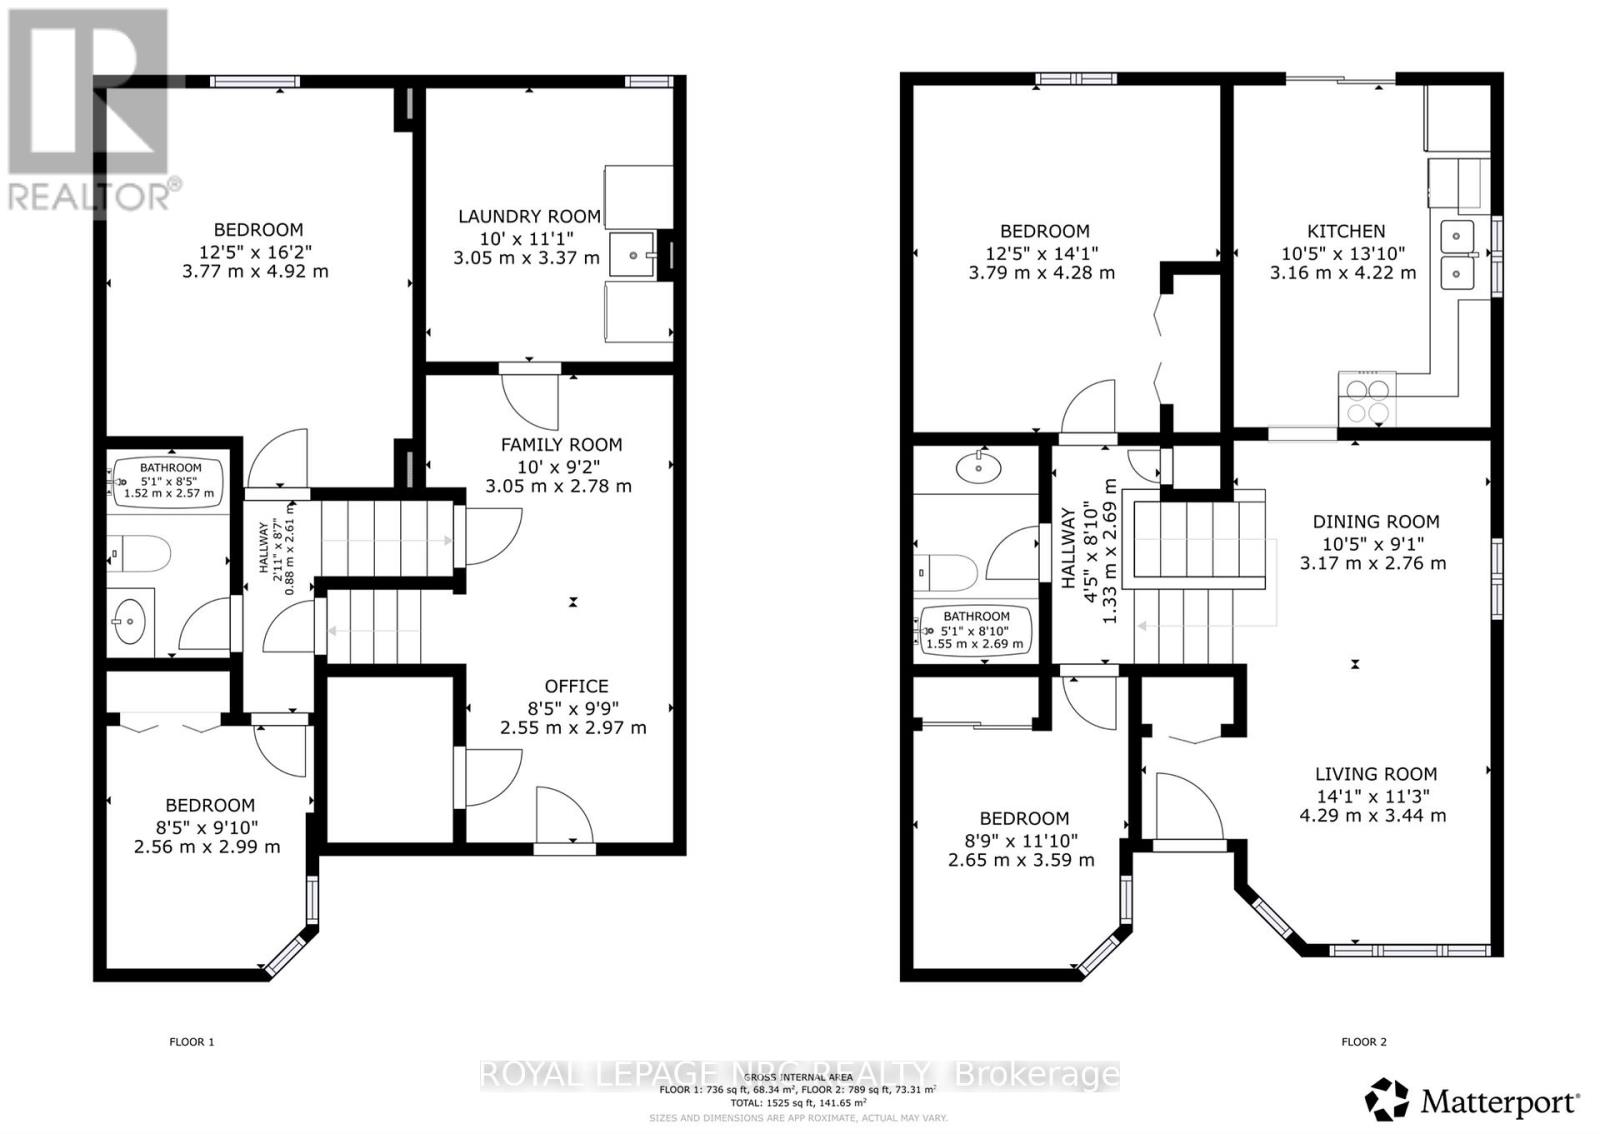
Rooms
| Level | Type | Length | Width | Dimensions |
|---|---|---|---|---|
| Basement | Bedroom | 4.84 m | 3.72 m | 4.84 m x 3.72 m |
| Basement | Recreational, Games Room | 5.66 m | 2.98 m | 5.66 m x 2.98 m |
| Lower Level | Bedroom | 2.9 m | 2.55 m | 2.9 m x 2.55 m |
| Lower Level | Utility Room | 3.31 m | 6.1 m | 3.31 m x 6.1 m |
| Main Level | Kitchen | 4.15 m | 3.14 m | 4.15 m x 3.14 m |
| Main Level | Living Room | 6.13 m | 3.45 m | 6.13 m x 3.45 m |
| Upper Level | Primary Bedroom | 4.24 m | 3.68 m | 4.24 m x 3.68 m |
| Upper Level | Bedroom | 3.87 m | 2.61 m | 3.87 m x 2.61 m |
Utilities
| Cable | Installed |
| Electricity | Installed |
| Sewer | Installed |
https://www.realtor.ca/real-estate/30076143/147-st-lawrence-drive-welland-n-welland-767-n-welland

The trademarks REALTOR®, REALTORS®, and the REALTOR® logo are controlled by The Canadian Real Estate Association (CREA) and identify real estate professionals who are members of CREA. The trademarks MLS®, Multiple Listing Service® and the associated logos are owned by The Canadian Real Estate Association (CREA) and identify the quality of services provided by real estate professionals who are members of CREA. The trademark DDF® is owned by The Canadian Real Estate Association (CREA) and identifies CREA's Data Distribution Facility (DDF®)
July 24 2026 05:25:00
Niagara Association of REALTORS®
Royal LePage Nrc Realty

