
63 Brock Street Niagara-On-The-Lake (Town), Ontario L0S 1J0

$979,000Maintenance, Parcel of Tied Land
$85 Monthly
Maintenance, Parcel of Tied Land
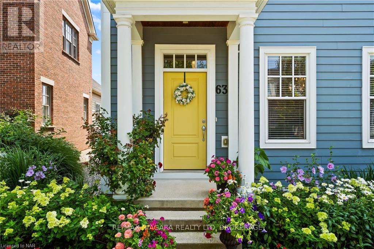
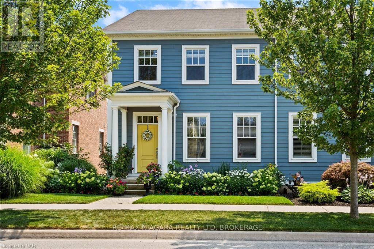
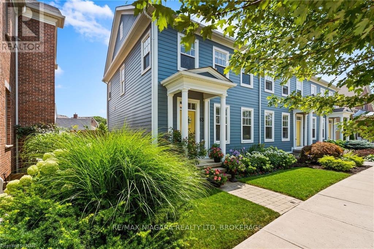
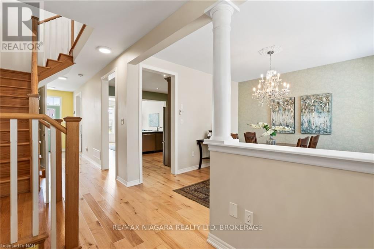
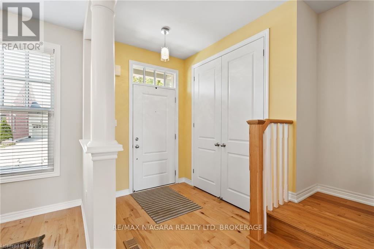
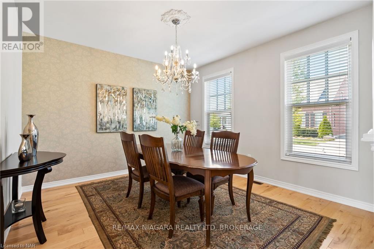
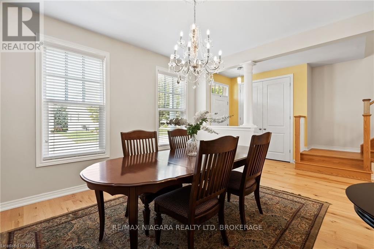
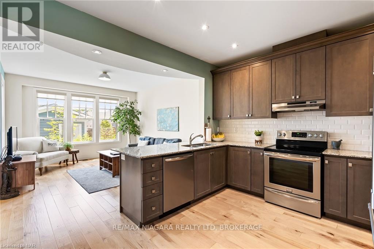
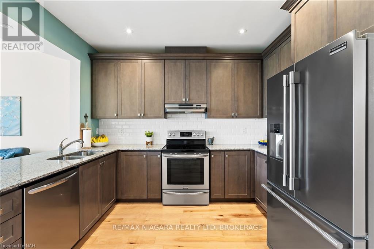
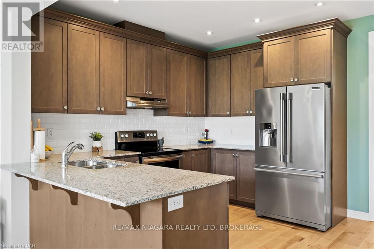
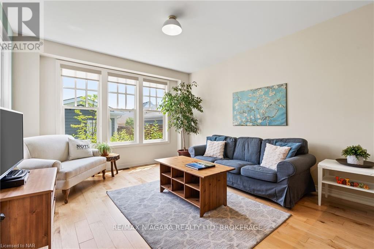
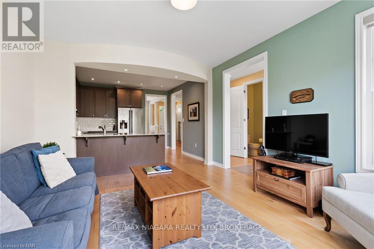
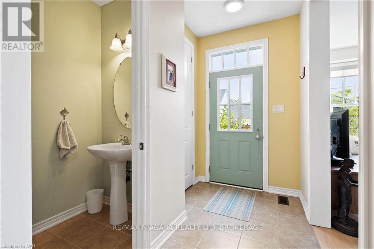
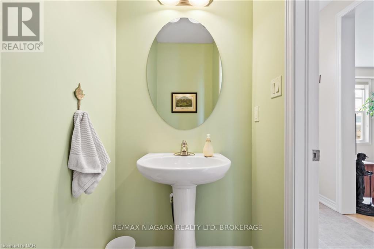
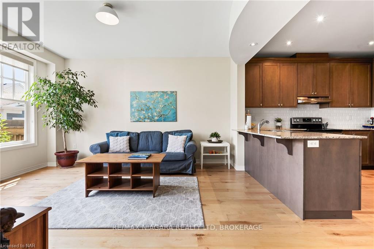
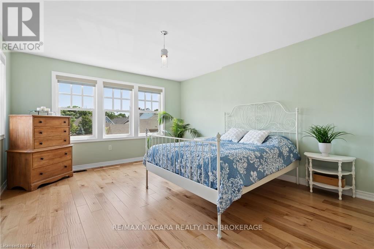
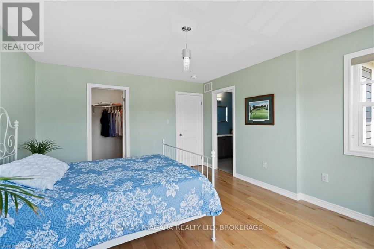
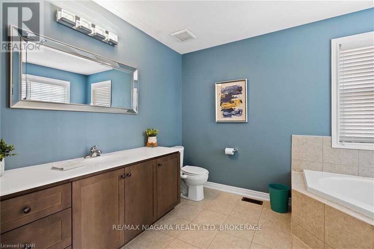
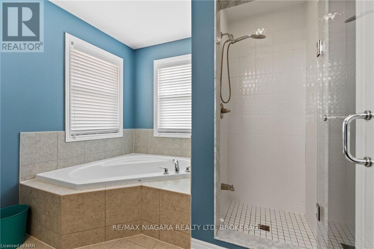
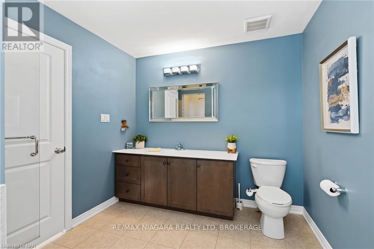
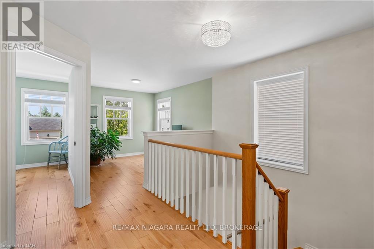
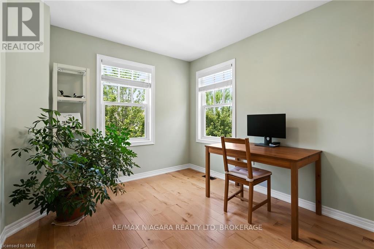
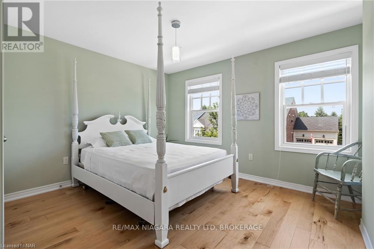
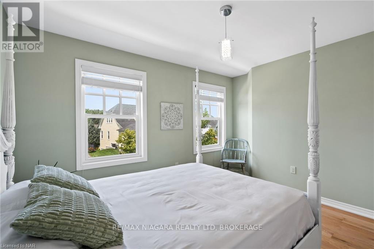
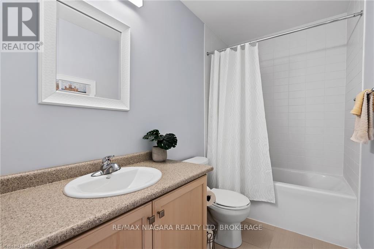
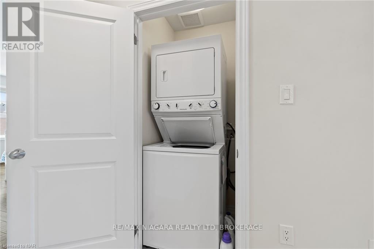
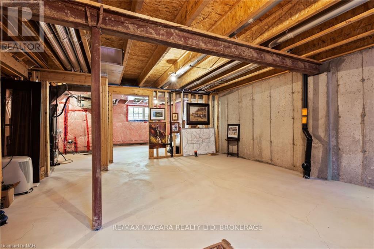
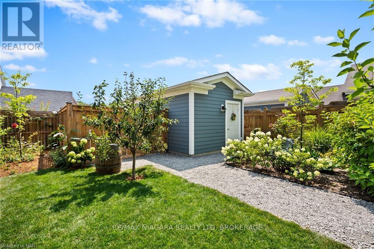
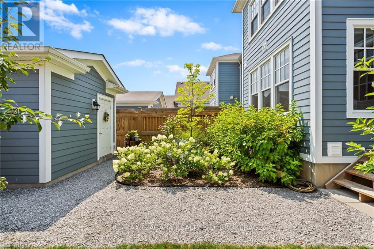
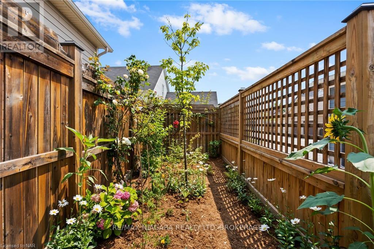
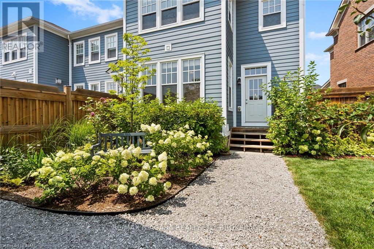
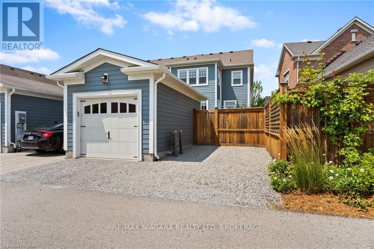
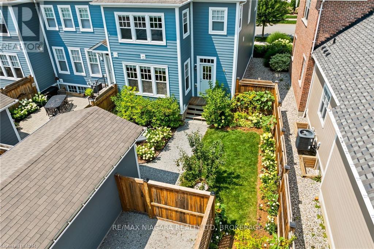
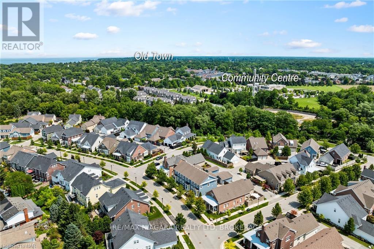
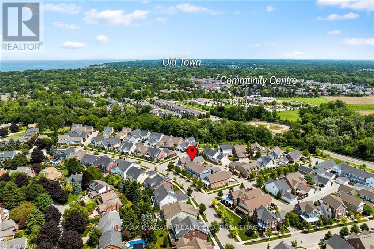
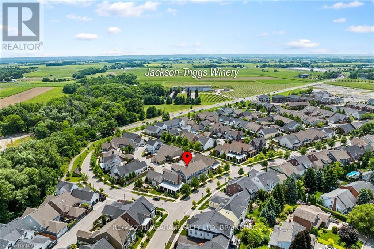
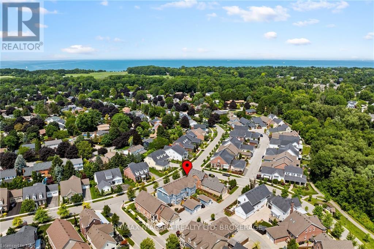
$85 MonthlyWelcome to The Village, one of Niagara-on-the-Lake's most desirable neighbourhoods, where everyday conveniences are close at hand and historic Old Town is just minutes away. Built in 2016, this well-designed freehold townhouse offers 1,679 sq. ft. of comfortable living space, a private landscaped courtyard and a detached single-car garage with additional parking. Inside, the main floor has a warm, easy flow with upgraded hand-scraped hardwood flooring, a separate dining room, spacious kitchen with generous counter and storage space, and a bright great room overlooking the rear courtyard. A powder room completes this level. Upstairs, the generous primary bedroom features a walk-in closet and private ensuite with corner tub. A second bedroom, 4-piece bathroom and convenient second-floor laundry are joined by an open loft currently used as a home office. Originally designed as a third bedroom, the loft offers flexibility for those who would prefer additional sleeping space. The full unspoiled basement provides excellent storage today and plenty of opportunity for the future, with a bathroom rough-in already in place. Outside, the landscaped courtyard creates a private spot for morning coffee, summer dinners or simply enjoying the outdoors without the maintenance of a large yard. The detached garage is accessed from the rear, adding to the appealing streetscape of this thoughtfully planned community.The Village is particularly well suited to those who appreciate being able to leave the car at home. Shopping, restaurants, a pharmacy, medical services, banks and the farmers' market are nearby, while wineries, golf, theatre, trails and everything Old Town Niagara-on-the-Lake is known for are only minutes away. A wonderful opportunity to enjoy a low-maintenance Niagara-on-the-Lake lifestyle in an established neighbourhood that feels connected to it all. (id:14833)
Property Details
| MLS® Number | X13673972 |
| Property Type | Single Family |
| Community Name | 101 - Town |
| Amenities Near By | Golf Nearby |
| Equipment Type | Water Heater |
| Features | Carpet Free |
| Parking Space Total | 2 |
| Rental Equipment Type | Water Heater |
Building
| Bathroom Total | 3 |
| Bedrooms Above Ground | 2 |
| Bedrooms Total | 2 |
| Age | 6 To 15 Years |
| Appliances | Garage Door Opener Remote(s), Dishwasher, Dryer, Oven, Hood Fan, Range, Washer, Window Coverings, Refrigerator |
| Basement Development | Unfinished |
| Basement Type | Full (unfinished) |
| Construction Style Attachment | Attached |
| Cooling Type | Central Air Conditioning |
| Exterior Finish | Hardboard |
| Foundation Type | Poured Concrete |
| Half Bath Total | 1 |
| Heating Fuel | Natural Gas |
| Heating Type | Forced Air |
| Stories Total | 2 |
| Size Interior | 1500 - 2000 Sqft |
| Type | Row / Townhouse |
| Utility Water | Municipal Water |
Parking
| Detached Garage | |
| Garage |
Land
| Acreage | No |
| Land Amenities | Golf Nearby |
| Sewer | Sanitary Sewer |
| Size Depth | 97 Ft ,4 In |
| Size Frontage | 27 Ft ,6 In |
| Size Irregular | 27.5 X 97.4 Ft |
| Size Total Text | 27.5 X 97.4 Ft|under 1/2 Acre |
| Zoning Description | A |
Rooms
| Level | Type | Length | Width | Dimensions |
|---|---|---|---|---|
| Second Level | Primary Bedroom | 3.81 m | 4.7 m | 3.81 m x 4.7 m |
| Second Level | Bathroom | 2.5 m | 3.2 m | 2.5 m x 3.2 m |
| Second Level | Laundry Room | 0.91 m | 0.91 m | 0.91 m x 0.91 m |
| Second Level | Bedroom | 3.51 m | 3.17 m | 3.51 m x 3.17 m |
| Second Level | Loft | 2.84 m | 3.17 m | 2.84 m x 3.17 m |
| Second Level | Bathroom | 3 m | 1.75 m | 3 m x 1.75 m |
| Main Level | Dining Room | 3.94 m | 3.78 m | 3.94 m x 3.78 m |
| Main Level | Kitchen | 3.94 m | 3.45 m | 3.94 m x 3.45 m |
| Main Level | Great Room | 3.94 m | 4.52 m | 3.94 m x 4.52 m |
| Main Level | Bathroom | 1 m | 2.2 m | 1 m x 2.2 m |
https://www.realtor.ca/real-estate/30154326/63-brock-street-niagara-on-the-lake-town-101-town

The trademarks REALTOR®, REALTORS®, and the REALTOR® logo are controlled by The Canadian Real Estate Association (CREA) and identify real estate professionals who are members of CREA. The trademarks MLS®, Multiple Listing Service® and the associated logos are owned by The Canadian Real Estate Association (CREA) and identify the quality of services provided by real estate professionals who are members of CREA. The trademark DDF® is owned by The Canadian Real Estate Association (CREA) and identifies CREA's Data Distribution Facility (DDF®)
August 14 2026 12:53:11
Niagara Association of REALTORS®
RE/MAX Niagara Realty Ltd, Brokerage

