
11 Abraham Drive St. Catharines (Lakeshore), Ontario L2M 6K7

$589,900
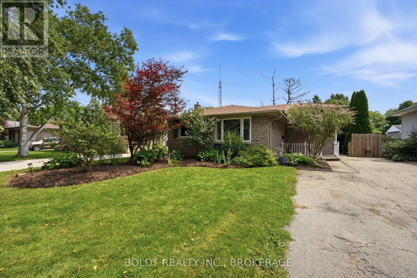
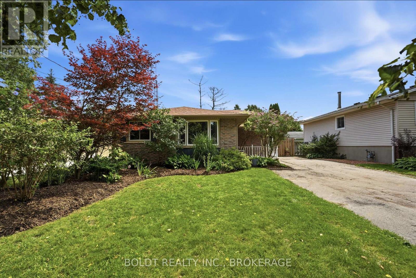
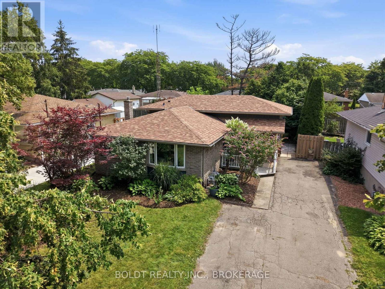
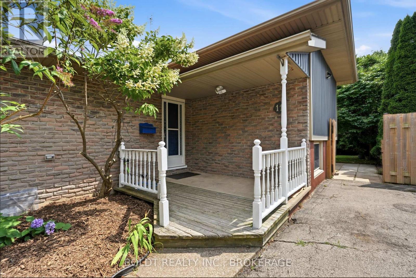
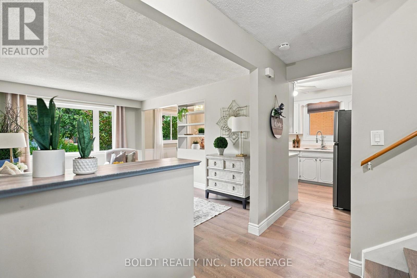
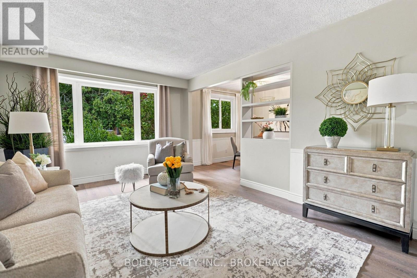
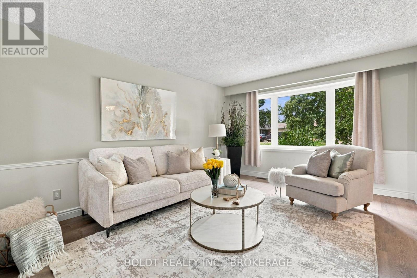
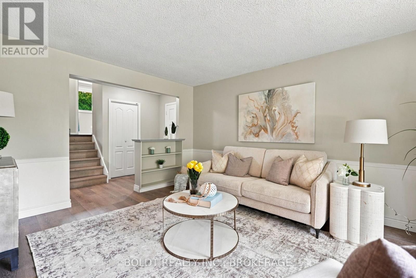
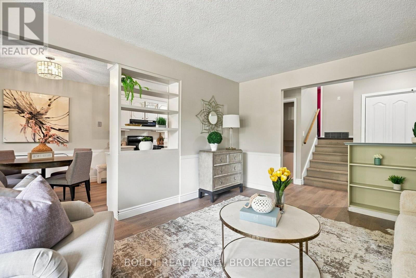
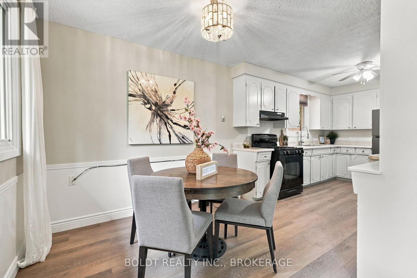
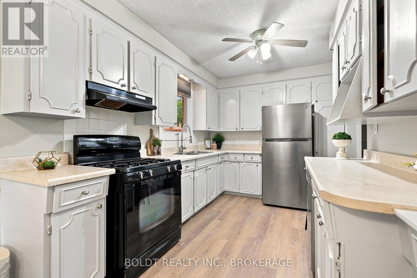
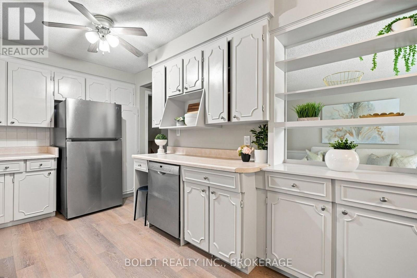
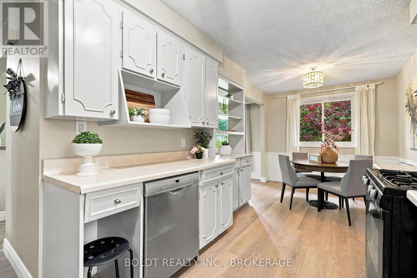
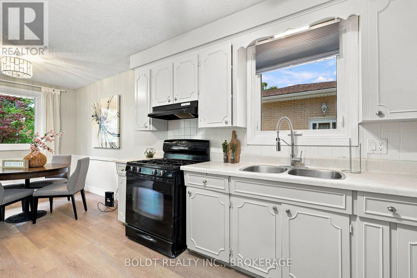
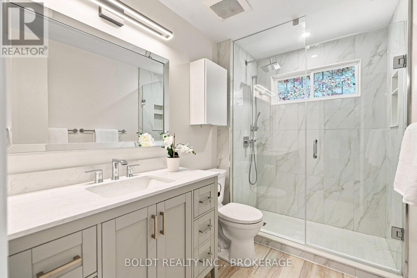
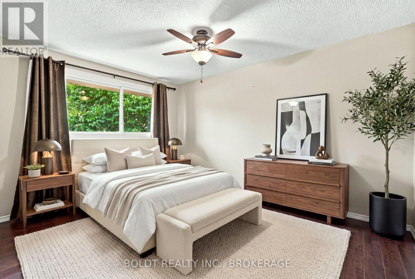
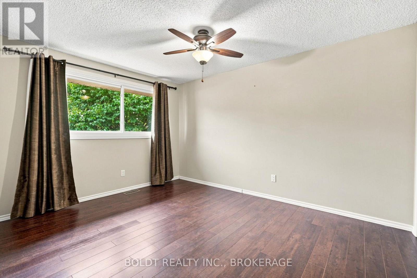
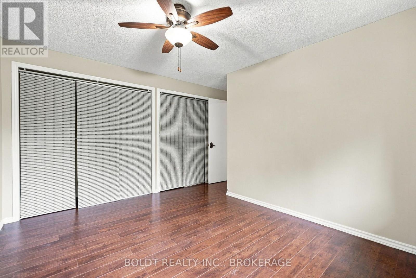
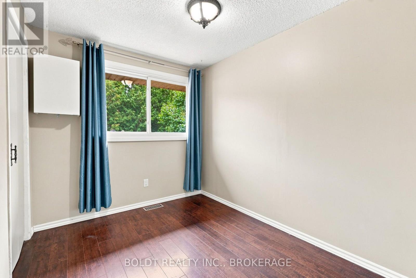
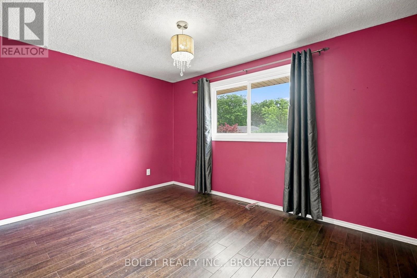
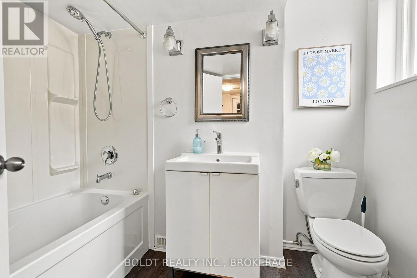
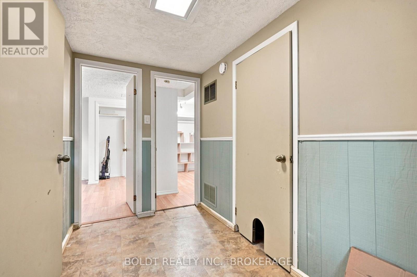
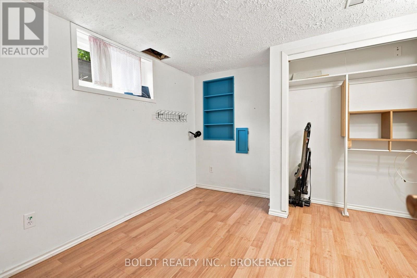
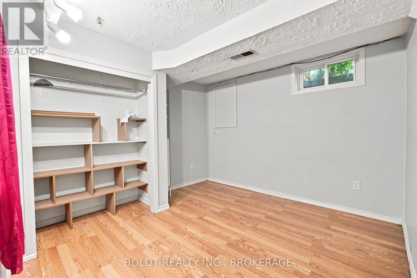
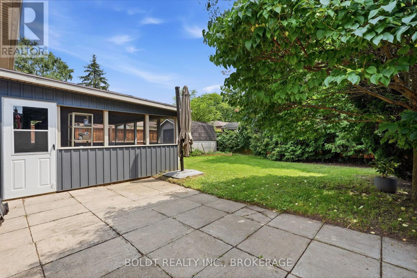
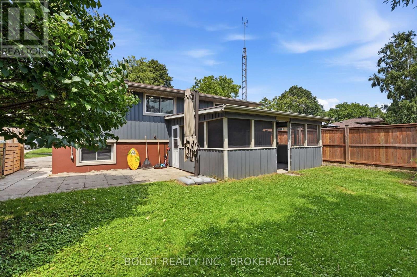
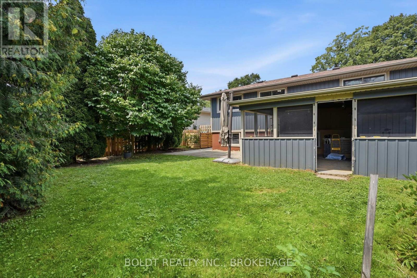
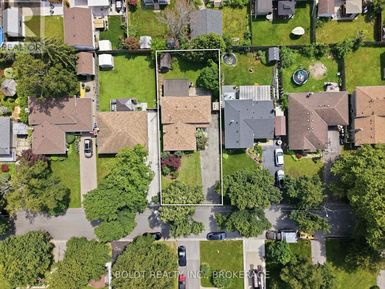
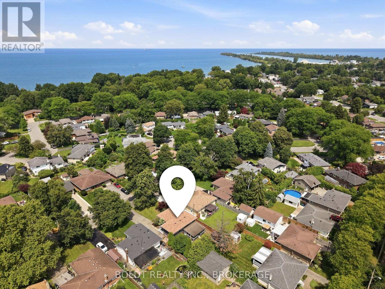
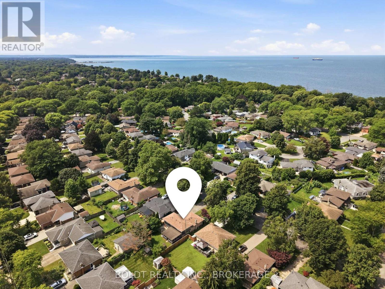
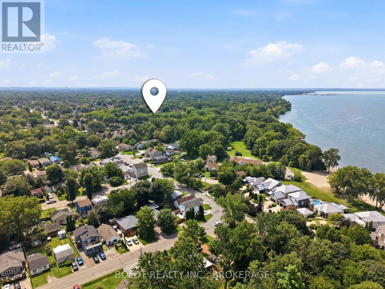
Welcome to Your Family's Next Chapter in North St. Catharines!Nestled among mature trees in a quiet, low-traffic neighbourhood, this charming 4-bedroom, 2-bathroom brick home offers the perfect blend of comfort, updates, and family-friendly living.Step inside to find brand-new flooring throughout the main floor and freshly painted interiors, creating a bright and welcoming space ready for you to make your own. Upstairs, a brand-new bathroom adds a beautiful modern touch and everyday convenience for the whole family.But what truly makes this home special is the lifestyle that comes with it. Enjoy easy access to walking trails, Sunset Beach, the Welland Canal, and nearby Port Weller School. The quiet streets and mature surroundings create an ideal setting for children to play, explore, and ride their bikes.This is the kind of neighbourhood where childhood memories are made - bike rides around the block, afternoons exploring the trails, trips to the beach, and evenings spent enjoying the comfort of home.Four bedrooms, two bathrooms, a beautifully updated interior, and a location designed for family living - this North St. Catharines home is ready to welcome its next family. (id:14833)
Open House
This property has open houses!
2:00 pm
Ends at:4:00 pm
Property Details
| MLS® Number | X13675608 |
| Property Type | Single Family |
| Community Name | 437 - Lakeshore |
| Equipment Type | Water Heater |
| Parking Space Total | 6 |
| Rental Equipment Type | Water Heater |
Building
| Bathroom Total | 2 |
| Bedrooms Above Ground | 3 |
| Bedrooms Below Ground | 1 |
| Bedrooms Total | 4 |
| Appliances | Central Vacuum, Dishwasher, Dryer, Stove, Washer, Refrigerator |
| Basement Development | Finished |
| Basement Type | N/a (finished) |
| Construction Style Attachment | Detached |
| Construction Style Split Level | Backsplit |
| Cooling Type | Central Air Conditioning |
| Exterior Finish | Brick |
| Foundation Type | Poured Concrete |
| Heating Fuel | Natural Gas |
| Heating Type | Forced Air |
| Size Interior | 700 - 1100 Sqft |
| Type | House |
| Utility Water | Municipal Water |
Parking
| No Garage |
Land
| Acreage | No |
| Sewer | Sanitary Sewer |
| Size Depth | 110 Ft |
| Size Frontage | 50 Ft |
| Size Irregular | 50 X 110 Ft |
| Size Total Text | 50 X 110 Ft |
Rooms
| Level | Type | Length | Width | Dimensions |
|---|---|---|---|---|
| Second Level | Bedroom | 3.5 m | 2.65 m | 3.5 m x 2.65 m |
| Second Level | Bedroom | 2.9 m | 2.44 m | 2.9 m x 2.44 m |
| Second Level | Bedroom | 3.96 m | 2.84 m | 3.96 m x 2.84 m |
| Basement | Bedroom | 2.08 m | 2.74 m | 2.08 m x 2.74 m |
| Basement | Office | 3.05 m | 2.99 m | 3.05 m x 2.99 m |
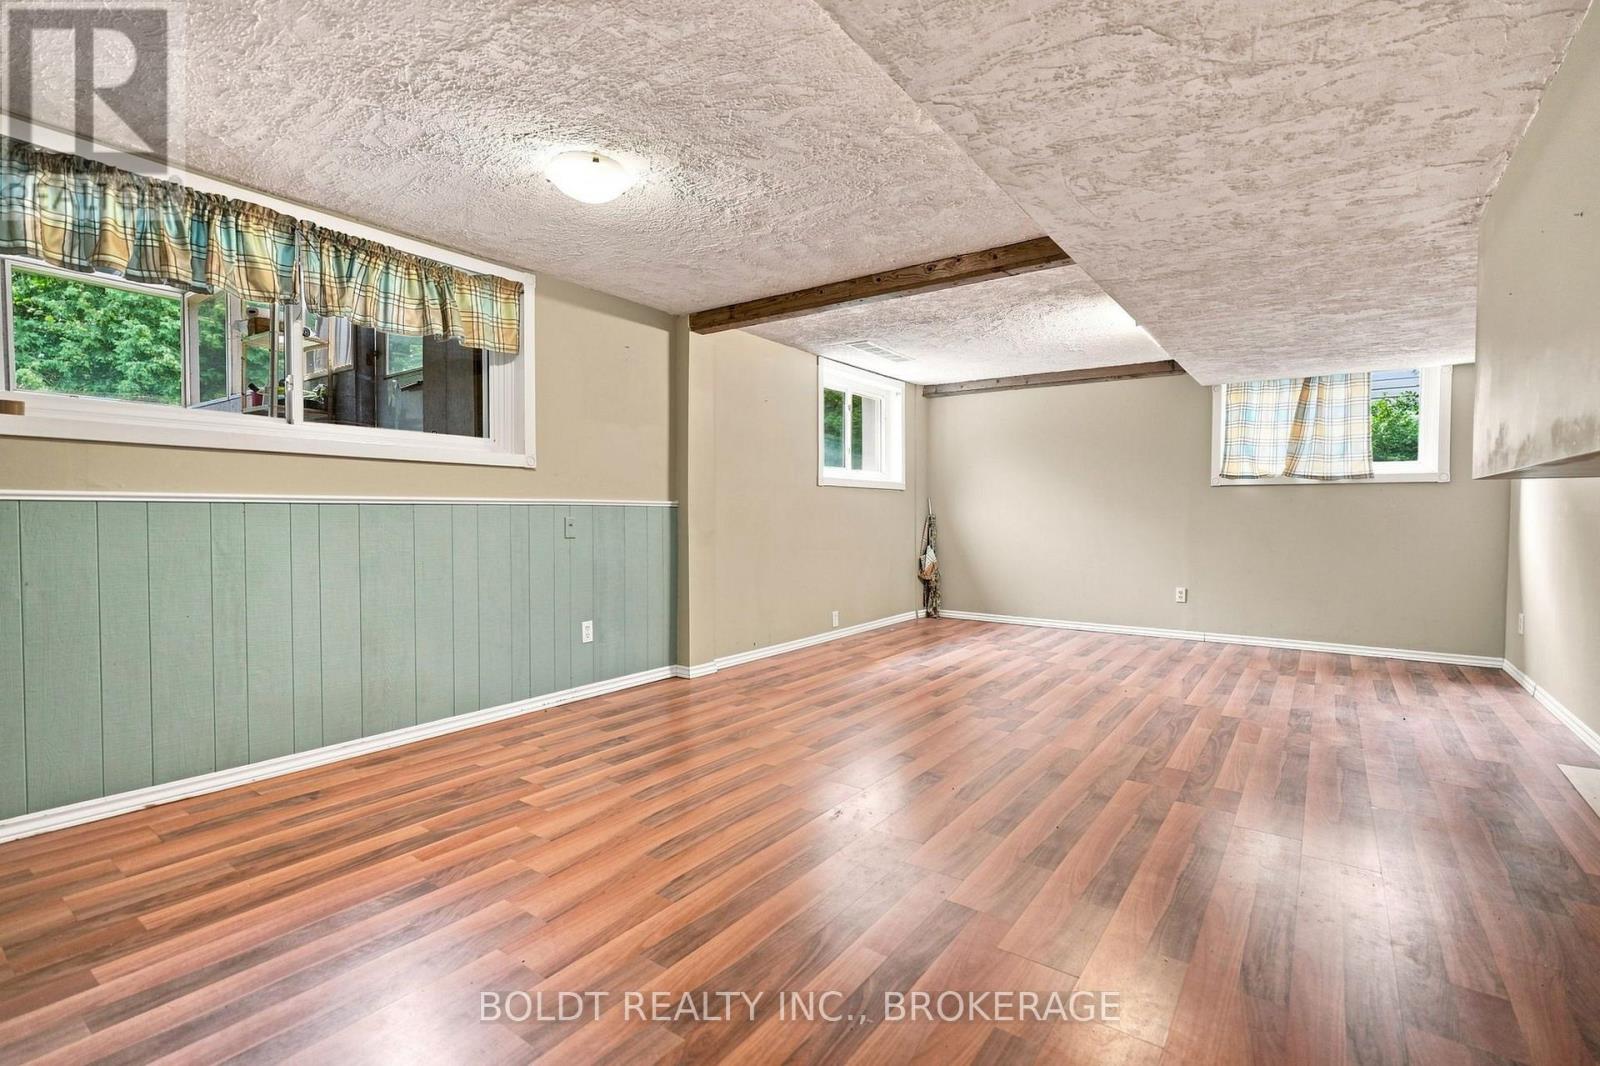
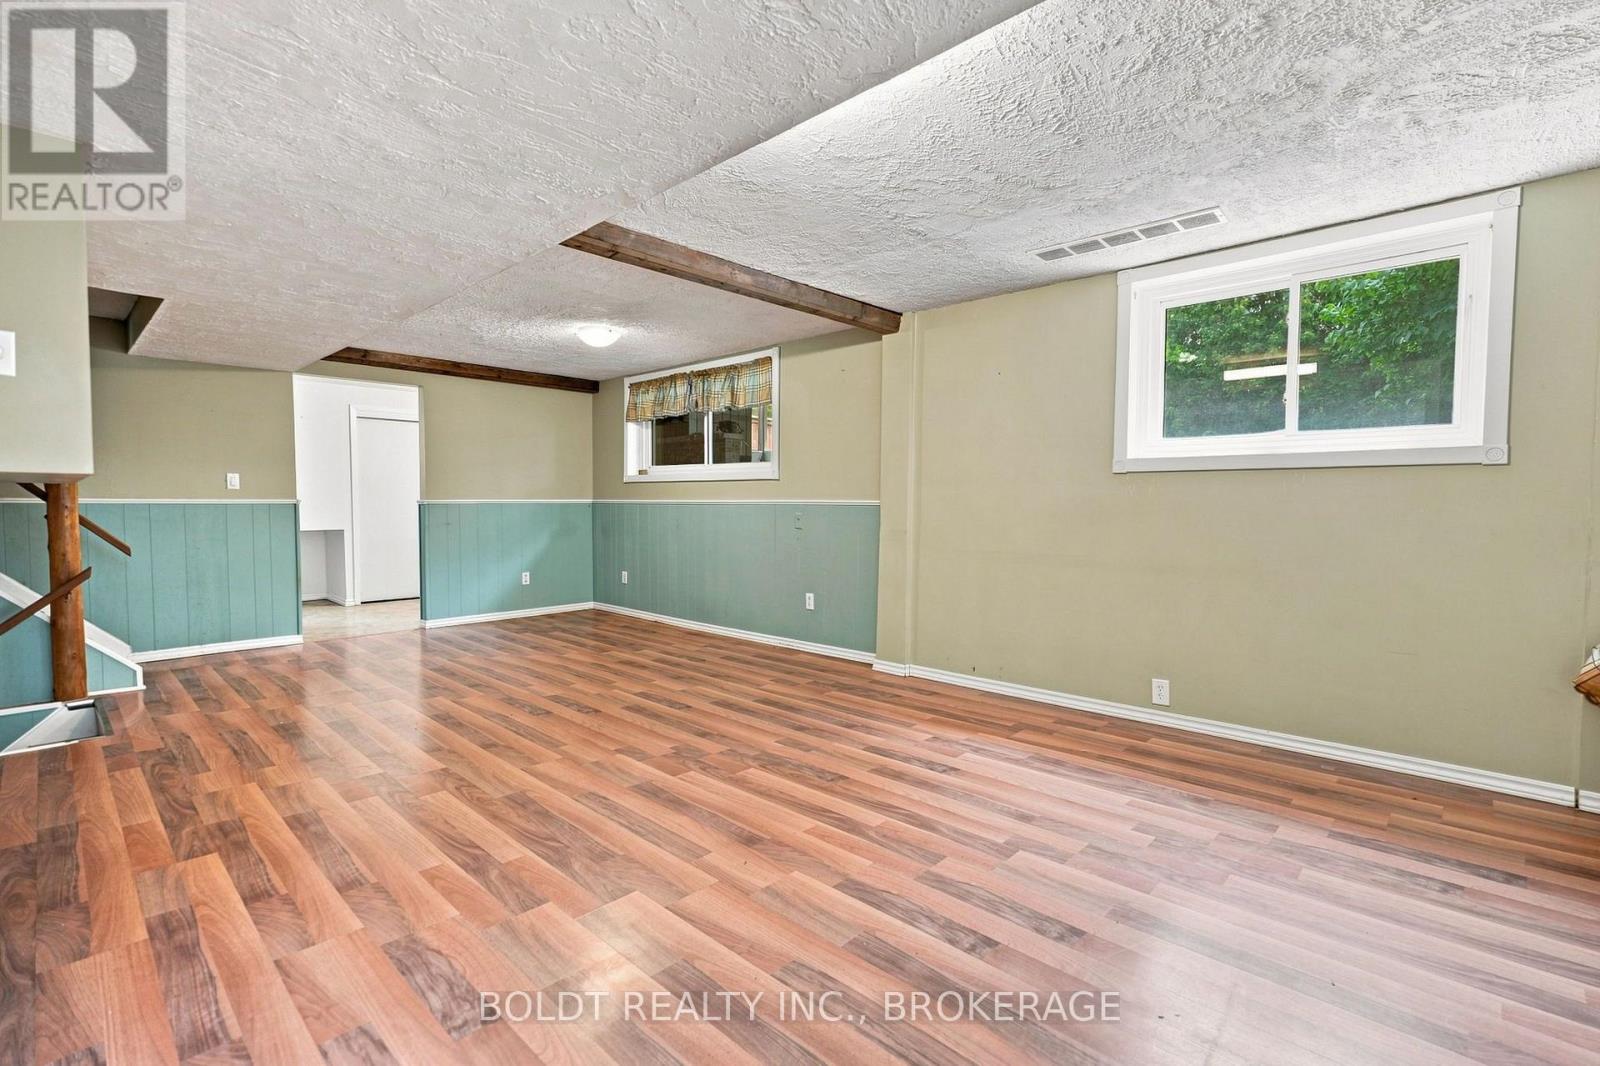
| Lower Level | Recreational, Games Room | 7.02 m | 4.25 m | 7.02 m x 4.25 m |
| Main Level | Living Room | 4.55 m | 3.23 m | 4.55 m x 3.23 m |
| Main Level | Dining Room | 2.9 m | 2.6 m | 2.9 m x 2.6 m |
| Main Level | Kitchen | 3.55 m | 2.59 m | 3.55 m x 2.59 m |
https://www.realtor.ca/real-estate/30156076/11-abraham-drive-st-catharines-lakeshore-437-lakeshore

The trademarks REALTOR®, REALTORS®, and the REALTOR® logo are controlled by The Canadian Real Estate Association (CREA) and identify real estate professionals who are members of CREA. The trademarks MLS®, Multiple Listing Service® and the associated logos are owned by The Canadian Real Estate Association (CREA) and identify the quality of services provided by real estate professionals who are members of CREA. The trademark DDF® is owned by The Canadian Real Estate Association (CREA) and identifies CREA's Data Distribution Facility (DDF®)
August 14 2026 04:24:09
Niagara Association of REALTORS®
Boldt Realty Inc., Brokerage

