
9305 Eagle Ridge Drive Niagara Falls (Forestview), Ontario L2H 0G4

$939,900
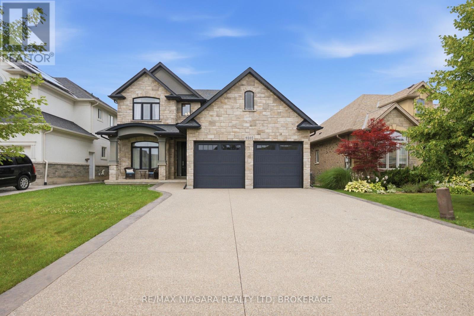
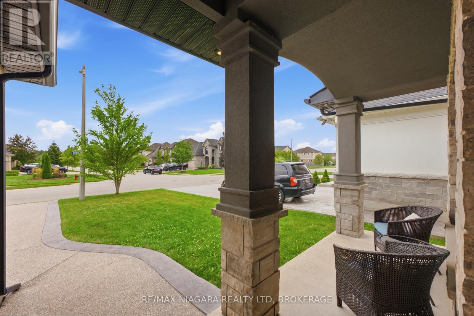
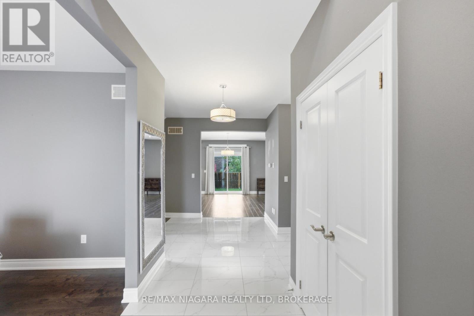
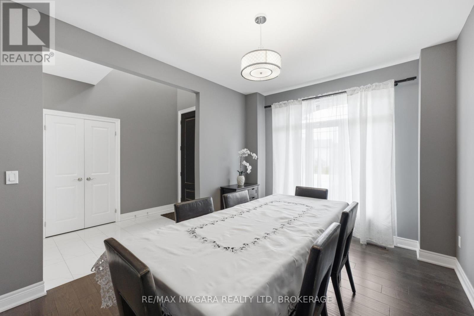
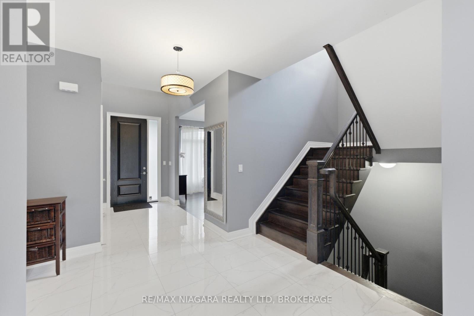
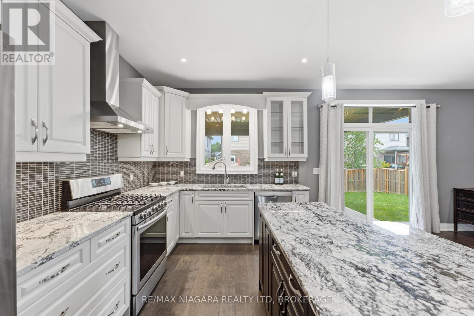
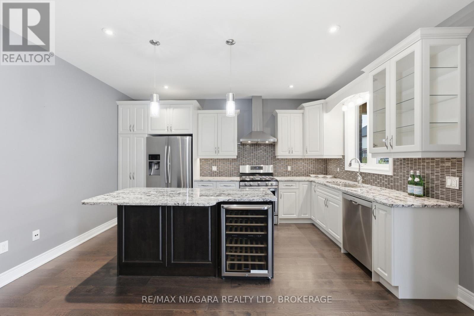
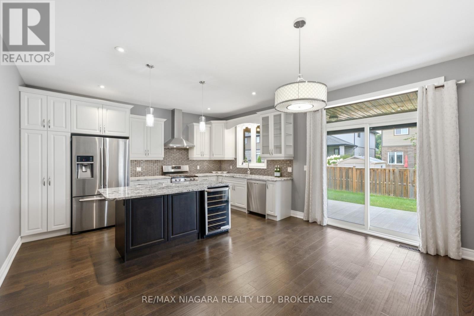
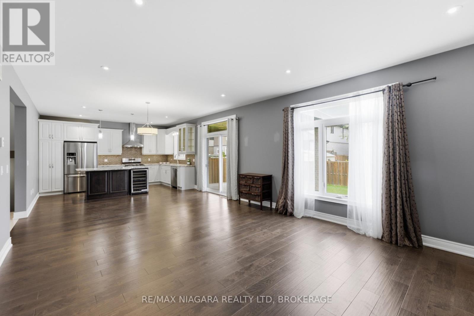
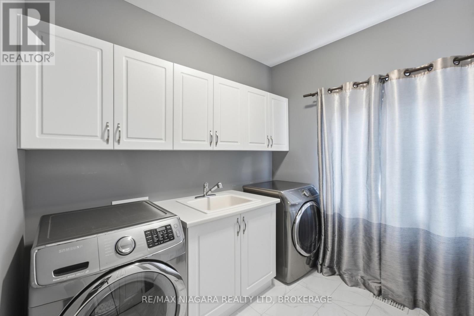
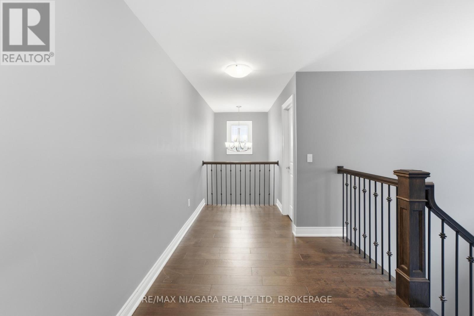
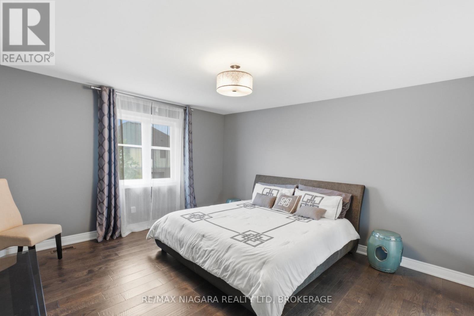
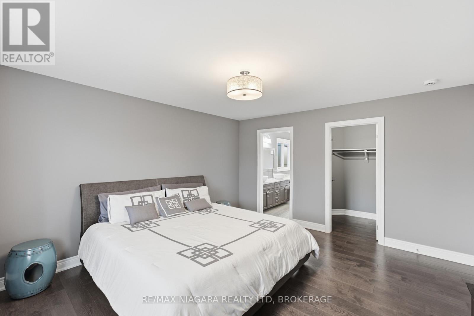
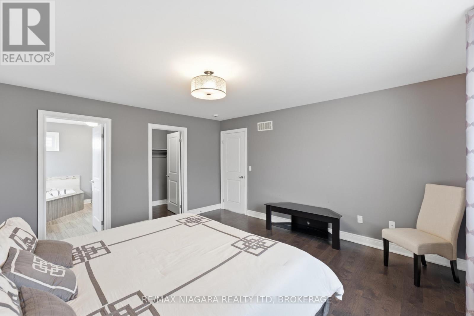
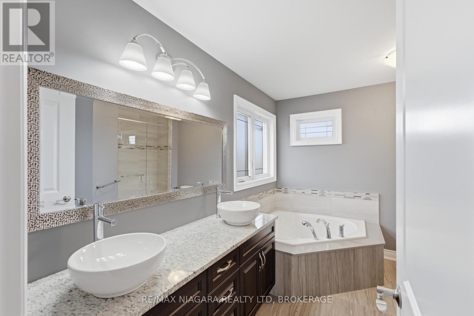
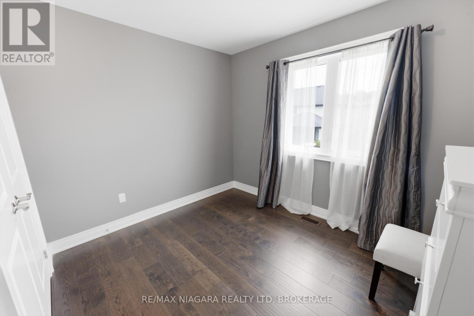
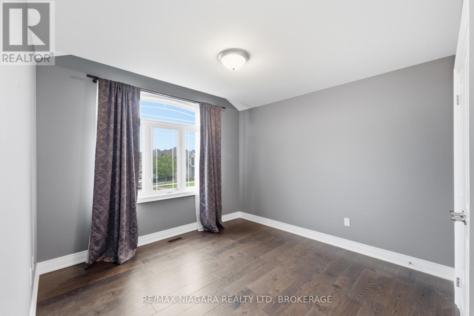
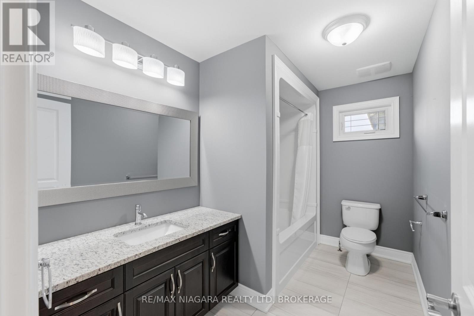
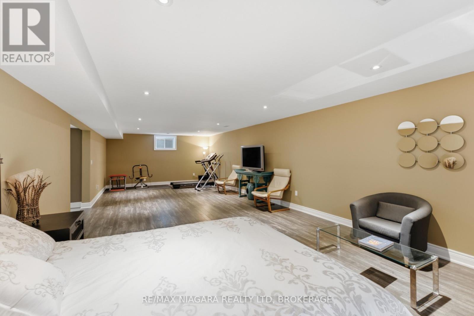
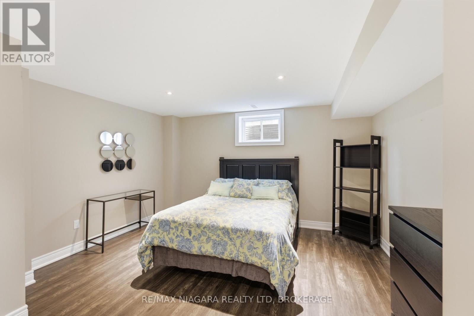
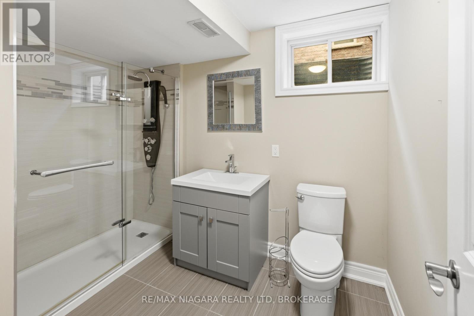
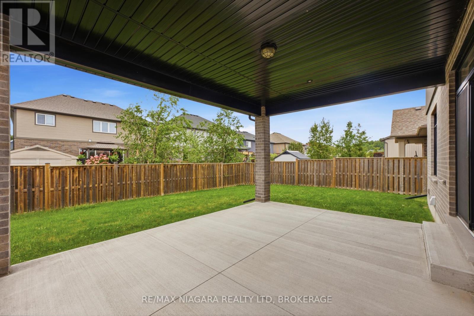
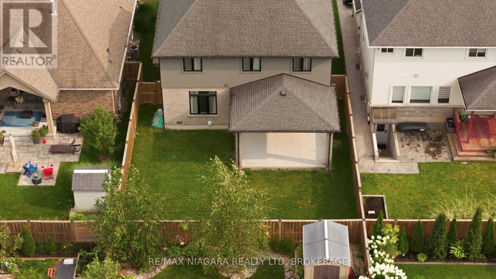
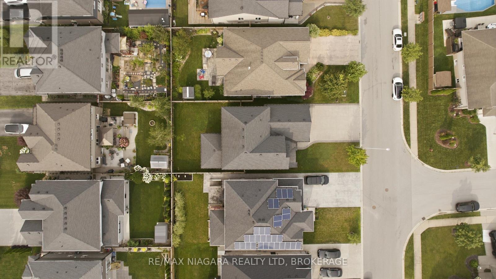
Situated in the desirable Fernwood Estates subdivision of Niagara Falls, 9305 Eagle Ridge Drive is an impressive 4-bedroom, 4-bathroom detached 2-storey home offering a refined blend of style and everyday functionality. A striking open-to-above foyer welcomes you inside, while 9-foot smooth ceilings and pot lights on the main floor enhance the bright, sophisticated atmosphere. The main and second levels feature rich dark hardwood flooring throughout, with no broadloom anywhere in the home.The spacious kitchen is designed for both cooking and entertaining, complete with granite countertops, a stylish backsplash, breakfast bar and stainless steel appliances. Porcelain tile accents the foyer and generous laundry room, which offers convenient access to the double-car garage. Upstairs, the expansive primary bedroom features a walk-in closet and luxurious 5-piece ensuite. Three additional generously sized bedrooms are served by a third 4-piece bathroom.The finished lower level provides even more versatile living space, with vinyl flooring, a large recreation/family room, potential fifth bedroom, full 3-piece bathroom and cold room for additional storage. The lower level also offers separate walk-up access through the garage.Outside, the stone and stucco exterior is complemented by an exposed aggregate driveway with parking for four vehicles. The fully fenced backyard offers a spacious covered concrete patio, providing a comfortable outdoor setting for entertaining, relaxing and enjoying the warmer months. With its spacious layout, premium finishes and thoughtful design, this 2016-built home offers comfortable living in one of Niagara Falls' sought-after communities. (id:14833)
Property Details
| MLS® Number | X13676292 |
| Property Type | Single Family |
| Community Name | 219 - Forestview |
| Equipment Type | Water Heater |
| Features | Carpet Free, Sump Pump |
| Parking Space Total | 6 |
| Rental Equipment Type | Water Heater |
Building
| Bathroom Total | 4 |
| Bedrooms Above Ground | 4 |
| Bedrooms Total | 4 |
| Age | 6 To 15 Years |
| Amenities | Fireplace(s) |
| Appliances | Garage Door Opener Remote(s), Water Meter, Dishwasher, Dryer, Stove, Washer, Refrigerator |
| Basement Development | Finished |
| Basement Features | Walk-up |
| Basement Type | N/a (finished), N/a |
| Construction Style Attachment | Detached |
| Cooling Type | Central Air Conditioning |
| Exterior Finish | Stone, Stucco |
| Fireplace Present | Yes |
| Flooring Type | Porcelain Tile, Hardwood, Laminate, Ceramic |
| Foundation Type | Poured Concrete |
| Half Bath Total | 1 |
| Heating Fuel | Natural Gas |
| Heating Type | Forced Air |
| Stories Total | 2 |
| Size Interior | 2000 - 2500 Sqft |
| Type | House |
| Utility Water | Municipal Water |
Parking
| Attached Garage | |
| Garage |
Land
| Acreage | No |
| Sewer | Sanitary Sewer |
| Size Depth | 109 Ft ,7 In |
| Size Frontage | 48 Ft ,6 In |
| Size Irregular | 48.5 X 109.6 Ft |
| Size Total Text | 48.5 X 109.6 Ft |
| Zoning Description | R1e |
Rooms
| Level | Type | Length | Width | Dimensions |
|---|---|---|---|---|
| Second Level | Bedroom 4 | 3.25 m | 3.86 m | 3.25 m x 3.86 m |
| Second Level | Bedroom 2 | 3.11 m | 3.35 m | 3.11 m x 3.35 m |
| Second Level | Primary Bedroom | 4.06 m | 4.43 m | 4.06 m x 4.43 m |
| Second Level | Bathroom | 3.32 m | 3.05 m | 3.32 m x 3.05 m |
| Second Level | Bathroom | 1.89 m | 3.05 m | 1.89 m x 3.05 m |
| Second Level | Bedroom 3 | 3.05 m | 3.96 m | 3.05 m x 3.96 m |
| Basement | Cold Room | 4.57 m | 2.54 m | 4.57 m x 2.54 m |
| Basement | Recreational, Games Room | 7.31 m | 4.57 m | 7.31 m x 4.57 m |
| Basement | Den | 4.59 m | 4.23 m | 4.59 m x 4.23 m |
| Basement | Bathroom | 2.08 m | 3.06 m | 2.08 m x 3.06 m |
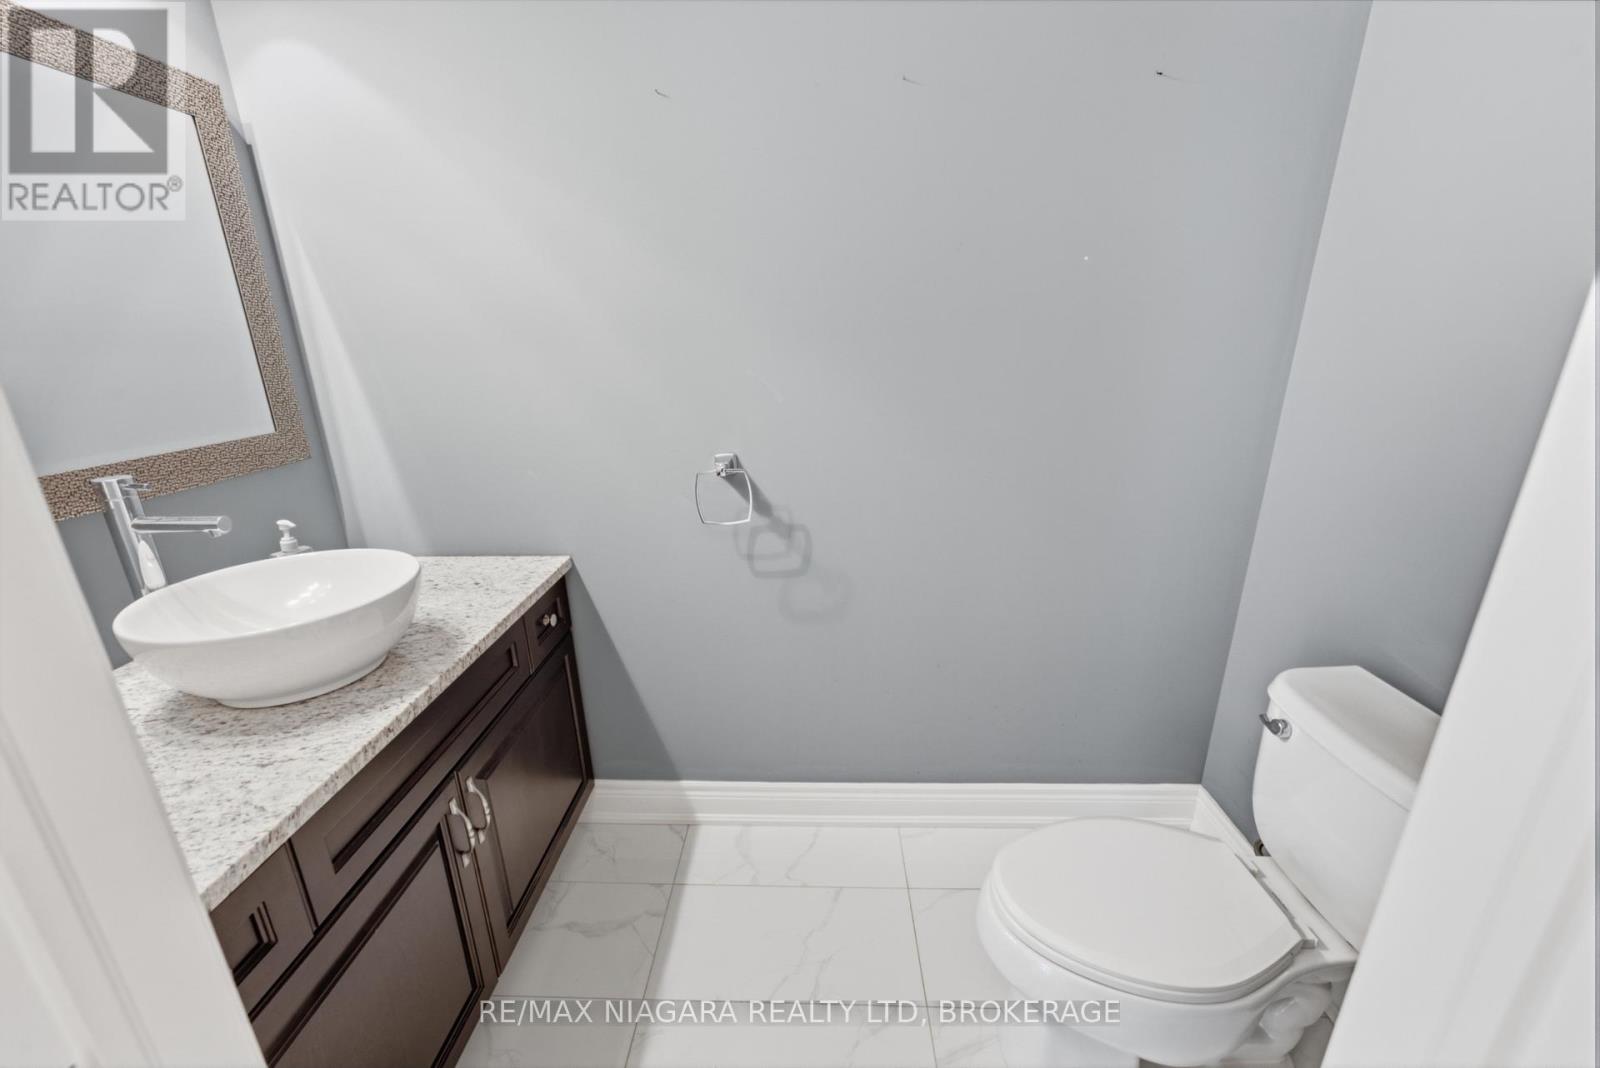
| Main Level | Bathroom | 2.25 m | 1.27 m | 2.25 m x 1.27 m |
| Main Level | Laundry Room | 7.52 m | 3.16 m | 7.52 m x 3.16 m |
| Main Level | Kitchen | 5.3 m | 4.59 m | 5.3 m x 4.59 m |
| Main Level | Dining Room | 3.15 m | 4.37 m | 3.15 m x 4.37 m |
| Main Level | Living Room | 4.97 m | 4.59 m | 4.97 m x 4.59 m |

The trademarks REALTOR®, REALTORS®, and the REALTOR® logo are controlled by The Canadian Real Estate Association (CREA) and identify real estate professionals who are members of CREA. The trademarks MLS®, Multiple Listing Service® and the associated logos are owned by The Canadian Real Estate Association (CREA) and identify the quality of services provided by real estate professionals who are members of CREA. The trademark DDF® is owned by The Canadian Real Estate Association (CREA) and identifies CREA's Data Distribution Facility (DDF®)
August 14 2026 04:24:09
Niagara Association of REALTORS®
RE/MAX Niagara Realty Ltd, Brokerage

