
48 Varsity Drive Welland (Dain City), Ontario L3B 0N3

$2,500 Monthly
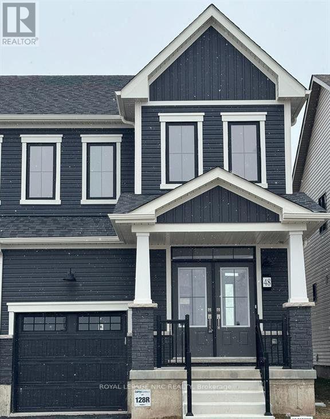
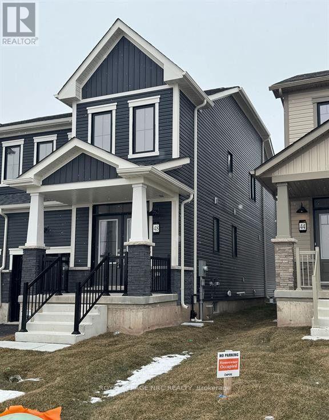
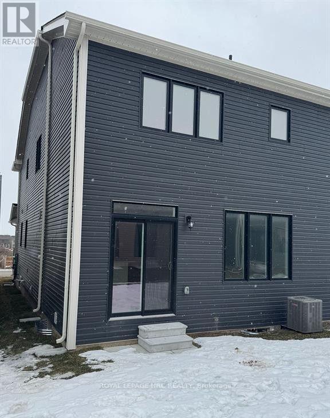
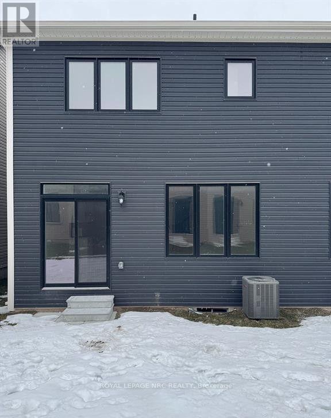
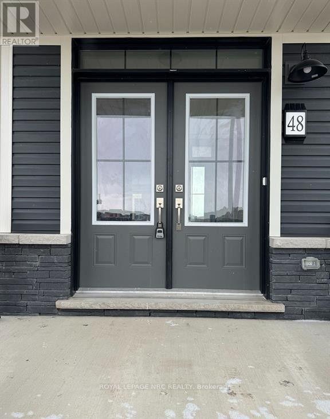
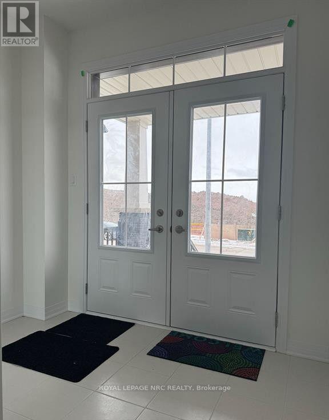
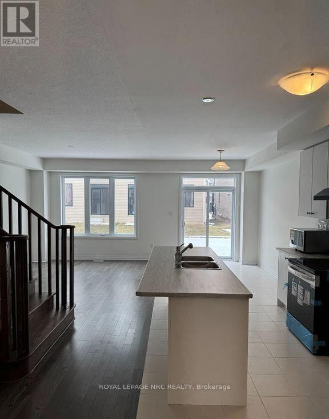
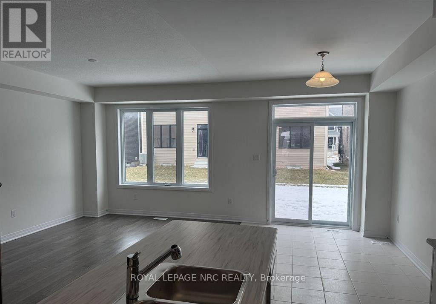
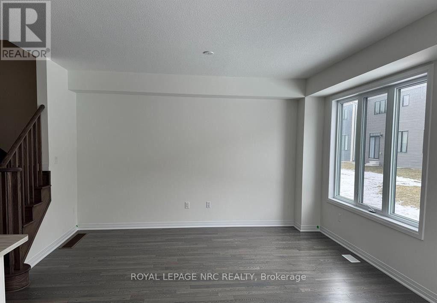
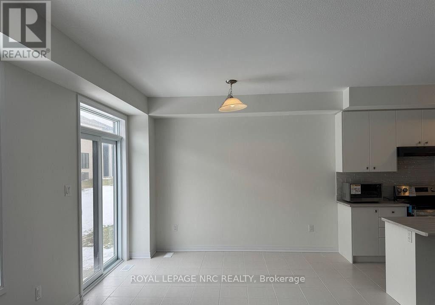
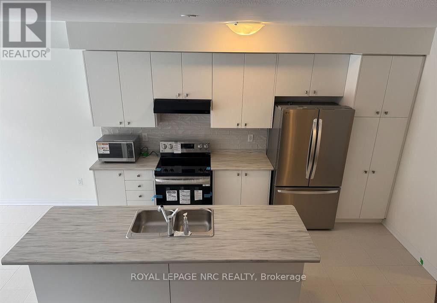
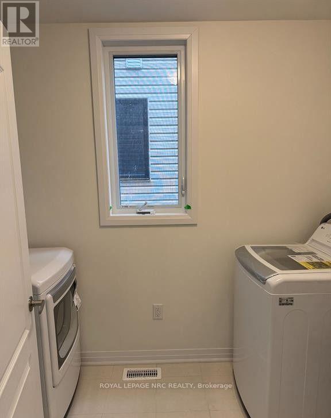
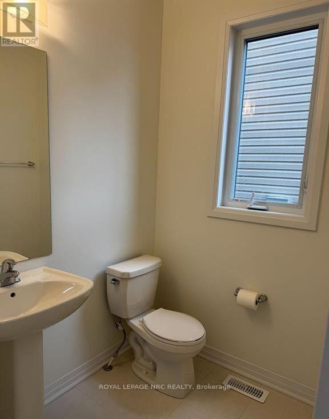
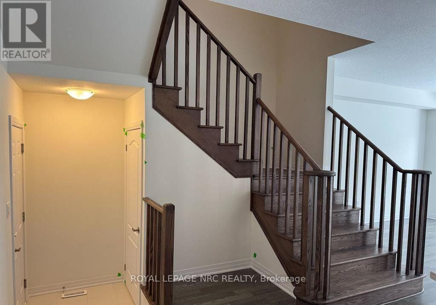
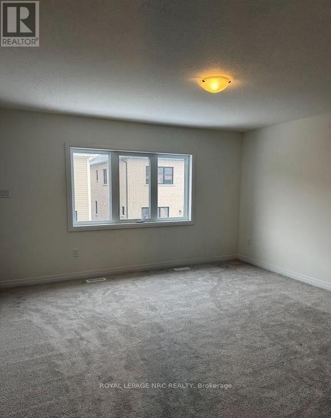
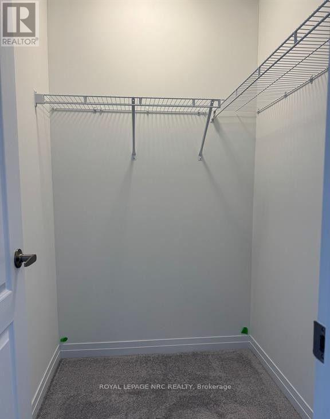
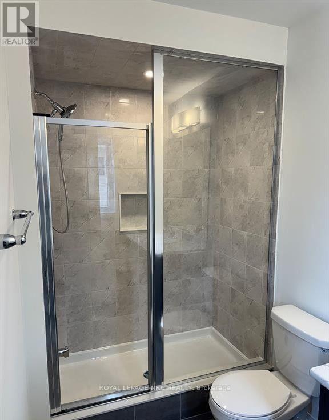
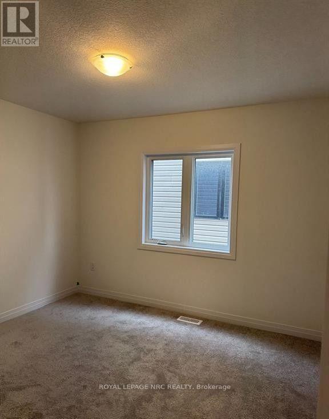
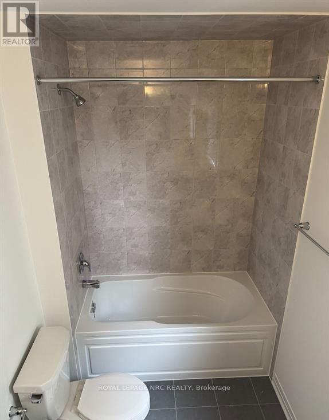
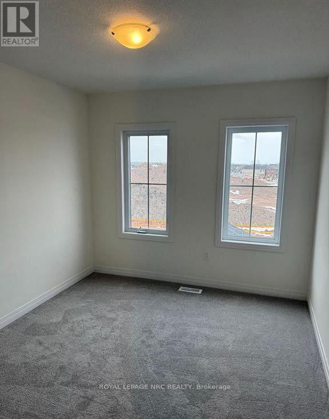
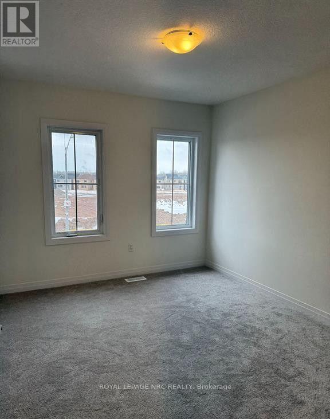
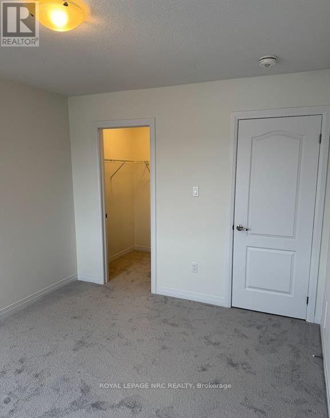
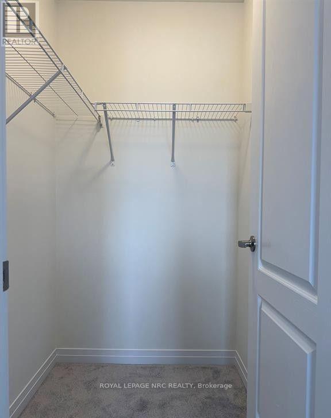
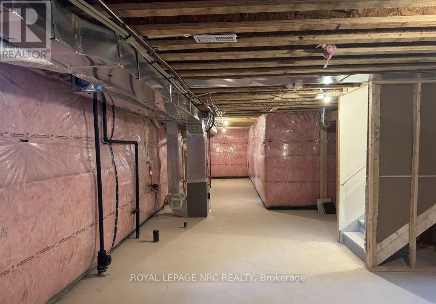
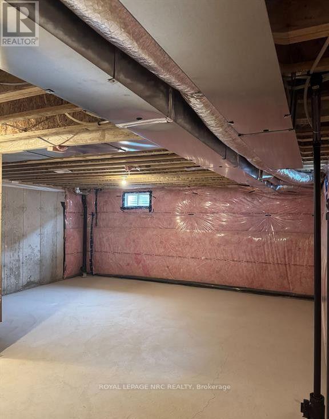
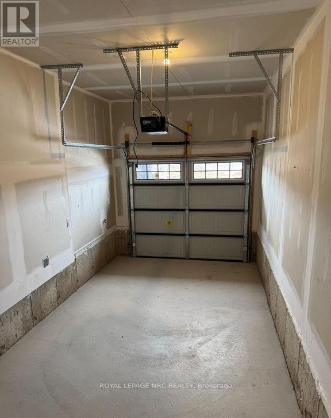
One year old semi-detached 2 storey in Dain City available for lease. "The Newbrook" by Empire features +1800sqft of living space including an open concept living/dining room with hardwood flooring & sliding patio door walkout onto private backyard. Main floor also contains: kitchen with large island prep sink/cabinet space/SS appliances/subway tile backsplash + 2 piece powder/laundry/garage with inside entry. Upstairs features 4 bedrooms including oversized master with 3 piece en-suite/walk-in closet + additional 4 piece bath/2nd walk-in closet/linen closet. Massive unspoiled basement is perfect for extra storage. Central to all nearby amenities & just 20 mins to 406. Tenants to assume all utilities. Appliances included. One year lease minimum. Landlord requires: credit check, employment letter, references, rental application, tenant insurance, & 1st/last month deposit. Immediate possession available & easy to show! (id:14833)
Property Details
| MLS® Number | X13886482 |
| Property Type | Single Family |
| Community Name | 774 - Dain City |
| Amenities Near By | Golf Nearby, Hospital, Park, Place Of Worship |
| Community Features | School Bus, Community Centre |
| Equipment Type | Water Heater |
| Features | Open Space, Lighting, In Suite Laundry, Sump Pump |
| Parking Space Total | 3 |
| Rental Equipment Type | Water Heater |
| Structure | Porch |
Building
| Bathroom Total | 3 |
| Bedrooms Above Ground | 4 |
| Bedrooms Total | 4 |
| Age | 0 To 5 Years |
| Appliances | Garage Door Opener Remote(s), Water Heater - Tankless, Dishwasher, Dryer, Oven, Hood Fan, Stove, Washer, Refrigerator |
| Basement Development | Unfinished |
| Basement Type | N/a (unfinished) |
| Construction Style Attachment | Semi-detached |
| Cooling Type | Central Air Conditioning, Air Exchanger |
| Exterior Finish | Stone, Vinyl Siding |
| Fire Protection | Smoke Detectors |
| Foundation Type | Poured Concrete |
| Half Bath Total | 1 |
| Heating Fuel | Natural Gas |
| Heating Type | Forced Air |
| Stories Total | 2 |
| Size Interior | 1500 - 2000 Sqft |
| Type | House |
| Utility Water | Municipal Water |
Parking
| Attached Garage | |
| Garage | |
| Inside Entry |
Land
| Acreage | No |
| Land Amenities | Golf Nearby, Hospital, Park, Place Of Worship |
| Sewer | Sanitary Sewer |
| Size Depth | 91 Ft ,10 In |
| Size Frontage | 24 Ft ,10 In |
| Size Irregular | 24.9 X 91.9 Ft |
| Size Total Text | 24.9 X 91.9 Ft |
Rooms
| Level | Type | Length | Width | Dimensions |
|---|---|---|---|---|
| Second Level | Bedroom | 3.67 m | 3.07 m | 3.67 m x 3.07 m |
| Second Level | Bedroom | 4.46 m | 2.84 m | 4.46 m x 2.84 m |
| Second Level | Bedroom | 3.02 m | 3.34 m | 3.02 m x 3.34 m |
| Second Level | Primary Bedroom | 4.4 m | 4.23 m | 4.4 m x 4.23 m |
| Second Level | Bathroom | 2 m | 2 m | 2 m x 2 m |
| Main Level | Partial Bathroom | 1.69 m | 1.64 m | 1.69 m x 1.64 m |
| Main Level | Laundry Room | 1.69 m | 2.73 m | 1.69 m x 2.73 m |
| Main Level | Kitchen | 2.58 m | 4.32 m | 2.58 m x 4.32 m |
| Main Level | Living Room | 3.58 m | 6.04 m | 3.58 m x 6.04 m |
https://www.realtor.ca/real-estate/30392090/48-varsity-drive-welland-dain-city-774-dain-city

The trademarks REALTOR®, REALTORS®, and the REALTOR® logo are controlled by The Canadian Real Estate Association (CREA) and identify real estate professionals who are members of CREA. The trademarks MLS®, Multiple Listing Service® and the associated logos are owned by The Canadian Real Estate Association (CREA) and identify the quality of services provided by real estate professionals who are members of CREA. The trademark DDF® is owned by The Canadian Real Estate Association (CREA) and identifies CREA's Data Distribution Facility (DDF®)
October 12 2026 04:23:42
Niagara Association of REALTORS®
Royal LePage Nrc Realty

