
61 Prospect Point Road N Fort Erie (Ridgeway), Ontario L0S 1N0

$534,900
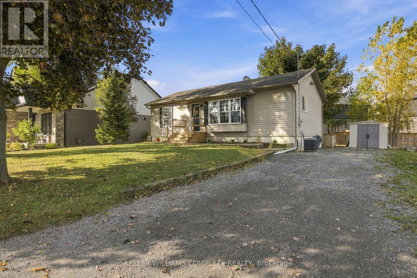
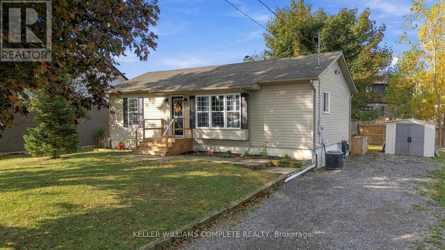
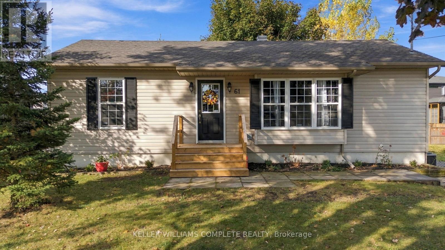
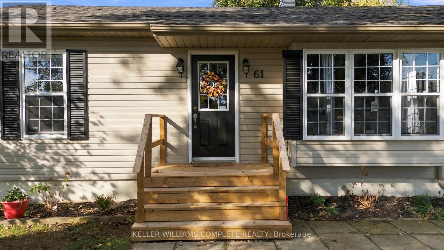
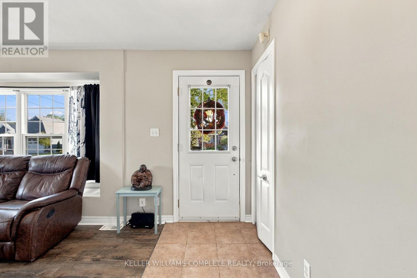
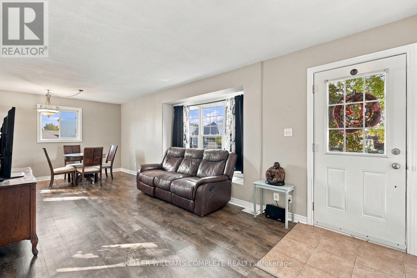
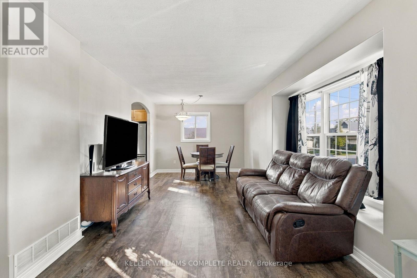
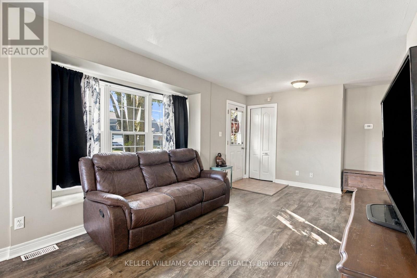
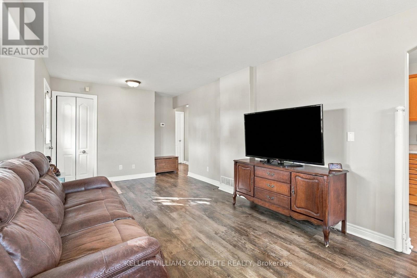
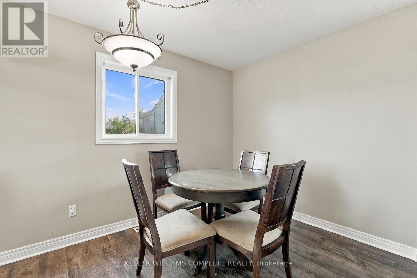
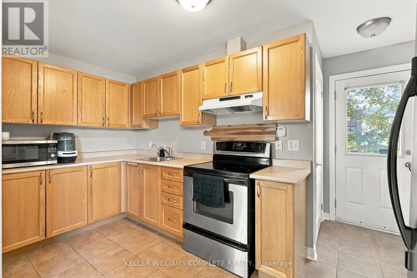
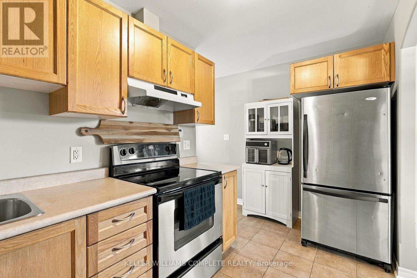
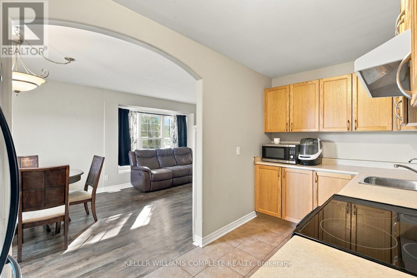
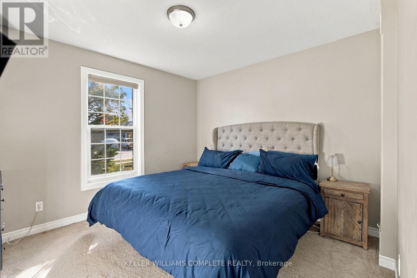
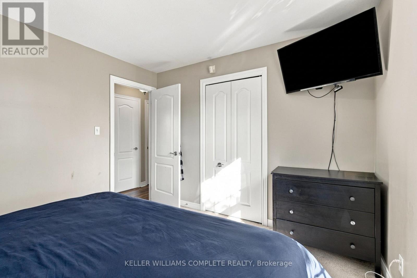
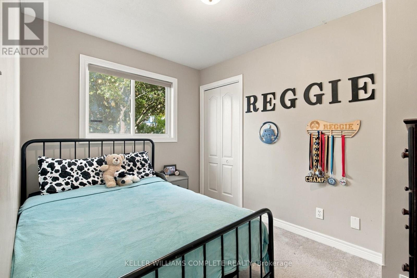
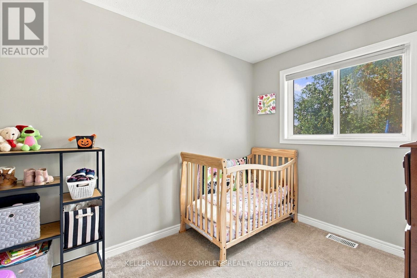
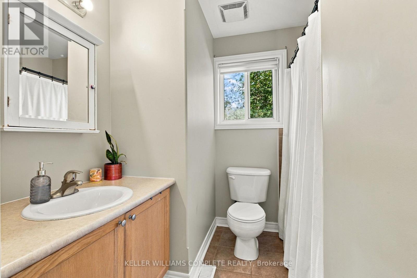
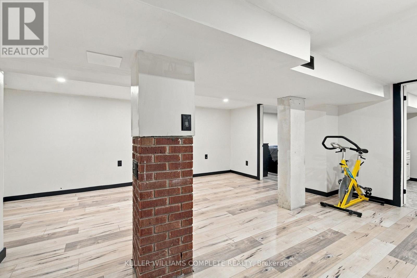
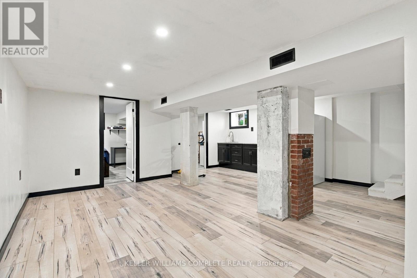
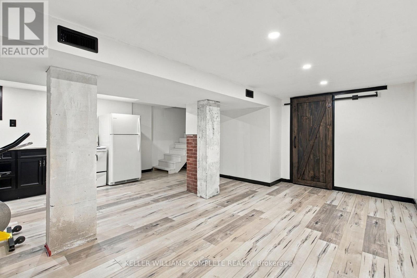
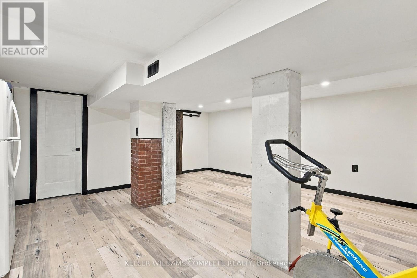
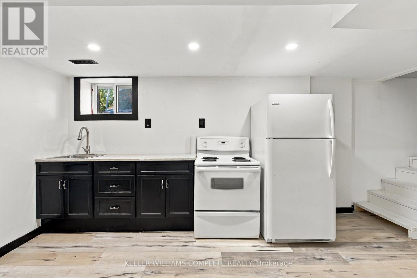
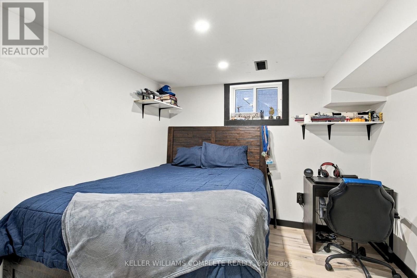
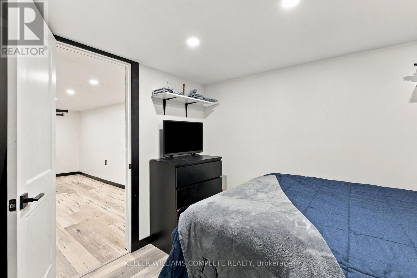
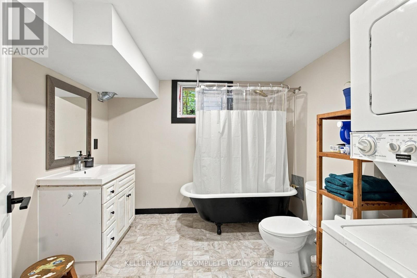
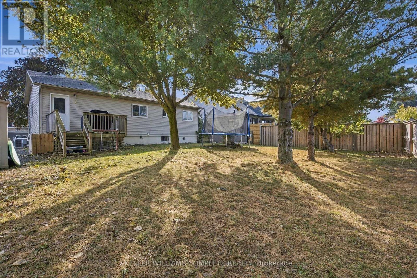
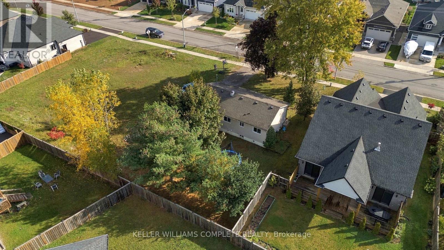
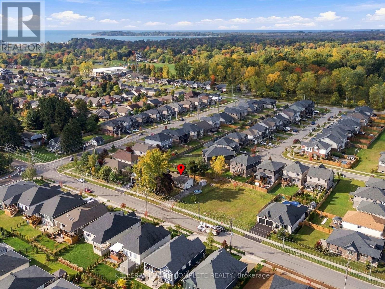
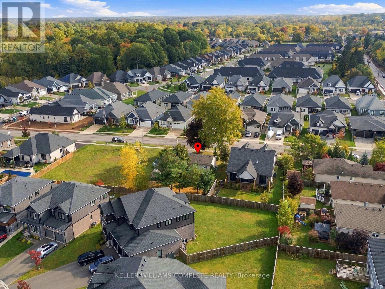
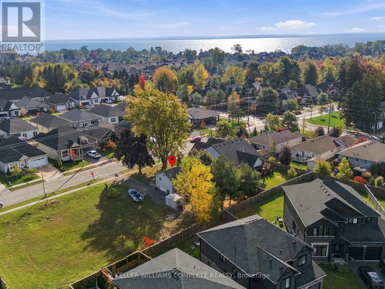
Welcome to 61 Prospect Point Road North, ideally situated in the charming community of Ridgeway, just a short walk to the beautiful shores of Lake Erie, downtown Ridgeway, local schools, shops, restaurants, and the scenic Friendship Trail! Nestled in a quiet, established neighbourhood, this inviting home offers the perfect combination of small-town charm, everyday convenience, and flexible living space. The main level features three bedrooms, a full bathroom, a bright and spacious living room, a dedicated dining area, and a functional kitchen. The newly finished lower level adds a whole new dimension to this home! Featuring a generous family room, two additional bedrooms, a four-piece bathroom with laundry, and a second kitchen area complete with a stove, refrigerator, and sink, this space offers incredible versatility for extended family, guests, or additional living and entertaining space. With four bedrooms, two full bathrooms, and two kitchen areas, there's room for everyone to spread out and enjoy. Step outside and embrace everything this sought-after location has to offer, from leisurely walks along the Friendship Trail to afternoons by the lake and exploring the boutiques, cafés, and restaurants of downtown Ridgeway. Whether you're a growing family, a first-time buyer, or simply looking for a home with more room to enjoy, this property offers an exciting opportunity in one of Niagara's most welcoming lakeside communities. A fantastic location, newly finished living space, and so much potential. (id:14833)
Property Details
| MLS® Number | X14031842 |
| Property Type | Single Family |
| Community Name | 335 - Ridgeway |
| Amenities Near By | Beach, Schools |
| Community Features | School Bus |
| Equipment Type | Water Heater |
| Features | Sump Pump |
| Parking Space Total | 2 |
| Rental Equipment Type | Water Heater |
Building
| Bathroom Total | 2 |
| Bedrooms Above Ground | 3 |
| Bedrooms Below Ground | 2 |
| Bedrooms Total | 5 |
| Age | 51 To 99 Years |
| Architectural Style | Bungalow |
| Basement Development | Finished |
| Basement Type | N/a (finished) |
| Construction Style Attachment | Detached |
| Cooling Type | Central Air Conditioning |
| Exterior Finish | Vinyl Siding |
| Foundation Type | Block |
| Heating Fuel | Natural Gas |
| Heating Type | Forced Air |
| Stories Total | 1 |
| Size Interior | 700 - 1100 Sqft |
| Type | House |
| Utility Water | Municipal Water |
Parking
| No Garage |
Land
| Acreage | No |
| Land Amenities | Beach, Schools |
| Sewer | Sanitary Sewer |
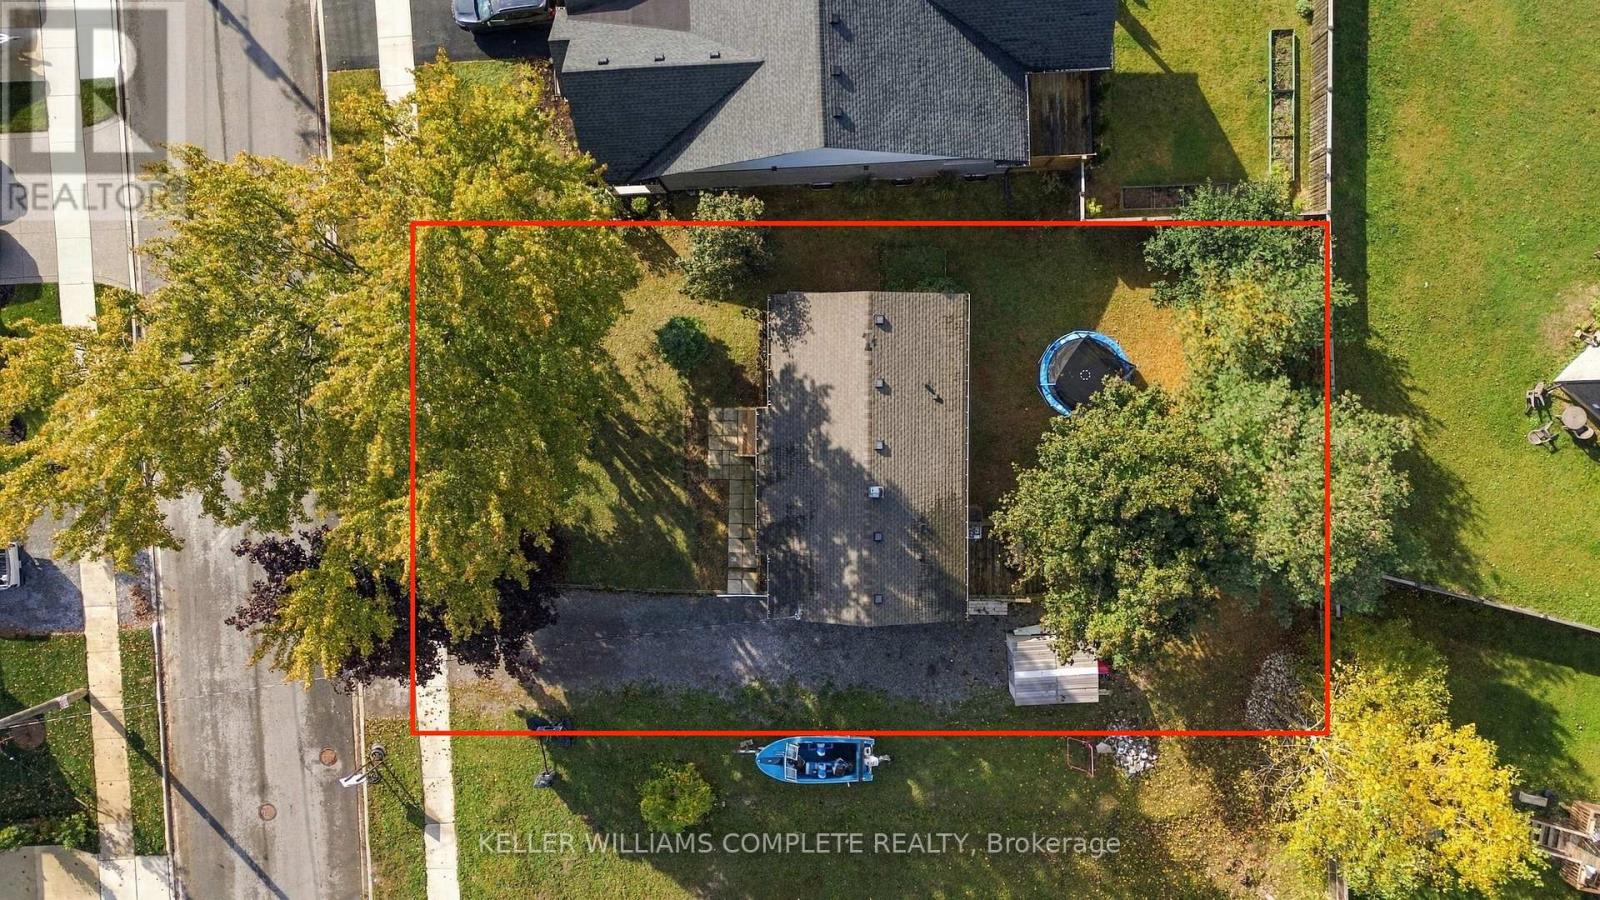
| Size Depth | 114 Ft ,9 In |
| Size Frontage | 61 Ft ,1 In |
| Size Irregular | 61.1 X 114.8 Ft |
| Size Total Text | 61.1 X 114.8 Ft |
Rooms
| Level | Type | Length | Width | Dimensions |
|---|---|---|---|---|
| Basement | Kitchen | 5.18 m | 3.08 m | 5.18 m x 3.08 m |
| Basement | Family Room | 5.4 m | 3.14 m | 5.4 m x 3.14 m |
| Basement | Bedroom 4 | 3.2 m | 3.11 m | 3.2 m x 3.11 m |
| Basement | Utility Room | 2.5 m | 2.47 m | 2.5 m x 2.47 m |
| Lower Level | Bedroom 5 | 3.32 m | 2.78 m | 3.32 m x 2.78 m |
| Main Level | Living Room | 5.55 m | 3.35 m | 5.55 m x 3.35 m |
| Main Level | Dining Room | 2.44 m | 3.17 m | 2.44 m x 3.17 m |
| Main Level | Kitchen | 4.27 m | 3.17 m | 4.27 m x 3.17 m |
| Main Level | Primary Bedroom | 3.63 m | 3.2 m | 3.63 m x 3.2 m |
| Main Level | Bedroom 2 | 3.17 m | 2.17 m | 3.17 m x 2.17 m |
| Main Level | Bedroom 3 | 3.17 m | 2.44 m | 3.17 m x 2.44 m |
https://www.realtor.ca/real-estate/30400046/61-prospect-point-road-n-fort-erie-ridgeway-335-ridgeway

The trademarks REALTOR®, REALTORS®, and the REALTOR® logo are controlled by The Canadian Real Estate Association (CREA) and identify real estate professionals who are members of CREA. The trademarks MLS®, Multiple Listing Service® and the associated logos are owned by The Canadian Real Estate Association (CREA) and identify the quality of services provided by real estate professionals who are members of CREA. The trademark DDF® is owned by The Canadian Real Estate Association (CREA) and identifies CREA's Data Distribution Facility (DDF®)
October 14 2026 05:24:01
Niagara Association of REALTORS®
Keller Williams Complete Realty

