
11 Fallingbrook Drive Pelham (Fonthill), Ontario L0S 1E0

$774,900
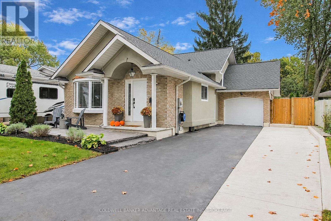
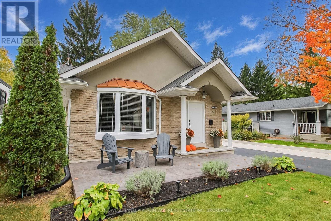
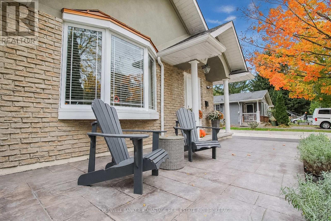
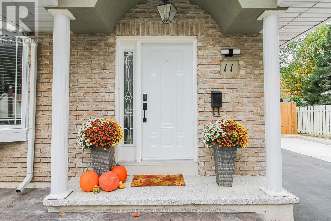
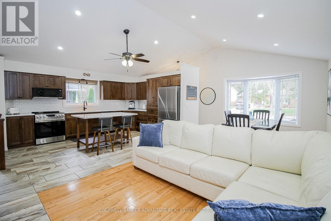
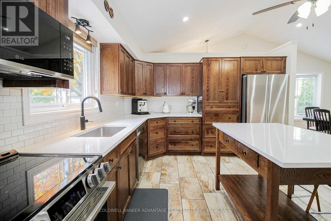
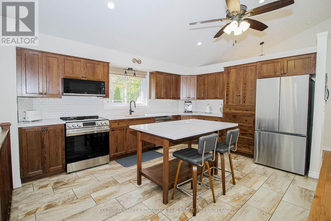
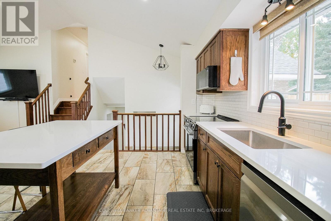
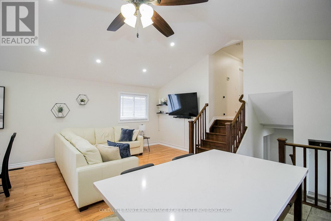
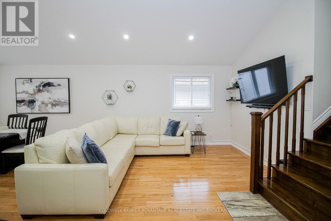
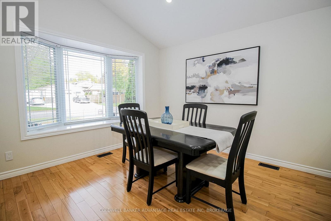
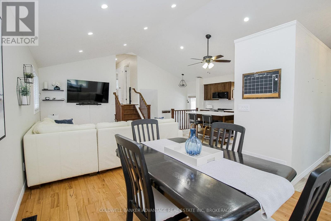
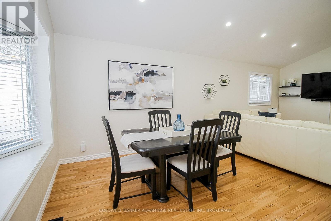
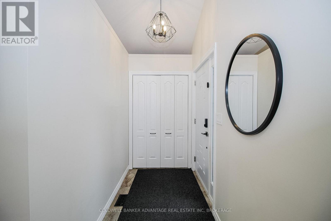
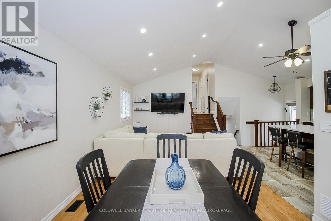
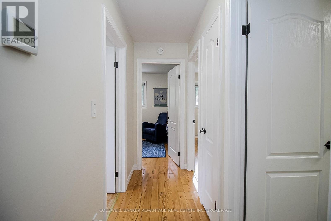
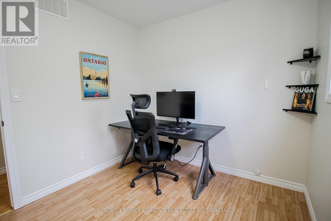
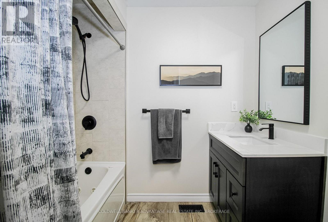
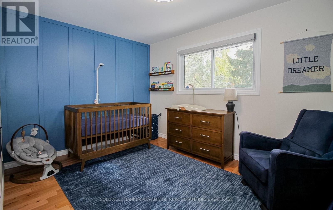
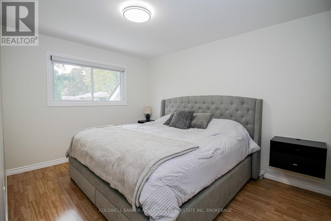
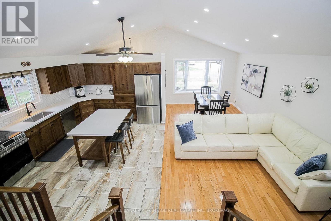
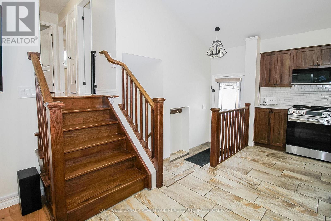
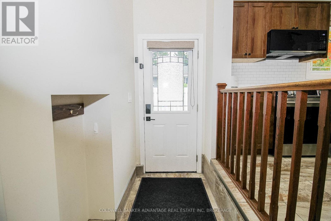
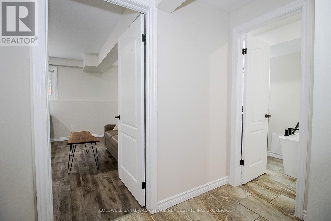
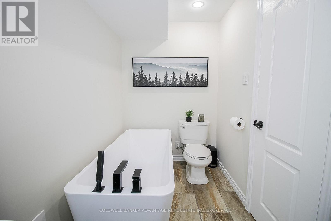
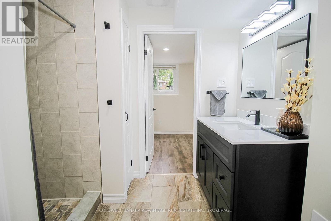
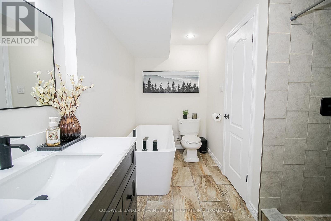
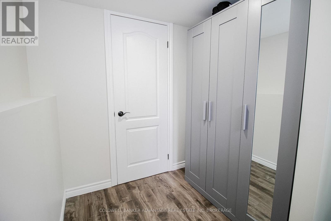
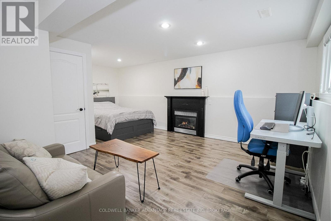
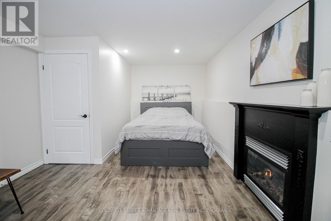
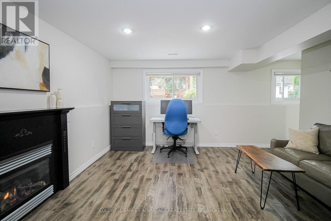
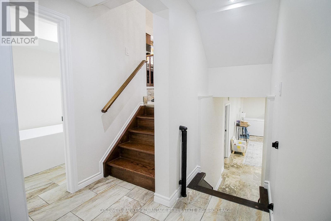
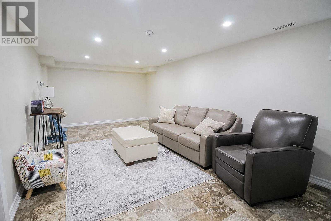
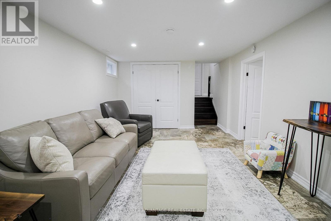
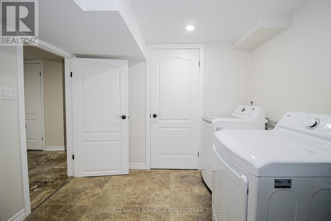
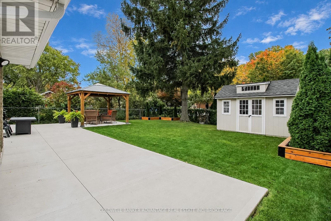
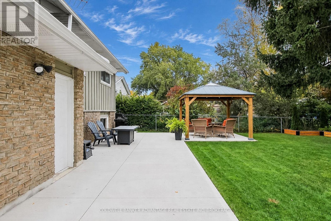
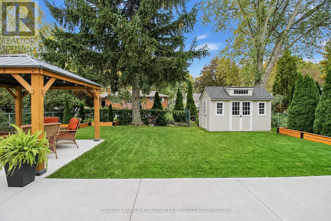
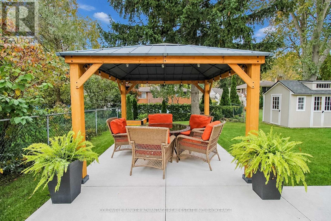
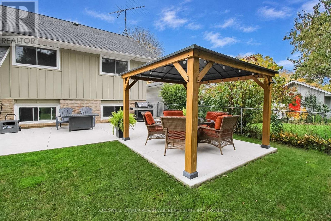
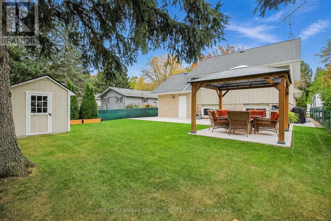
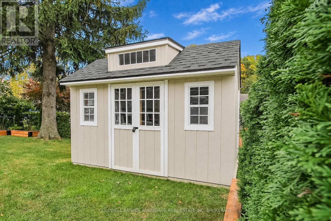
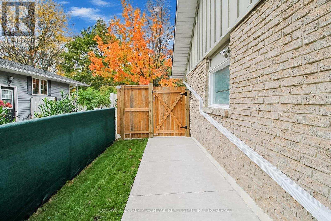
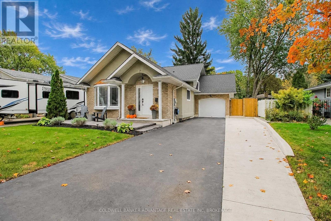
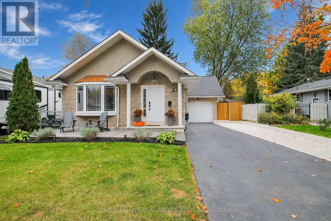
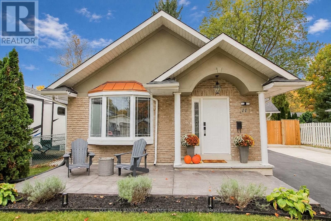
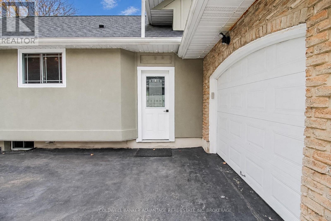
In the heart of Fonthill's most highly desired neighbourhoods, sits this beautiful, fully updated family home. This backsplit home holds 3 bedrooms, 2 full bathrooms, open concept main floor with vaulted ceilings, lower family room, and bonus rec room in the finished basement. Main floor is stunning and spacious, with an elegant chef's kitchen featuring walnut cabinets, new quartz countertops (2025), new quality built in appliances (2025), and updated lighting. Living room and dining room complete with engineered hardwood flooring. Cathedral ceilings, pod-lights, and large windows create a warm and bright family gathering area. Front door entrance & bonus side door entrance off the driveway. Upper level features 3 spacious bedrooms and an updated 4-piece bathroom. Lower level is perfect for guest accommodation or in-law suite with a huge recreation room or 4th bedroom/studio. Separate storage den and newly renovated 4-piece bathroom with walk-in shower & standing tub (2026). Basement is also fully finished with a bonus recreation room, laundry room, utility room & additional storage room. Attached single car garage. Exterior has been reimagined (2024) - double wide driveway, stamped concrete porch, gardens, back concrete patio, new gazebo, and more! Backyard is fully fenced with a garden shed for extra storage. Excellent privacy from the mature trees and shrubs. Roof (2021). This property is in pristine condition, wonderfully maintained, and is ready for you to move in. Don't miss out on this incredible opportunity to live in prime location with great schools & local amenities. (id:14833)
Property Details
| MLS® Number | X14081052 |
| Property Type | Single Family |
| Community Name | 662 - Fonthill |
| Amenities Near By | Golf Nearby, Park, Place Of Worship, Schools |
| Community Features | School Bus |
| Equipment Type | Water Heater - Gas, Water Heater |
| Features | Carpet Free, Guest Suite, Sump Pump |
| Parking Space Total | 5 |
| Rental Equipment Type | Water Heater - Gas, Water Heater |
| Structure | Patio(s), Shed |
Building
| Bathroom Total | 2 |
| Bedrooms Above Ground | 3 |
| Bedrooms Total | 3 |
| Age | 31 To 50 Years |
| Amenities | Fireplace(s) |
| Appliances | Water Meter, Dishwasher, Dryer, Stove, Washer, Window Coverings, Refrigerator |
| Basement Development | Finished |
| Basement Type | Full (finished) |
| Construction Style Attachment | Detached |
| Construction Style Split Level | Backsplit |
| Cooling Type | Central Air Conditioning |
| Exterior Finish | Stucco, Wood |
| Fire Protection | Smoke Detectors |
| Fireplace Present | Yes |
| Fireplace Total | 1 |
| Foundation Type | Poured Concrete |
| Heating Fuel | Natural Gas |
| Heating Type | Forced Air |
| Size Interior | 700 - 1100 Sqft |
| Type | House |
| Utility Water | Municipal Water |
Parking
| Attached Garage | |
| Garage |
Land
| Acreage | No |
| Fence Type | Fully Fenced, Fenced Yard |
| Land Amenities | Golf Nearby, Park, Place Of Worship, Schools |
| Landscape Features | Landscaped |
| Sewer | Sanitary Sewer |
| Size Depth | 120 Ft |
| Size Frontage | 50 Ft |
| Size Irregular | 50 X 120 Ft |
| Size Total Text | 50 X 120 Ft|under 1/2 Acre |
| Zoning Description | R2 |
Rooms
| Level | Type | Length | Width | Dimensions |
|---|---|---|---|---|
| Basement | Laundry Room | 3.35 m | 3.35 m | 3.35 m x 3.35 m |
| Basement | Recreational, Games Room | 6.4 m | 3.35 m | 6.4 m x 3.35 m |
| Lower Level | Family Room | 6.1 m | 4.47 m | 6.1 m x 4.47 m |
| Lower Level | Bathroom | 2.5 m | 1.2 m | 2.5 m x 1.2 m |
| Main Level | Living Room | 7.24 m | 3.28 m | 7.24 m x 3.28 m |
| Main Level | Kitchen | 4.65 m | 3.66 m | 4.65 m x 3.66 m |
| Upper Level | Bedroom | 2.87 m | 2.57 m | 2.87 m x 2.57 m |
| Upper Level | Bedroom 2 | 3.71 m | 2.82 m | 3.71 m x 2.82 m |
| Upper Level | Bedroom 3 | 3.17 m | 2.97 m | 3.17 m x 2.97 m |
| Upper Level | Bathroom | 2.8 m | 1.5 m | 2.8 m x 1.5 m |
https://www.realtor.ca/real-estate/30405087/11-fallingbrook-drive-pelham-fonthill-662-fonthill

The trademarks REALTOR®, REALTORS®, and the REALTOR® logo are controlled by The Canadian Real Estate Association (CREA) and identify real estate professionals who are members of CREA. The trademarks MLS®, Multiple Listing Service® and the associated logos are owned by The Canadian Real Estate Association (CREA) and identify the quality of services provided by real estate professionals who are members of CREA. The trademark DDF® is owned by The Canadian Real Estate Association (CREA) and identifies CREA's Data Distribution Facility (DDF®)
October 15 2026 03:38:50
Niagara Association of REALTORS®
Coldwell Banker Advantage Real Estate Inc, Brokerage

