
2603 Stevensville Road Fort Erie (Stevensville), Ontario L0S 1S0

$529,000
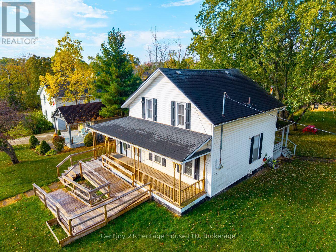
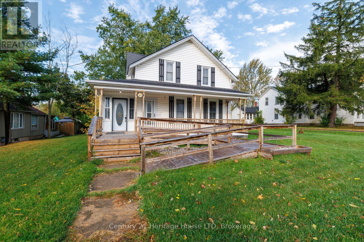
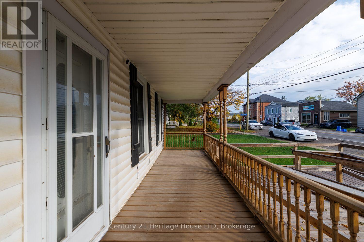
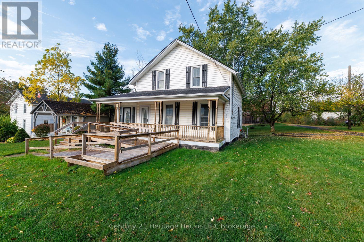
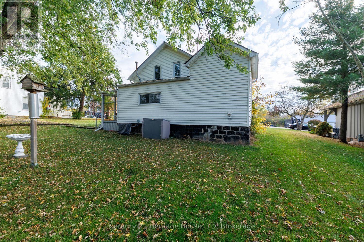
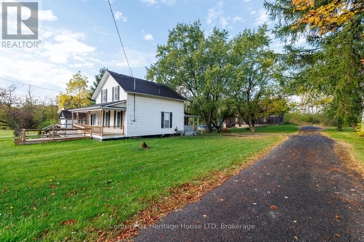
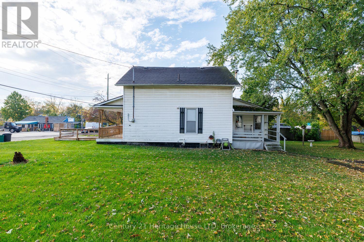
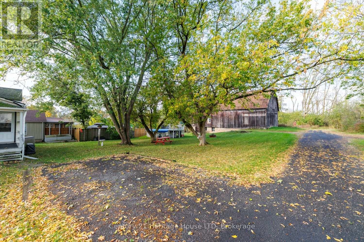
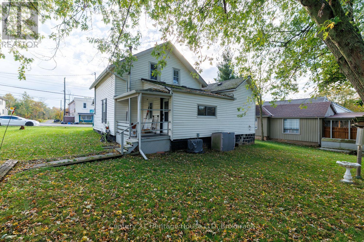
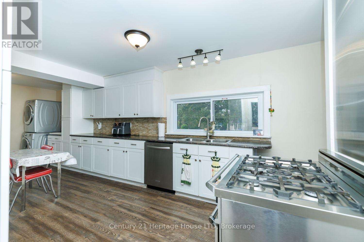
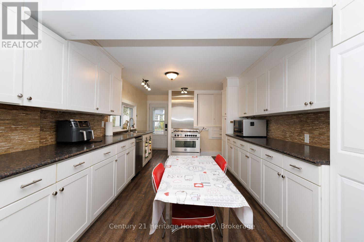
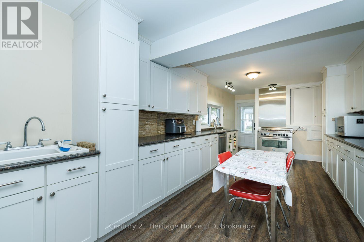
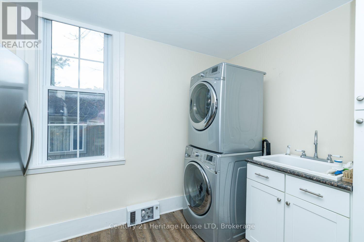
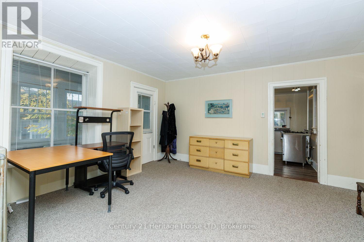
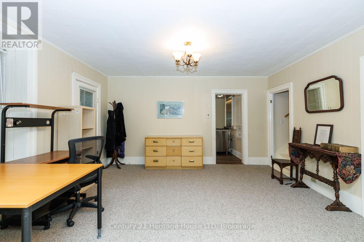
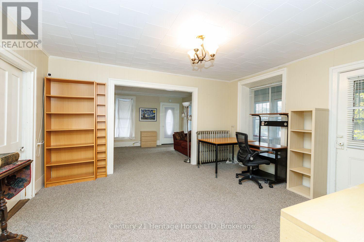
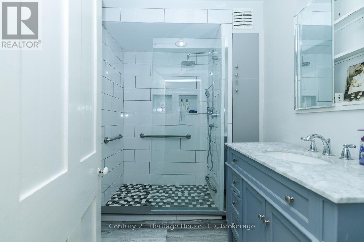
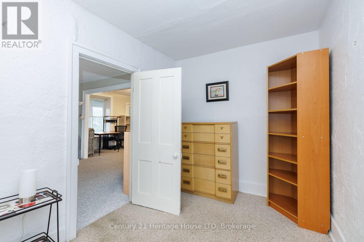
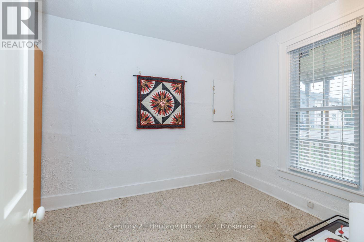
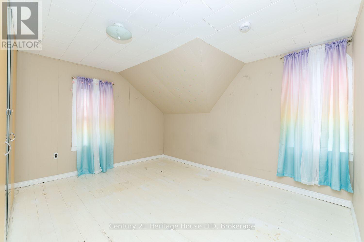
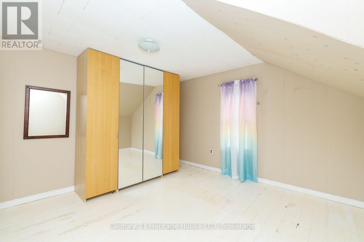
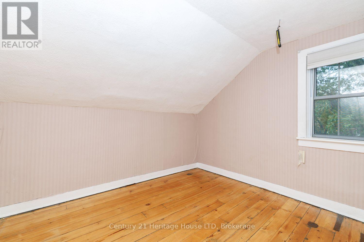
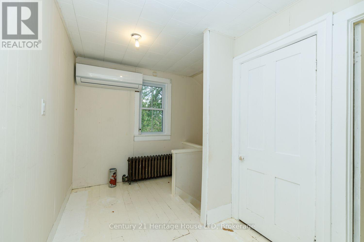
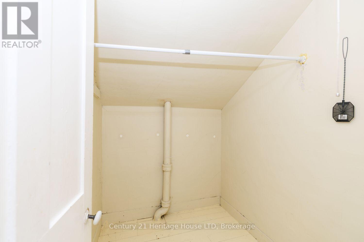
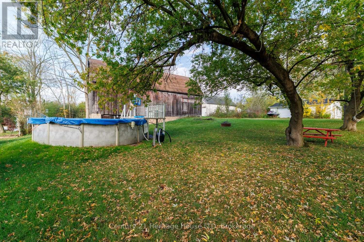
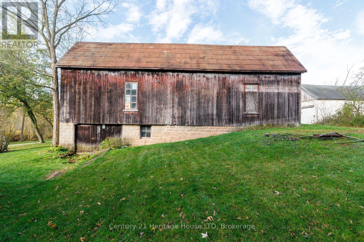
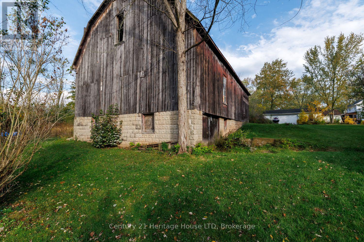
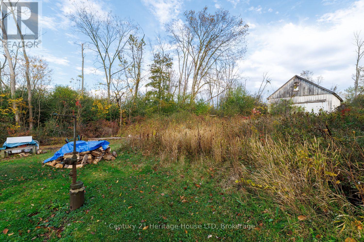
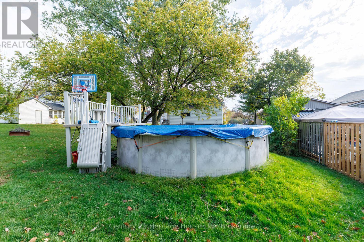
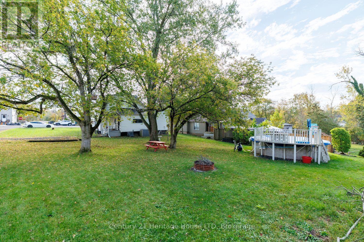
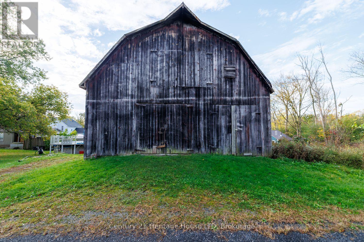
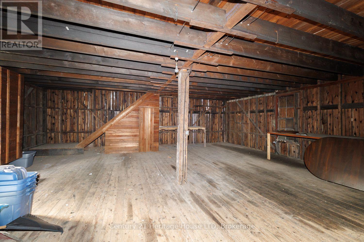
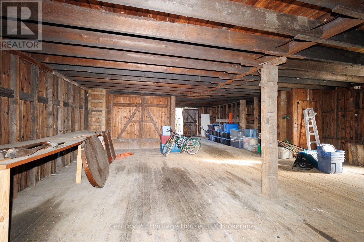
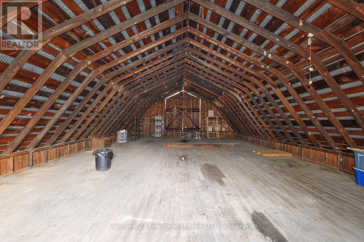
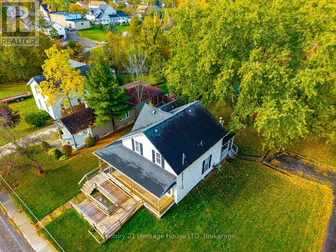
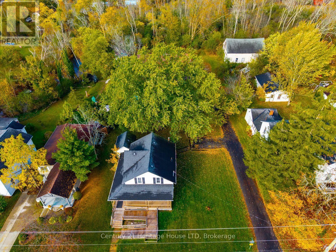
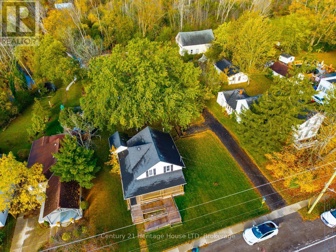
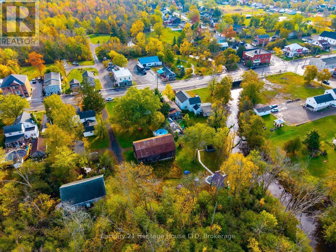
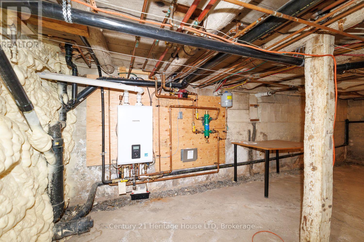
Enjoy that small-town country character and charm in the quaint village of Stevensville (Fort Erie).This 4-bedroom 2 story with lovely front porch and barn was built in 1860, has a great size lot 80' x 264' located right in the downtown area of Stevensville near major transportation routes, local amenities, QEW access and Peace Bridge to USA. Updates include large updated kitchen with lots of cabinets offering ample storage, main level laundry, vinyl windows, newer on-demand water heating system and split A/C unit, modern main bath with glass shower. The kitchen comes equipped with stainless steel appliances including a 36" gas stove, fridge, freezer, microwave, dishwasher, washer, dryer. Rear yard offers a large barn 50' x 19' with huge loft and lower walkout. An above ground pool is also included.Larger Town of FE amenities are only 10 mins drive away. The home is being sold "AS IS" and available for quick possession. Wheelchair ramp at front entrance is a bonus. (id:14833)
Property Details
| MLS® Number | X14085208 |
| Property Type | Single Family |
| Community Name | 328 - Stevensville |
| Equipment Type | None |
| Parking Space Total | 2 |
| Pool Type | Above Ground Pool |
| Rental Equipment Type | None |
| Structure | Barn |
Building
| Bathroom Total | 1 |
| Bedrooms Above Ground | 4 |
| Bedrooms Total | 4 |
| Appliances | Water Heater - Tankless, Water Heater, Dishwasher, Dryer, Freezer, Microwave, Gas Stove(s), Washer, Refrigerator |
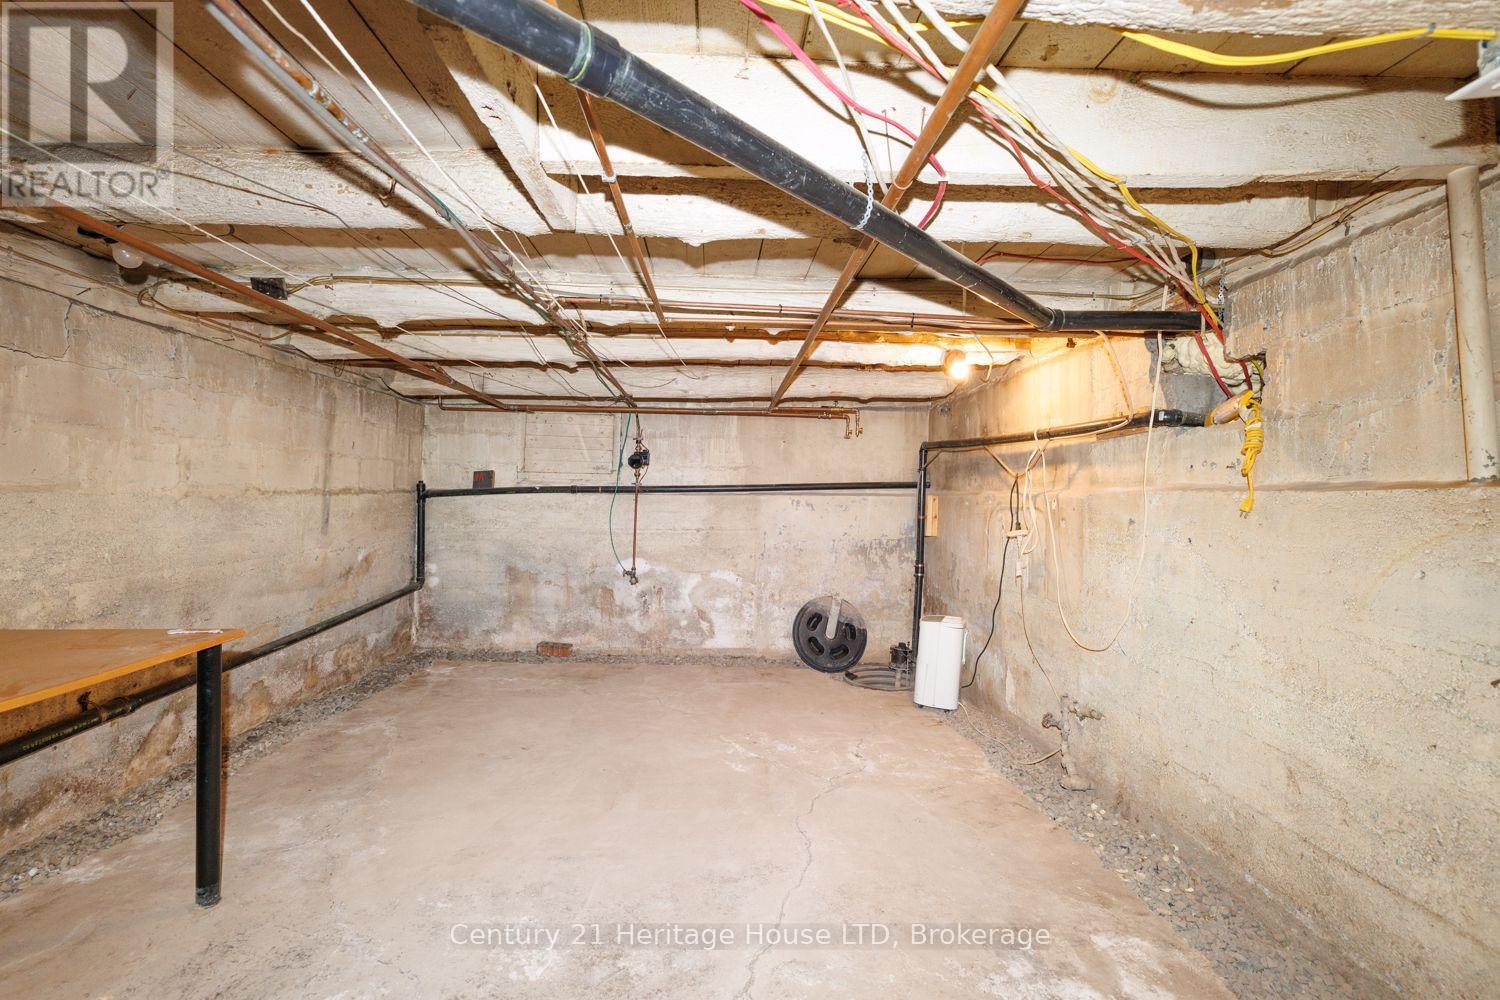
| Basement Development | Unfinished |
| Basement Type | Partial, N/a (unfinished), Crawl Space |
| Construction Style Attachment | Detached |
| Cooling Type | Wall Unit |
| Exterior Finish | Vinyl Siding |
| Foundation Type | Concrete, Block, Stone |
| Heating Fuel | Electric, Natural Gas |
| Heating Type | Baseboard Heaters, Radiant Heat |
| Stories Total | 2 |
| Size Interior | 1500 - 2000 Sqft |
| Type | House |
| Utility Water | Municipal Water |
Parking
| Other | |
| Garage |
Land
| Acreage | No |
| Sewer | Sanitary Sewer |
| Size Depth | 264 Ft |
| Size Frontage | 80 Ft |
| Size Irregular | 80 X 264 Ft |
| Size Total Text | 80 X 264 Ft |
| Zoning Description | R2 |
Rooms
| Level | Type | Length | Width | Dimensions |
|---|---|---|---|---|
| Second Level | Bedroom 2 | 2.84 m | 2.84 m | 2.84 m x 2.84 m |
| Second Level | Bedroom 3 | 4.14 m | 3.87 m | 4.14 m x 3.87 m |
| Second Level | Bedroom 4 | 3.35 m | 2.84 m | 3.35 m x 2.84 m |
| Main Level | Kitchen | 7.01 m | 3.35 m | 7.01 m x 3.35 m |
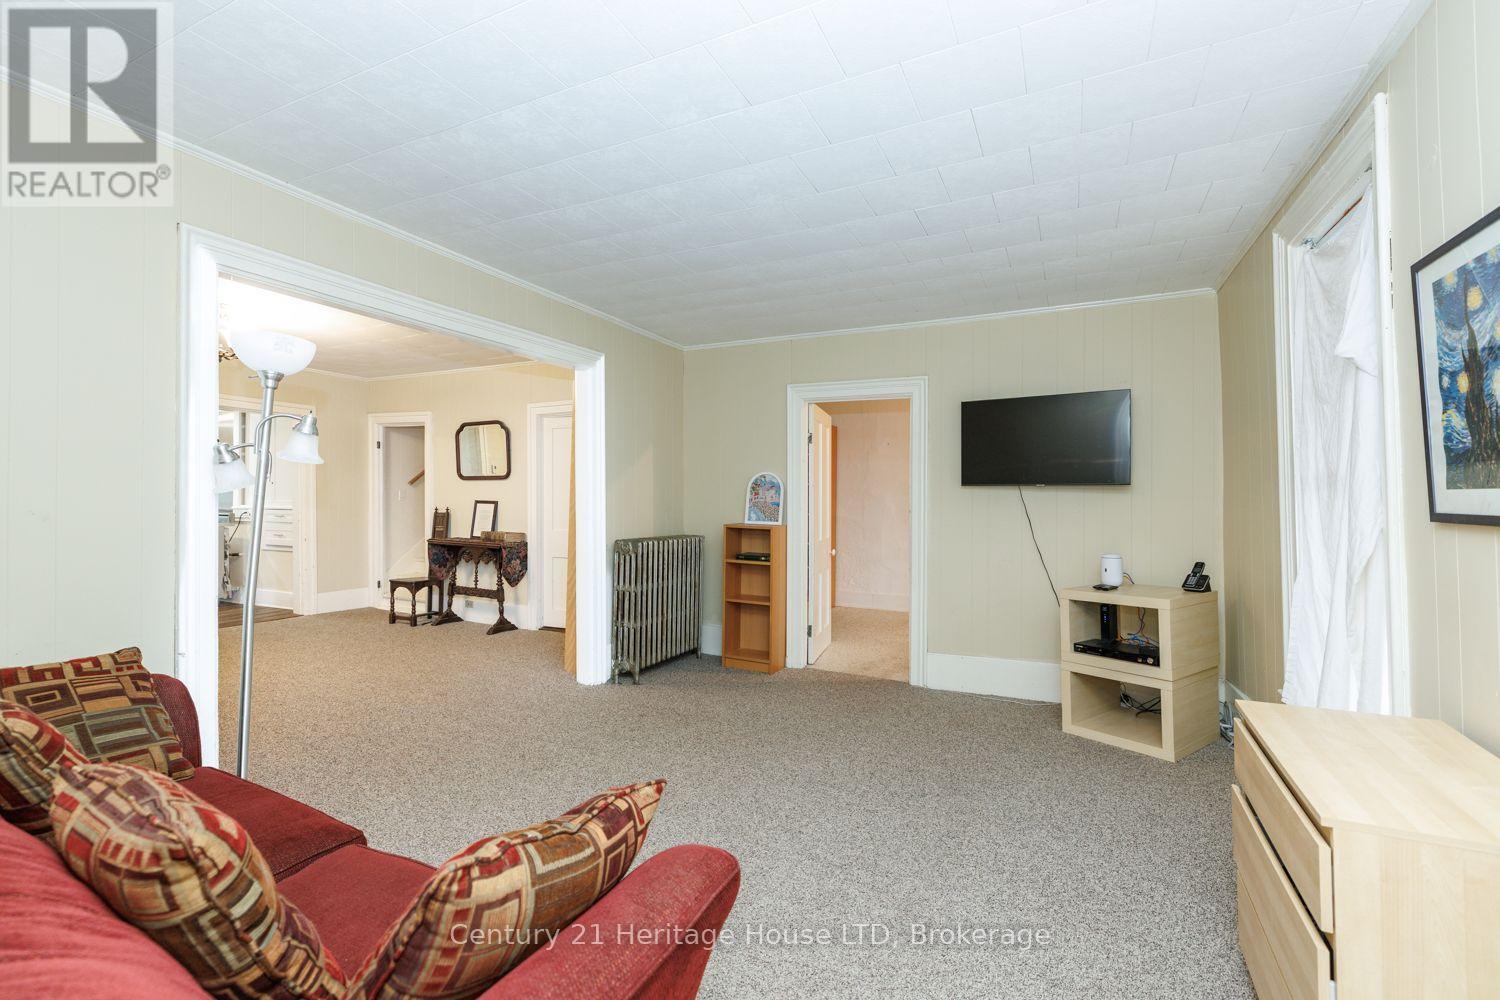
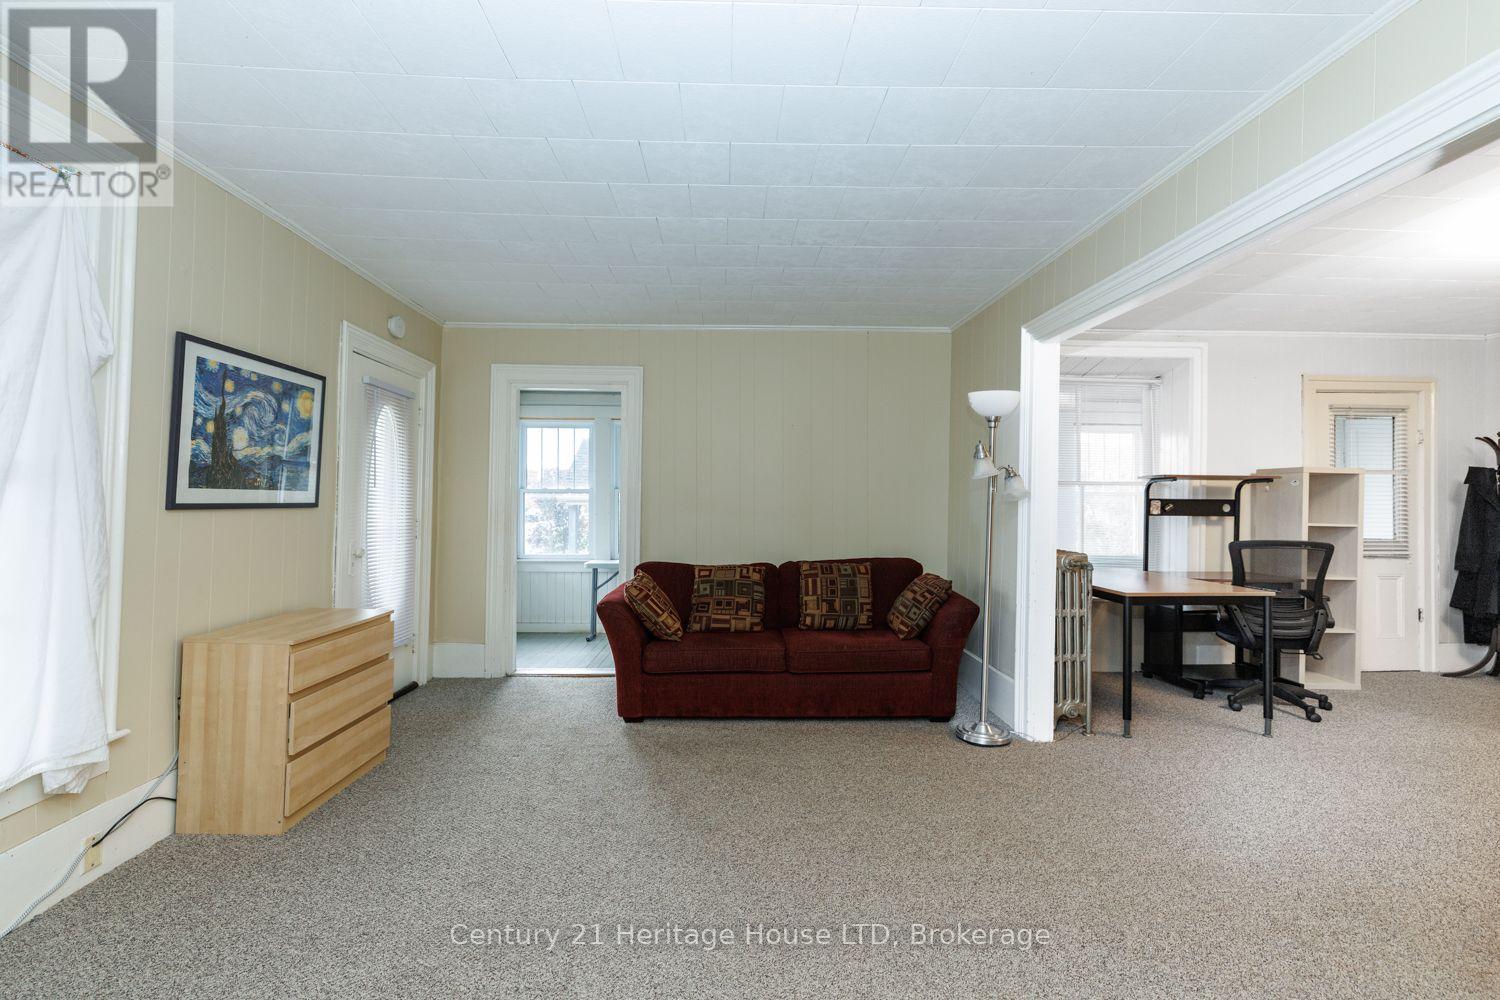
| Main Level | Living Room | 4.57 m | 3.66 m | 4.57 m x 3.66 m |
| Main Level | Dining Room | 4.57 m | 3.46 m | 4.57 m x 3.46 m |
| Main Level | Bedroom | 3.66 m | 2.44 m | 3.66 m x 2.44 m |
| Main Level | Bathroom | 2.84 m | 2.44 m | 2.84 m x 2.44 m |
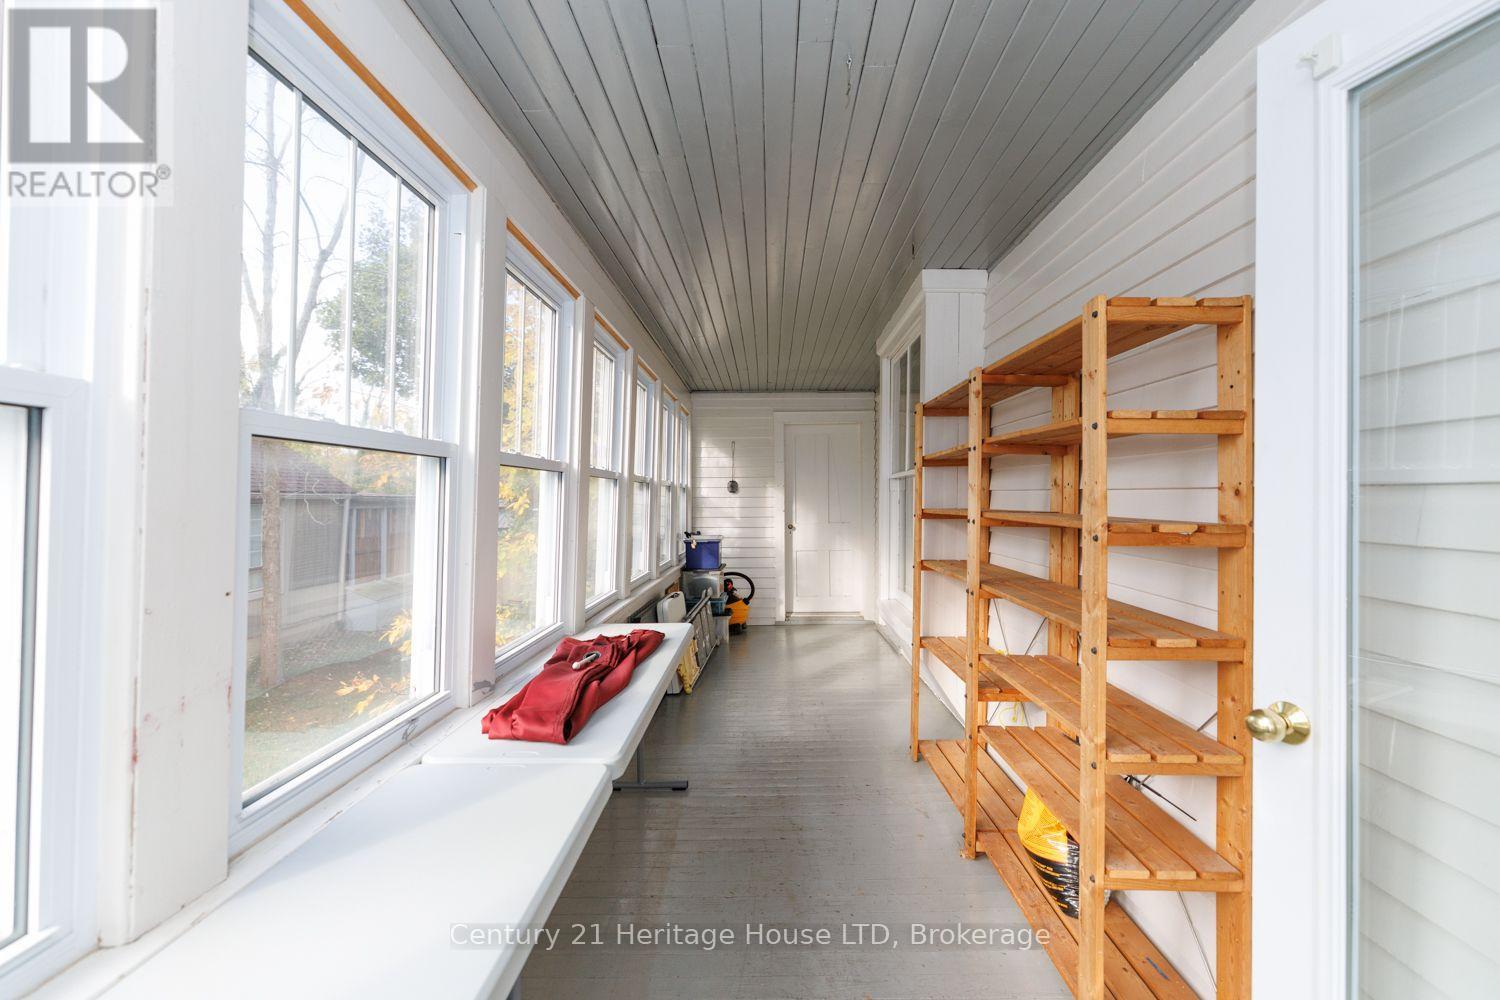
| Main Level | Sunroom | 7.62 m | 2.01 m | 7.62 m x 2.01 m |

The trademarks REALTOR®, REALTORS®, and the REALTOR® logo are controlled by The Canadian Real Estate Association (CREA) and identify real estate professionals who are members of CREA. The trademarks MLS®, Multiple Listing Service® and the associated logos are owned by The Canadian Real Estate Association (CREA) and identify the quality of services provided by real estate professionals who are members of CREA. The trademark DDF® is owned by The Canadian Real Estate Association (CREA) and identifies CREA's Data Distribution Facility (DDF®)
October 16 2026 01:24:23
Niagara Association of REALTORS®
Century 21 Heritage House Ltd

