277 Grove Street E Barrie (Wellington), Ontario L4M 2R2

$1,189,900
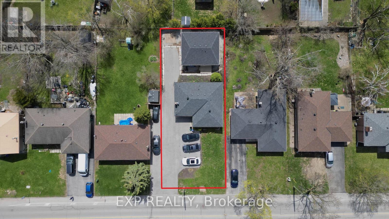
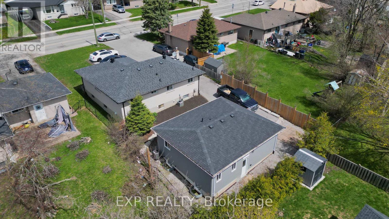
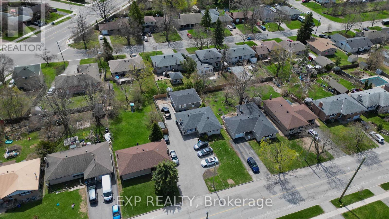
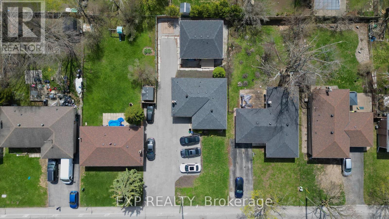
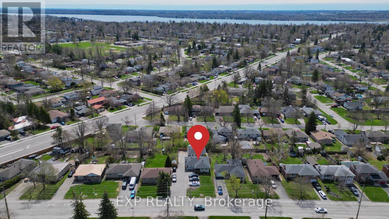
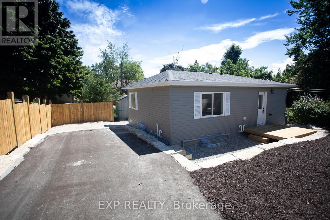
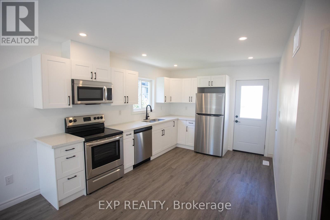
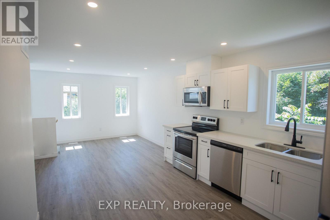
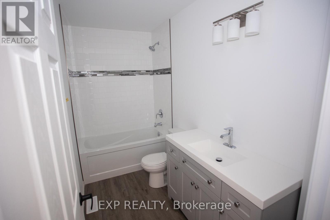
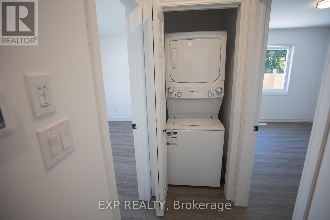
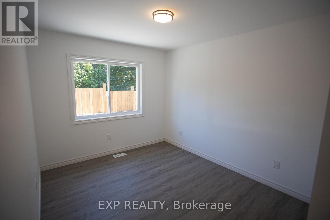
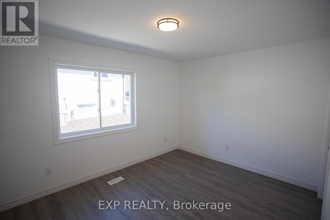
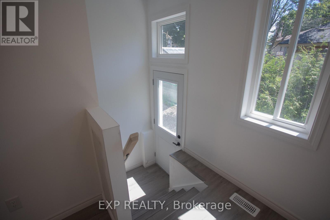
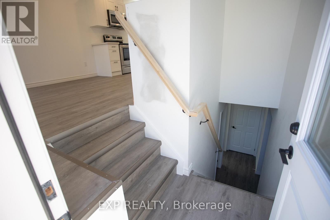
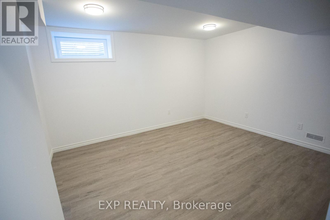
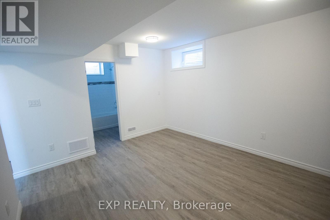
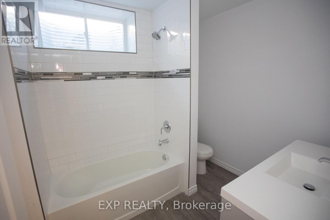
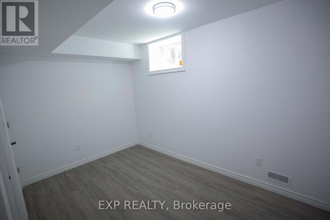
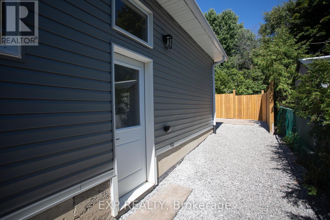
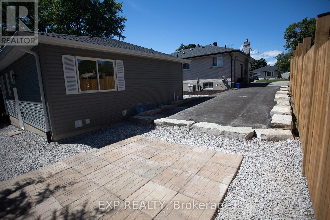
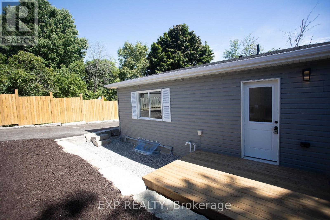
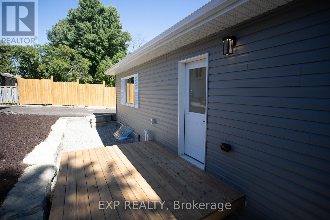
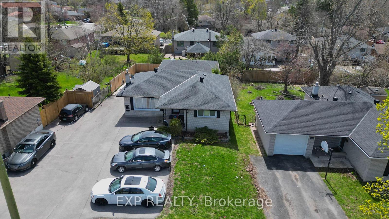
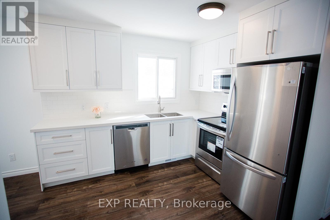
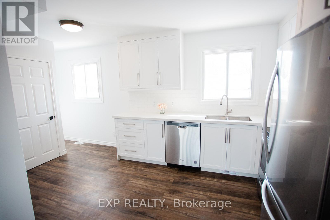
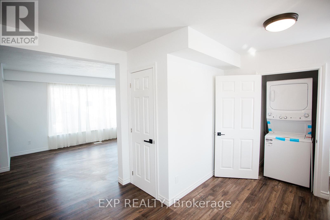
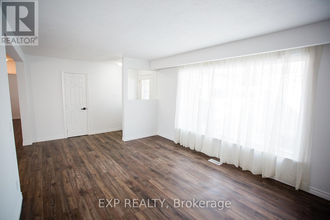
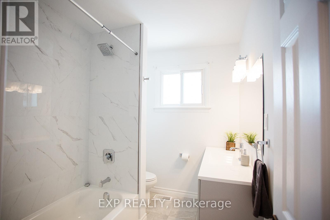
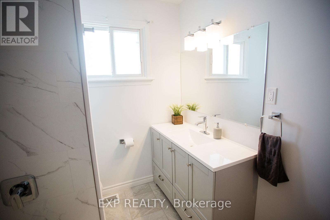
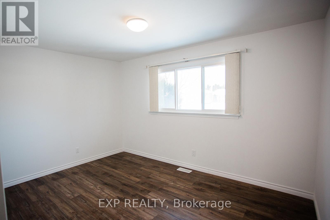
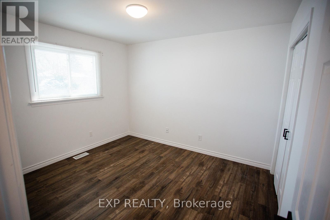
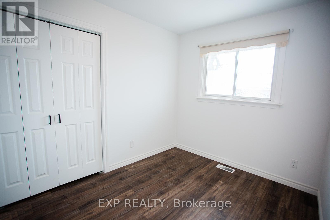
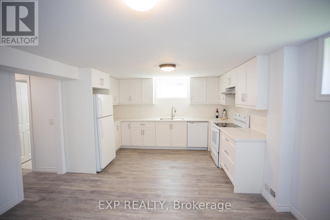
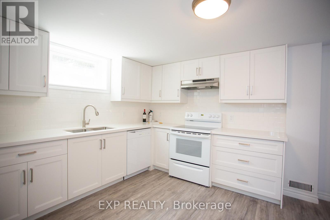
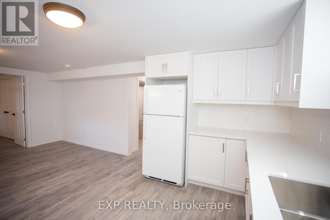
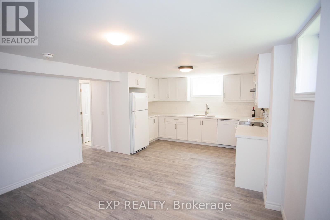
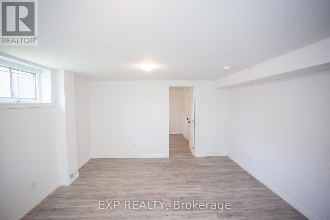
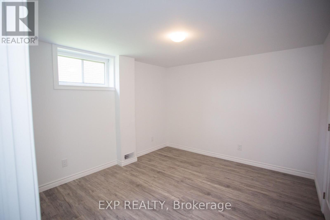
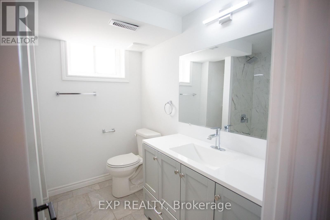
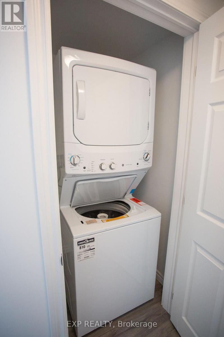
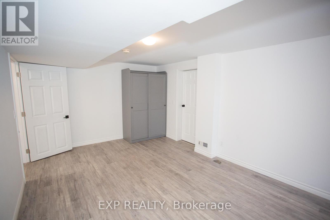
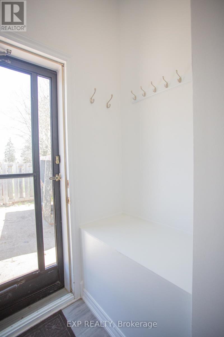
A Rare Opportunity In Barrie's Evolving Rental Market, This Purpose-Built Multi-Unit Property Offers Strong Versatility For Both Investors And End Users. A Standout Feature Is The Garden Suite (2-Level, 1475 sq ft), As New Garden Suites With Basements Are No Longer Permitted In Barrie, Making This Configuration Increasingly Scarce. The Lower Level Includes A Legal Egress Window, Rough-Ins For A Kitchen And Laundry, And Existing Fire And Soundproofing, Offering Future Flexibility (Potential For A Fourth Unit). The Property Offers Six Legal Paved Parking Spaces (Four Front, Two Rear) And Fully Self-Contained Units, Each With Private Entrances And In-Suite Laundry. The Lower Unit Of The Main House And The Garden Suite Were Both Built Post-2018 And Are Not Subject To Rent-Control Guidelines. Each Unit Is Separately Metered For Hydro, With The Garden Suite Also Having Its Own Gas And Water Meters, Supporting Clean Expense Separation And Strong Investor Appeal. All Units Feature Modern Finishes Including Quartz Countertops, Updated Kitchens And Bathrooms, Luxury Vinyl Plank Flooring, And Appliances Less Than Four Years Old. Conveniently Located Near The Hospital, Highway 400, Schools, Shopping, And Transit, The Property Benefits From Strong Rental Demand And Long-Term Growth Fundamentals. Current Unit Breakdown: Unit A (Upper - 3 Bed / 1 Bath): Self-Contained, Separate Hydro, 60% Of Main House Gas And Water. Unit B (Lower - 2 Bed / 1 Bath): Self-Contained, Separate Hydro, All-Inclusive Gas/Water. Unit C (Garden Suite - 4 Bed / 2 Bath): Fully Self-Contained With Separate Utilities. A Well-Positioned Income Property With Strong In-Place Infrastructure, Vacancy Flexibility, And Meaningful Upside. (id:14833)
Property Details
| MLS® Number | S13023382 |
| Property Type | Multi-family |
| Community Name | Wellington |
| Equipment Type | Water Heater |
| Features | Carpet Free |
| Parking Space Total | 6 |
| Rental Equipment Type | Water Heater |
Building
| Bathroom Total | 4 |
| Bedrooms Above Ground | 5 |
| Bedrooms Below Ground | 4 |
| Bedrooms Total | 9 |
| Amenities | Separate Electricity Meters |
| Appliances | Water Softener, Dishwasher, Microwave, Stove, Refrigerator |
| Basement Features | Apartment In Basement |
| Basement Type | N/a |
| Construction Status | Insulation Upgraded |
| Cooling Type | Central Air Conditioning |
| Exterior Finish | Brick, Vinyl Siding |
| Foundation Type | Block |
| Heating Fuel | Natural Gas |
| Heating Type | Forced Air |
| Size Interior | 1500 - 2000 Sqft |
| Type | Triplex |
| Utility Water | Municipal Water |
Parking
| No Garage |
Land
| Acreage | No |
| Sewer | Sanitary Sewer |
| Size Depth | 132 Ft ,2 In |
| Size Frontage | 56 Ft |
| Size Irregular | 56 X 132.2 Ft |
| Size Total Text | 56 X 132.2 Ft |
https://www.realtor.ca/real-estate/29633069/277-grove-street-e-barrie-wellington-wellington

The trademarks REALTOR®, REALTORS®, and the REALTOR® logo are controlled by The Canadian Real Estate Association (CREA) and identify real estate professionals who are members of CREA. The trademarks MLS®, Multiple Listing Service® and the associated logos are owned by The Canadian Real Estate Association (CREA) and identify the quality of services provided by real estate professionals who are members of CREA. The trademark DDF® is owned by The Canadian Real Estate Association (CREA) and identifies CREA's Data Distribution Facility (DDF®)
May 26 2026 12:56:34
Niagara Association of REALTORS®
Exp Realty