403 - 61 Paffard Street Niagara-On-The-Lake (Town), Ontario L0S 1J0

$679,000Maintenance, Water, Common Area Maintenance, Insurance, Parking
$797 Monthly
Maintenance, Water, Common Area Maintenance, Insurance, Parking
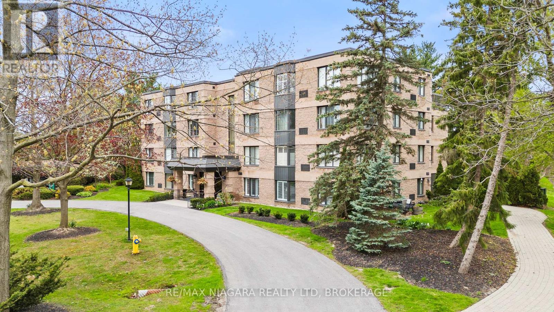
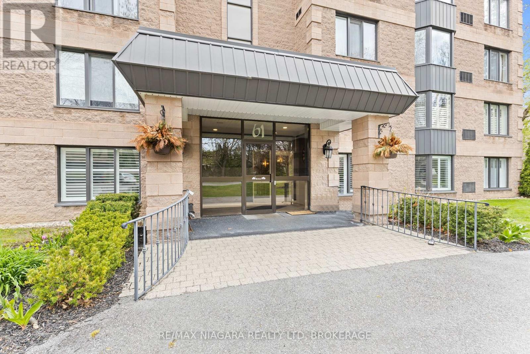
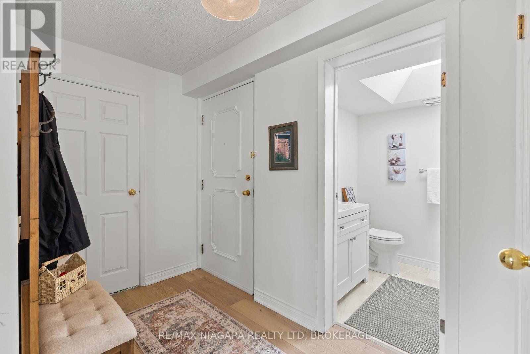
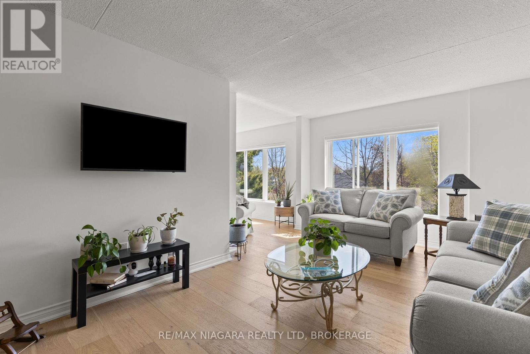
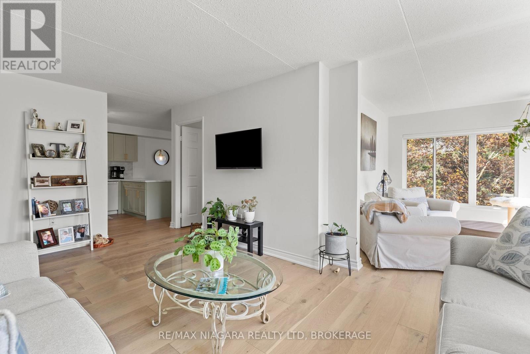
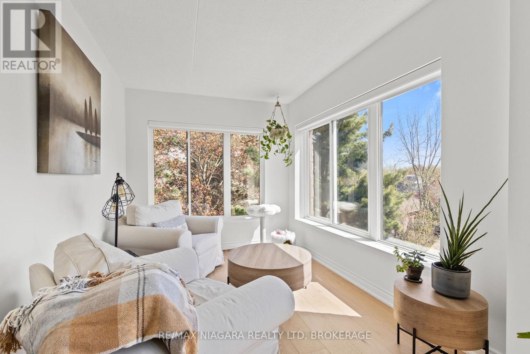
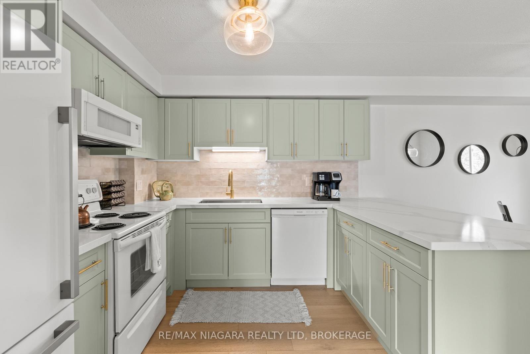
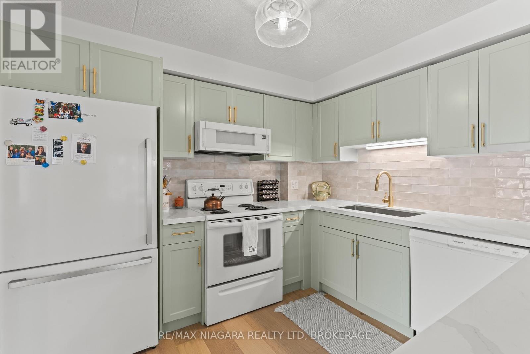
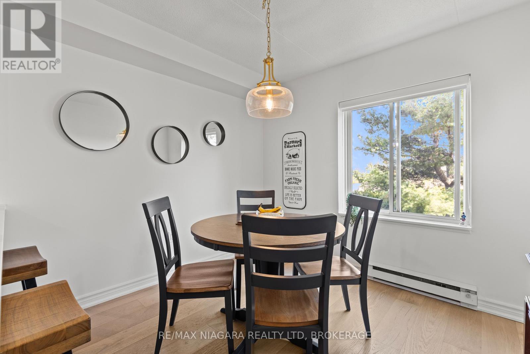
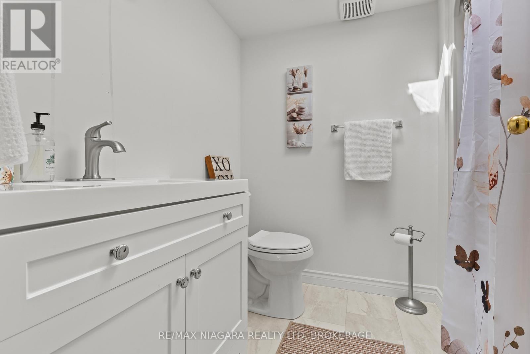
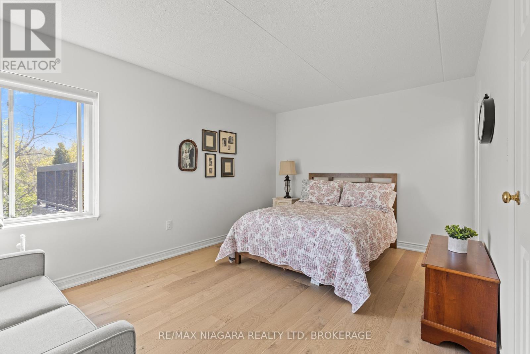
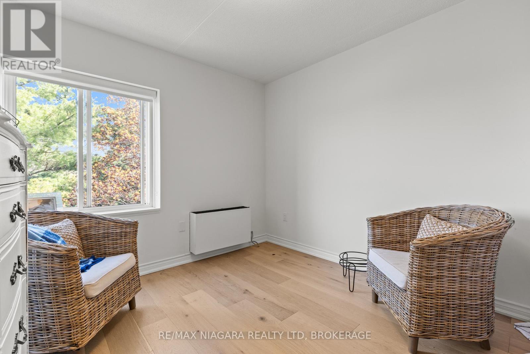
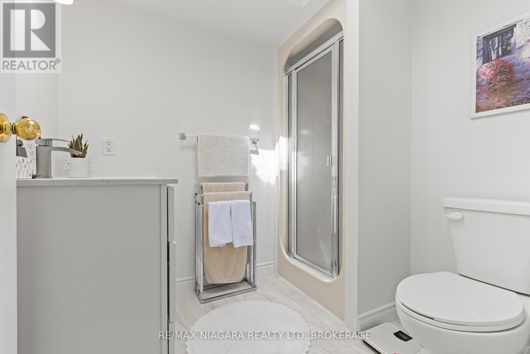
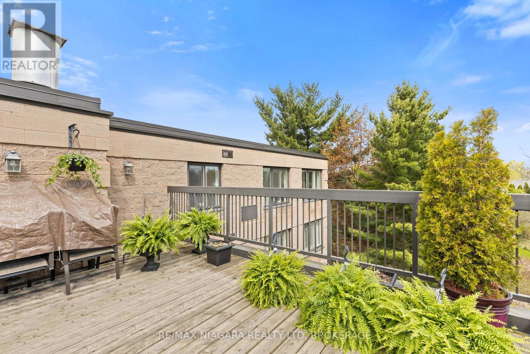
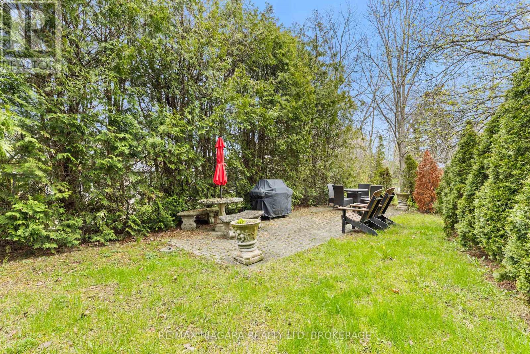
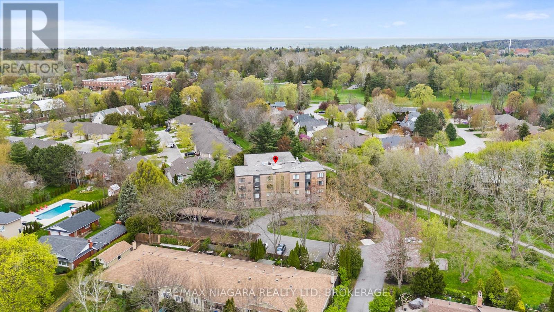
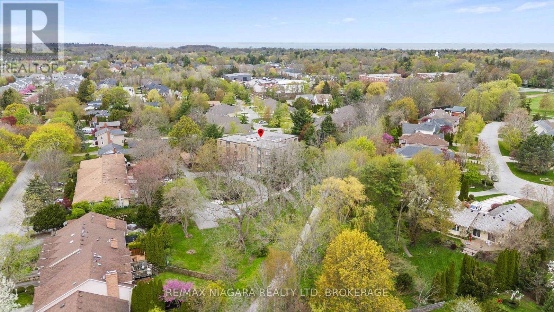
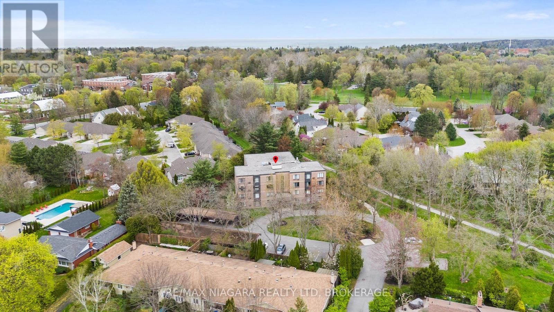
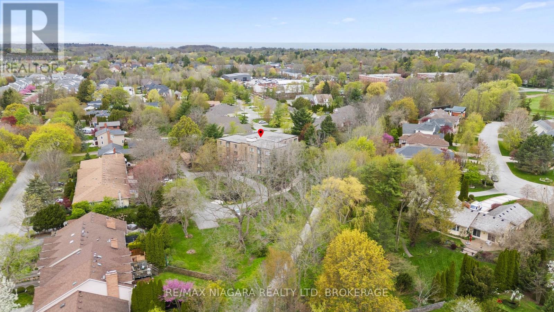
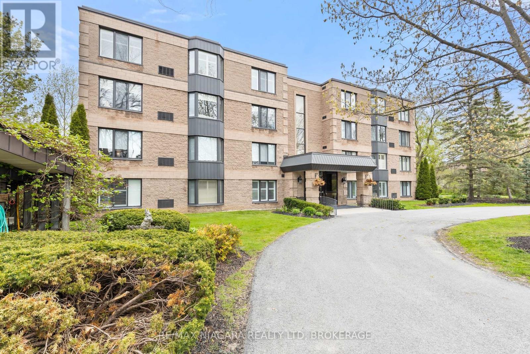
$797 MonthlyBeautifully renovated interiors, scenic views from every window, and a peaceful setting just minutes from Old Town define this inviting Niagara-on-the-Lake condo. Situated on the top floor of a quiet 16-unit building, this 1,100 sq. ft. residence offers 2 bedrooms, 2 bathrooms, and generous living spaces designed for comfortable everyday living.Thoughtfully updated throughout, the home features Beckham Brothers 3/4-inch hardwood flooring, a custom kitchen with new appliances, stylish lighting, and convenient in-suite laundry. Two PTAC heating and cooling units provide year-round comfort, while abundant natural light and tranquil surroundings create a welcoming retreat.The Heritage Trail runs directly through the grounds, putting scenic walks right outside your door. A communal rooftop patio, located just steps from the unit, offers another inviting place to unwind and enjoy the surroundings. With deer often spotted in the backyard, the property feels connected to nature while remaining close to the shops, restaurants, wineries, and golf courses that make Niagara-on-the-Lake so desirable. A beautifully updated home offering privacy, convenience, and an exceptional setting. (id:14833)
Property Details
| MLS® Number | X13802266 |
| Property Type | Single Family |
| Community Name | 101 - Town |
| Amenities Near By | Golf Nearby, Park |
| Community Features | Pets Allowed With Restrictions, Community Centre |
| Features | Cul-de-sac, Elevator, In Suite Laundry |
| Parking Space Total | 1 |
Building
| Bathroom Total | 2 |
| Bedrooms Above Ground | 2 |
| Bedrooms Total | 2 |
| Age | 31 To 50 Years |
| Amenities | Visitor Parking, Storage - Locker |
| Appliances | Water Heater, All |
| Basement Type | None |
| Cooling Type | Wall Unit |
| Exterior Finish | Brick |
| Fire Protection | Security System |
| Heating Fuel | Electric |
| Heating Type | Other |
| Size Interior | 1000 - 1199 Sqft |
| Type | Apartment |
Parking
| Carport | |
| Garage |
Land
| Acreage | No |
| Land Amenities | Golf Nearby, Park |
Rooms
| Level | Type | Length | Width | Dimensions |
|---|---|---|---|---|
| Main Level | Kitchen | 2.9416 m | 2.76 m | 2.9416 m x 2.76 m |
| Main Level | Bedroom 2 | 3.09 m | 3.5 m | 3.09 m x 3.5 m |
| Main Level | Living Room | 5.81 m | 3.64 m | 5.81 m x 3.64 m |
| Main Level | Sunroom | 2.51 m | 3.17 m | 2.51 m x 3.17 m |
| Main Level | Bathroom | 1.83 m | 2.14 m | 1.83 m x 2.14 m |
| Main Level | Primary Bedroom | 3.73 m | 4.91 m | 3.73 m x 4.91 m |
| Main Level | Foyer | 2.93 m | 2.79 m | 2.93 m x 2.79 m |
| Main Level | Dining Room | 2.94 m | 3.05 m | 2.94 m x 3.05 m |
| Main Level | Laundry Room | 1.55 m | 2.14 m | 1.55 m x 2.14 m |
| Main Level | Bathroom | 1.87 m | 2.55 m | 1.87 m x 2.55 m |
https://www.realtor.ca/real-estate/30298720/403-61-paffard-street-niagara-on-the-lake-town-101-town

The trademarks REALTOR®, REALTORS®, and the REALTOR® logo are controlled by The Canadian Real Estate Association (CREA) and identify real estate professionals who are members of CREA. The trademarks MLS®, Multiple Listing Service® and the associated logos are owned by The Canadian Real Estate Association (CREA) and identify the quality of services provided by real estate professionals who are members of CREA. The trademark DDF® is owned by The Canadian Real Estate Association (CREA) and identifies CREA's Data Distribution Facility (DDF®)
September 18 2026 04:24:50
Niagara Association of REALTORS®
RE/MAX Niagara Realty Ltd, Brokerage