502 - 7 Gale Crescent St. Catharines (E. Chester), Ontario L2R 7M8

$260,000Maintenance, Heat, Electricity, Water, Cable TV, Parking, Insurance
$1,069.86 Monthly
Maintenance, Heat, Electricity, Water, Cable TV, Parking, Insurance
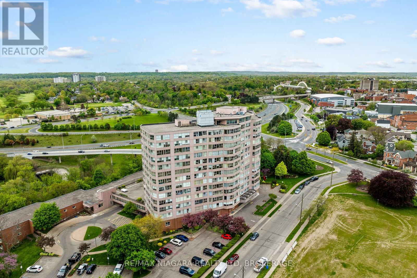
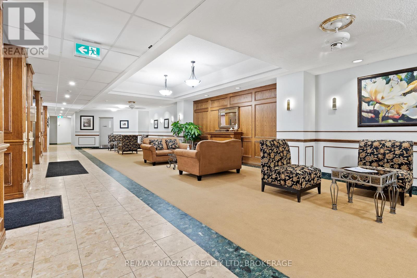
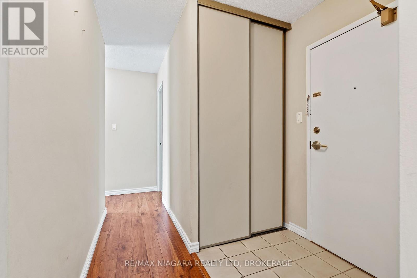
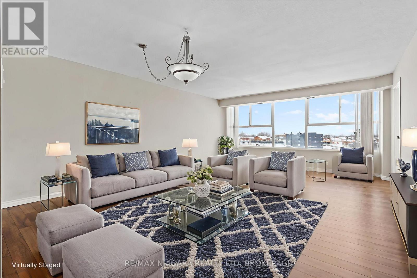
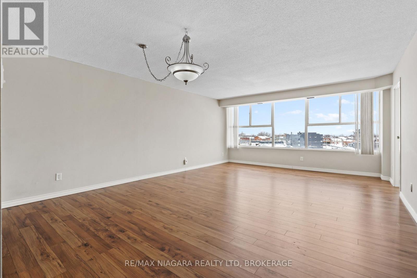
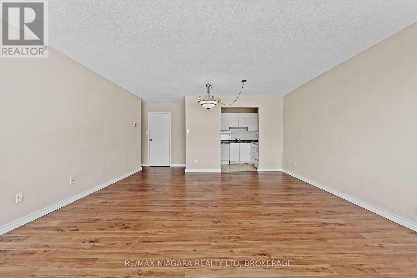
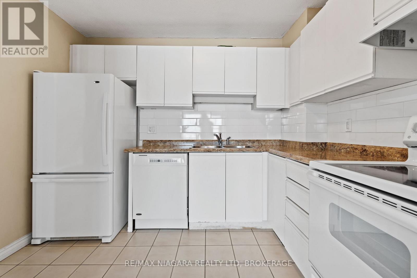
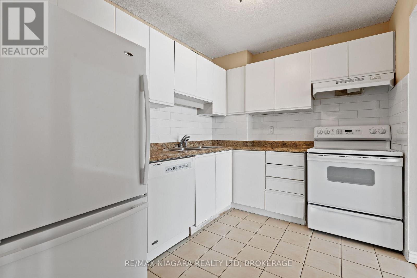
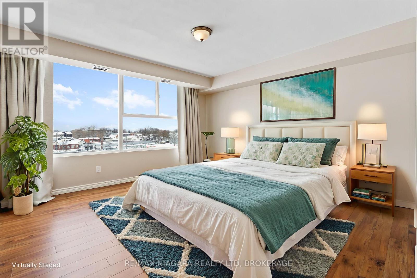
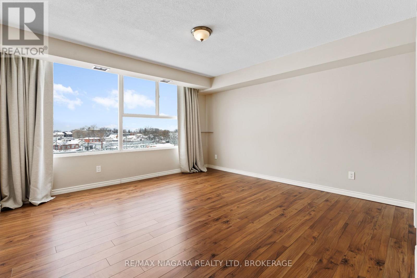
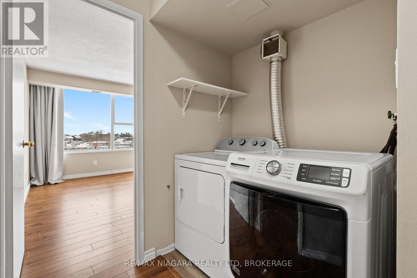
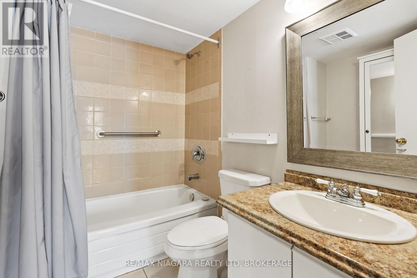
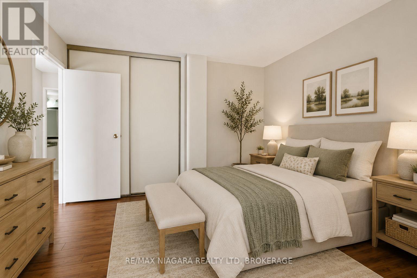
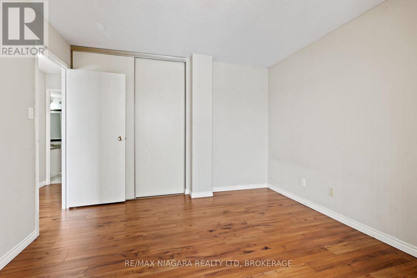
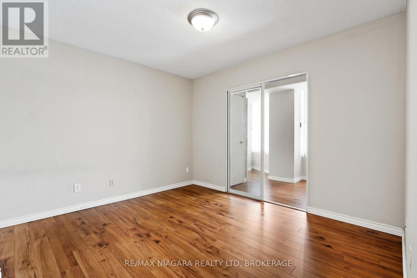
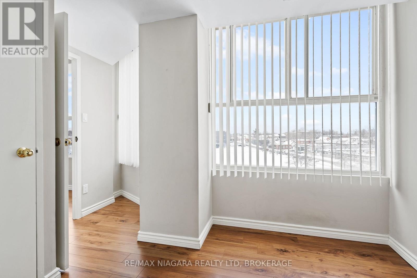
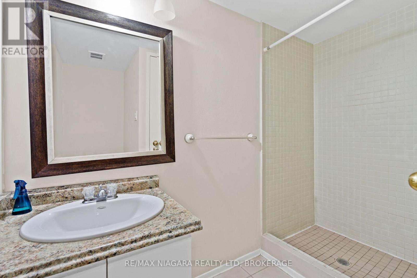
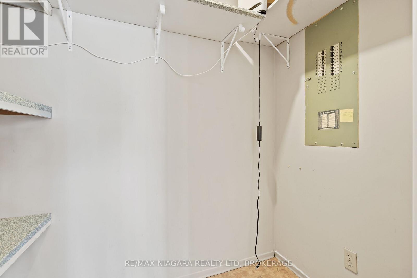
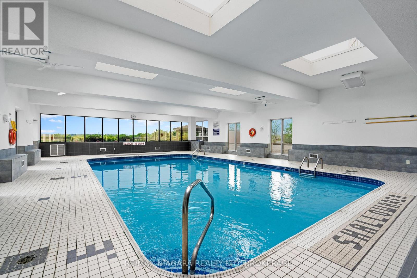
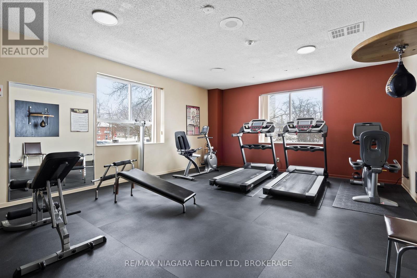
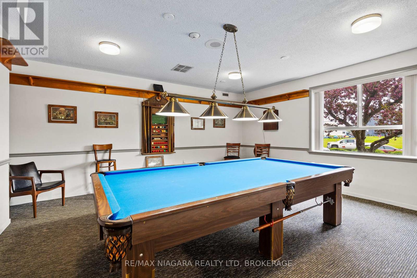
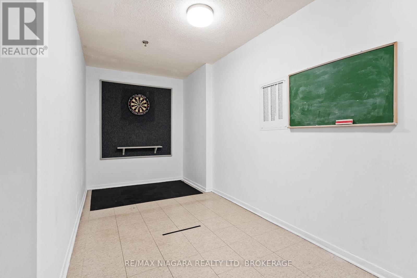
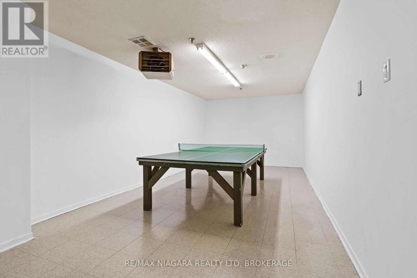
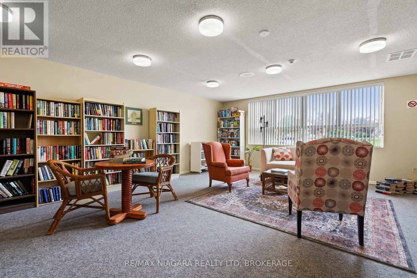
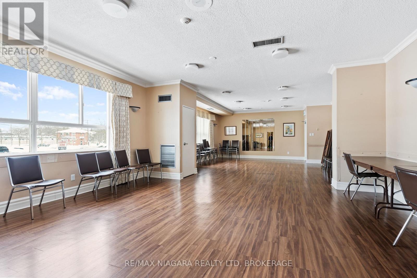
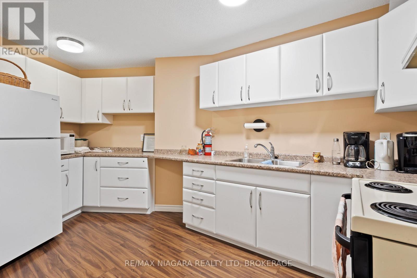
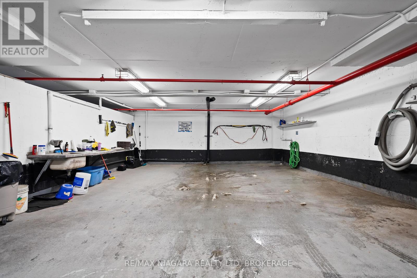
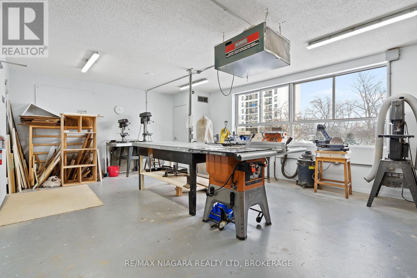
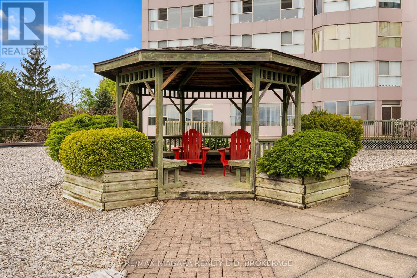
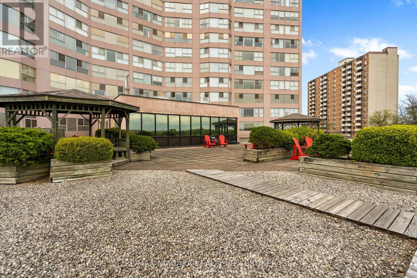
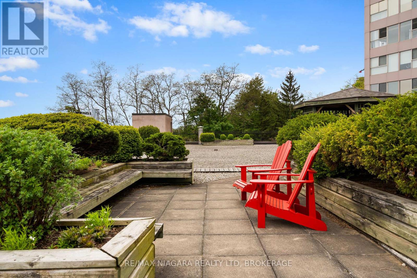
$1,069.86 MonthlyDiscover easy, low-maintenance living at 7 Gale Crescent, Unit 502, ideally located in the heart of St. Catharines. This bright and spacious 2-bedroom + den, 2-bathroom condo offers a functional open-concept layout filled with natural light and impressive city views. The generous living and dining area provides plenty of space to relax or entertain, while the kitchen flows naturally into the main living area. The primary bedroom features a walk-in closet and private ensuite, while the second bedroom and versatile den provide flexible space for guests, a home office, reading area, or additional storage. Fresh paint, updated laminate flooring, and in-suite laundry add to the comfort and convenience of the home. Enjoy a highly walkable downtown location just steps from restaurants, cafés, parks, festivals, and the FirstOntario Performing Arts Centre, with convenient access to Brock University, shopping, waterfront trails, public transit, and major highways. Residents enjoy an impressive selection of building amenities, including an indoor pool, sauna, fitness room, party room, billiards room, workshop, observatory lounge with panoramic views, rooftop gardens, secure entry, underground parking with a car wash bay, and visitor parking. Adding even more value, the monthly condo fees include heat, hydro, water, insurance, internet, and TV, making this an attractive option for professionals, students, downsizers, or anyone looking for comfortable, convenient, low-maintenance condo living in central St. Catharines. (id:14833)
Property Details
| MLS® Number | X13724524 |
| Property Type | Single Family |
| Community Name | 450 - E. Chester |
| Amenities Near By | Golf Nearby |
| Community Features | Pets Allowed With Restrictions |
| Parking Space Total | 1 |
| Pool Type | Indoor Pool |
| View Type | City View |
Building
| Bathroom Total | 2 |
| Bedrooms Above Ground | 2 |
| Bedrooms Below Ground | 1 |
| Bedrooms Total | 3 |
| Age | 31 To 50 Years |
| Amenities | Recreation Centre, Exercise Centre, Party Room, Visitor Parking |
| Basement Type | None |
| Cooling Type | Central Air Conditioning |
| Exterior Finish | Concrete, Brick |
| Heating Fuel | Electric |
| Heating Type | Heat Pump |
| Size Interior | 1000 - 1199 Sqft |
| Type | Apartment |
Parking
| Underground | |
| No Garage |
Land
| Acreage | No |
| Land Amenities | Golf Nearby |
Rooms
| Level | Type | Length | Width | Dimensions |
|---|---|---|---|---|
| Main Level | Bathroom | Measurements not available | ||
| Main Level | Den | 2.64 m | 2.01 m | 2.64 m x 2.01 m |
| Main Level | Other | Measurements not available | ||
| Main Level | Bedroom | 3.4 m | 3.25 m | 3.4 m x 3.25 m |
| Main Level | Bathroom | Measurements not available | ||
| Main Level | Primary Bedroom | 4.14 m | 4.09 m | 4.14 m x 4.09 m |
| Main Level | Great Room | 6.4 m | 4.62 m | 6.4 m x 4.62 m |
| Main Level | Kitchen | 3.05 m | 2.34 m | 3.05 m x 2.34 m |

The trademarks REALTOR®, REALTORS®, and the REALTOR® logo are controlled by The Canadian Real Estate Association (CREA) and identify real estate professionals who are members of CREA. The trademarks MLS®, Multiple Listing Service® and the associated logos are owned by The Canadian Real Estate Association (CREA) and identify the quality of services provided by real estate professionals who are members of CREA. The trademark DDF® is owned by The Canadian Real Estate Association (CREA) and identifies CREA's Data Distribution Facility (DDF®)
September 21 2026 08:24:19
Niagara Association of REALTORS®
RE/MAX Niagara Realty Ltd, Brokerage