7107 Woodgate Street Niagara Falls (Casey), Ontario L2J 3G4

$649,900
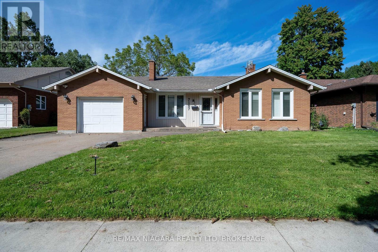
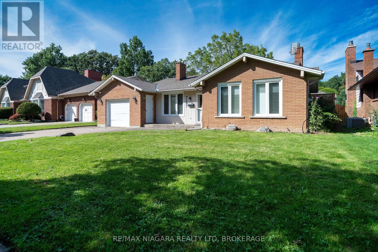
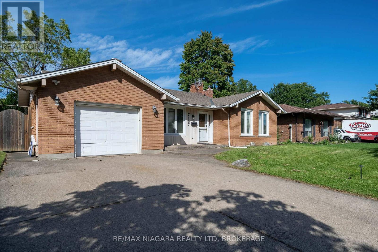
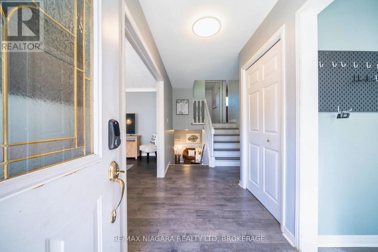
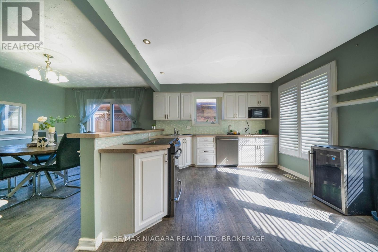
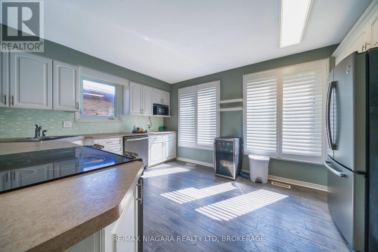
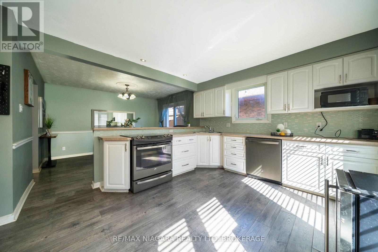
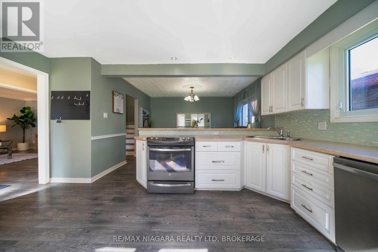
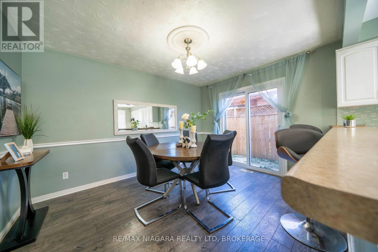
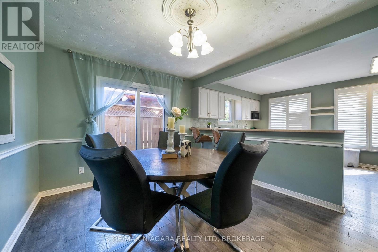
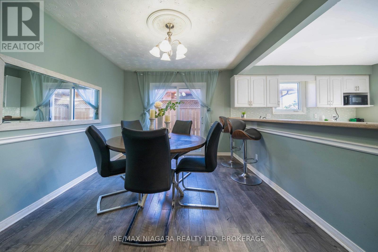
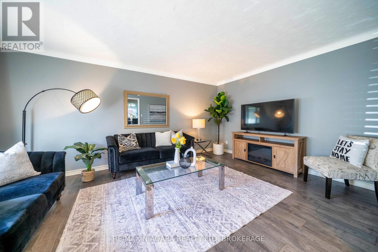
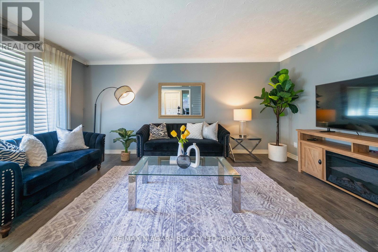
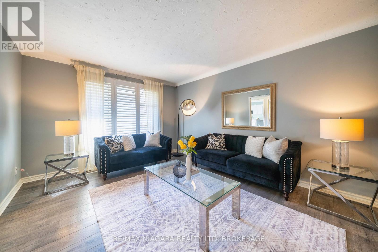
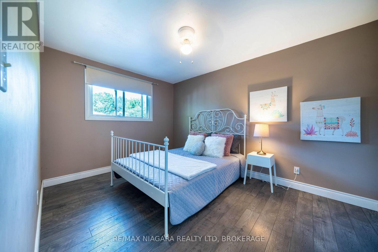
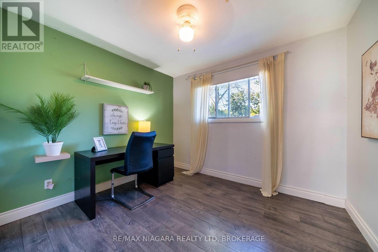
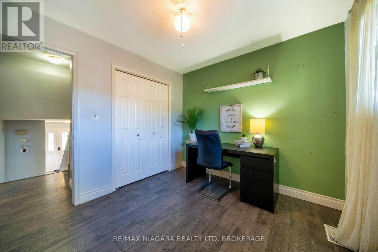
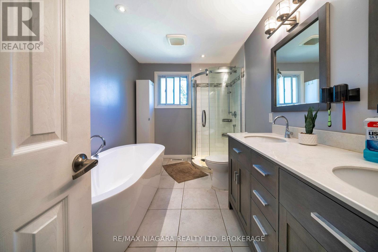
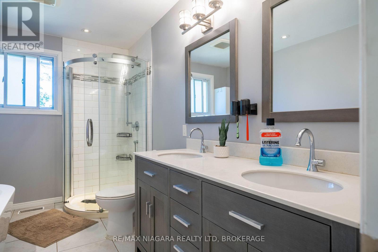
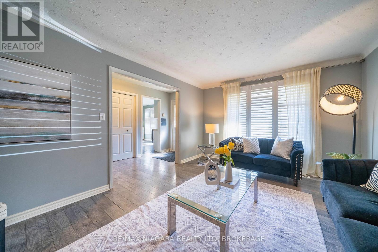
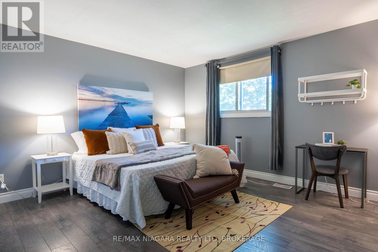
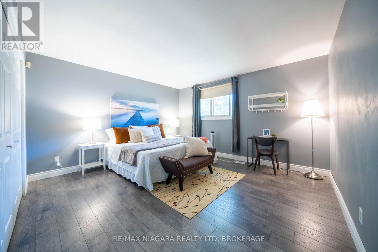
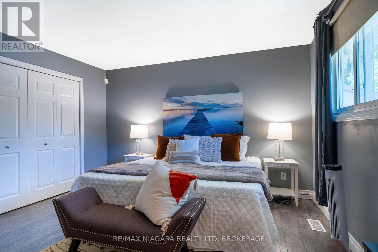
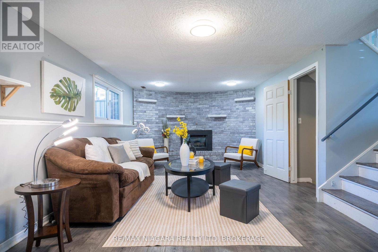
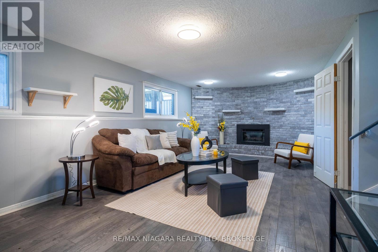
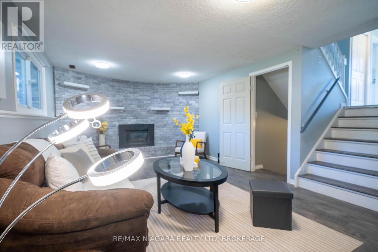
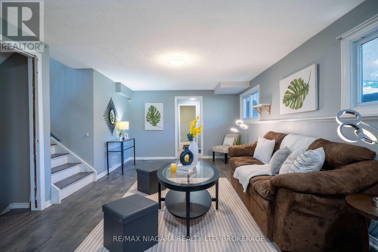
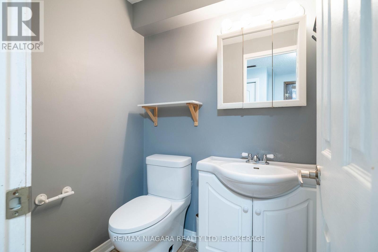
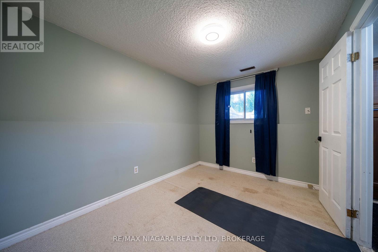
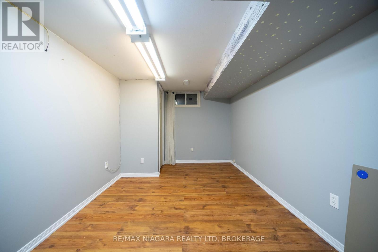
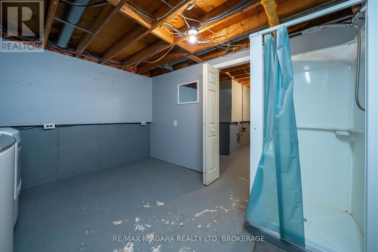
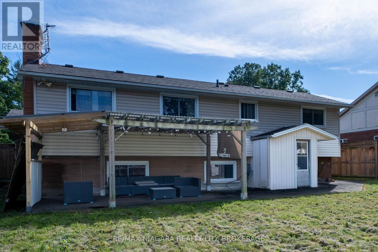
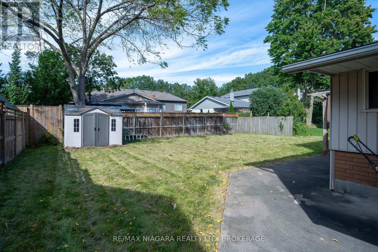
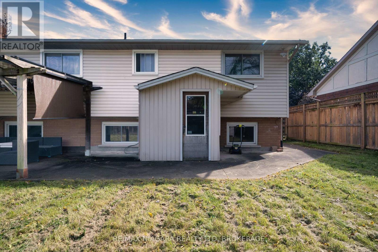
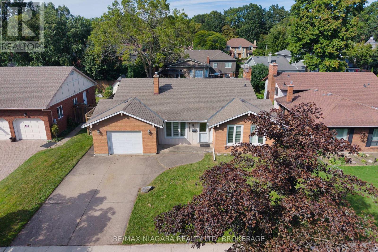
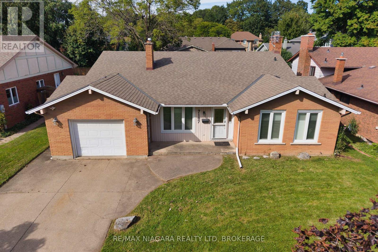
Welcome to 7107 Woodgate Street, a spacious 4-level backsplit offering generous living space and a flexible layout for today's family.The main level features bright living and dining areas along with a functional kitchen. Upstairs offers three bedrooms and a spacious 5-piece bathroom.The lower level is a standout, featuring a comfortable family room with fireplace, an additional bedroom, a convenient 2-piece bathroom, separate entrance, and walk-out access to the backyard-providing excellent flexibility for family living, guests, or extended family.The basement adds even more usable space with another bedroom and a laundry room with an additional shower, offering options for a home office, hobby space, guest area, or additional everyday living.Located in an established Niagara Falls neighbourhood close to schools, parks, shopping, everyday amenities, and major routes, this home offers a practical combination of space, flexibility, and convenience.With five bedrooms across multiple levels, separate lower-level access, a backyard walk-out, and multiple living areas, 7107 Woodgate Street is a versatile home with room to grow. (id:14833)
Property Details
| MLS® Number | X13805778 |
| Property Type | Single Family |
| Community Name | 207 - Casey |
| Parking Space Total | 5 |
Building
| Bathroom Total | 2 |
| Bedrooms Above Ground | 3 |
| Bedrooms Below Ground | 2 |
| Bedrooms Total | 5 |
| Appliances | Dishwasher, Dryer, Stove, Washer, Refrigerator |
| Basement Development | Finished |
| Basement Features | Walk Out |
| Basement Type | N/a (finished), N/a |
| Construction Style Attachment | Detached |
| Construction Style Split Level | Backsplit |
| Cooling Type | Central Air Conditioning |
| Exterior Finish | Vinyl Siding, Brick |
| Fireplace Present | Yes |
| Foundation Type | Poured Concrete |
| Half Bath Total | 1 |
| Heating Fuel | Natural Gas |
| Heating Type | Forced Air |
| Size Interior | 1100 - 1500 Sqft |
| Type | House |
| Utility Water | Municipal Water |
Parking
| Attached Garage | |
| Garage |
Land
| Acreage | No |
| Sewer | Sanitary Sewer |
| Size Depth | 116 Ft ,7 In |
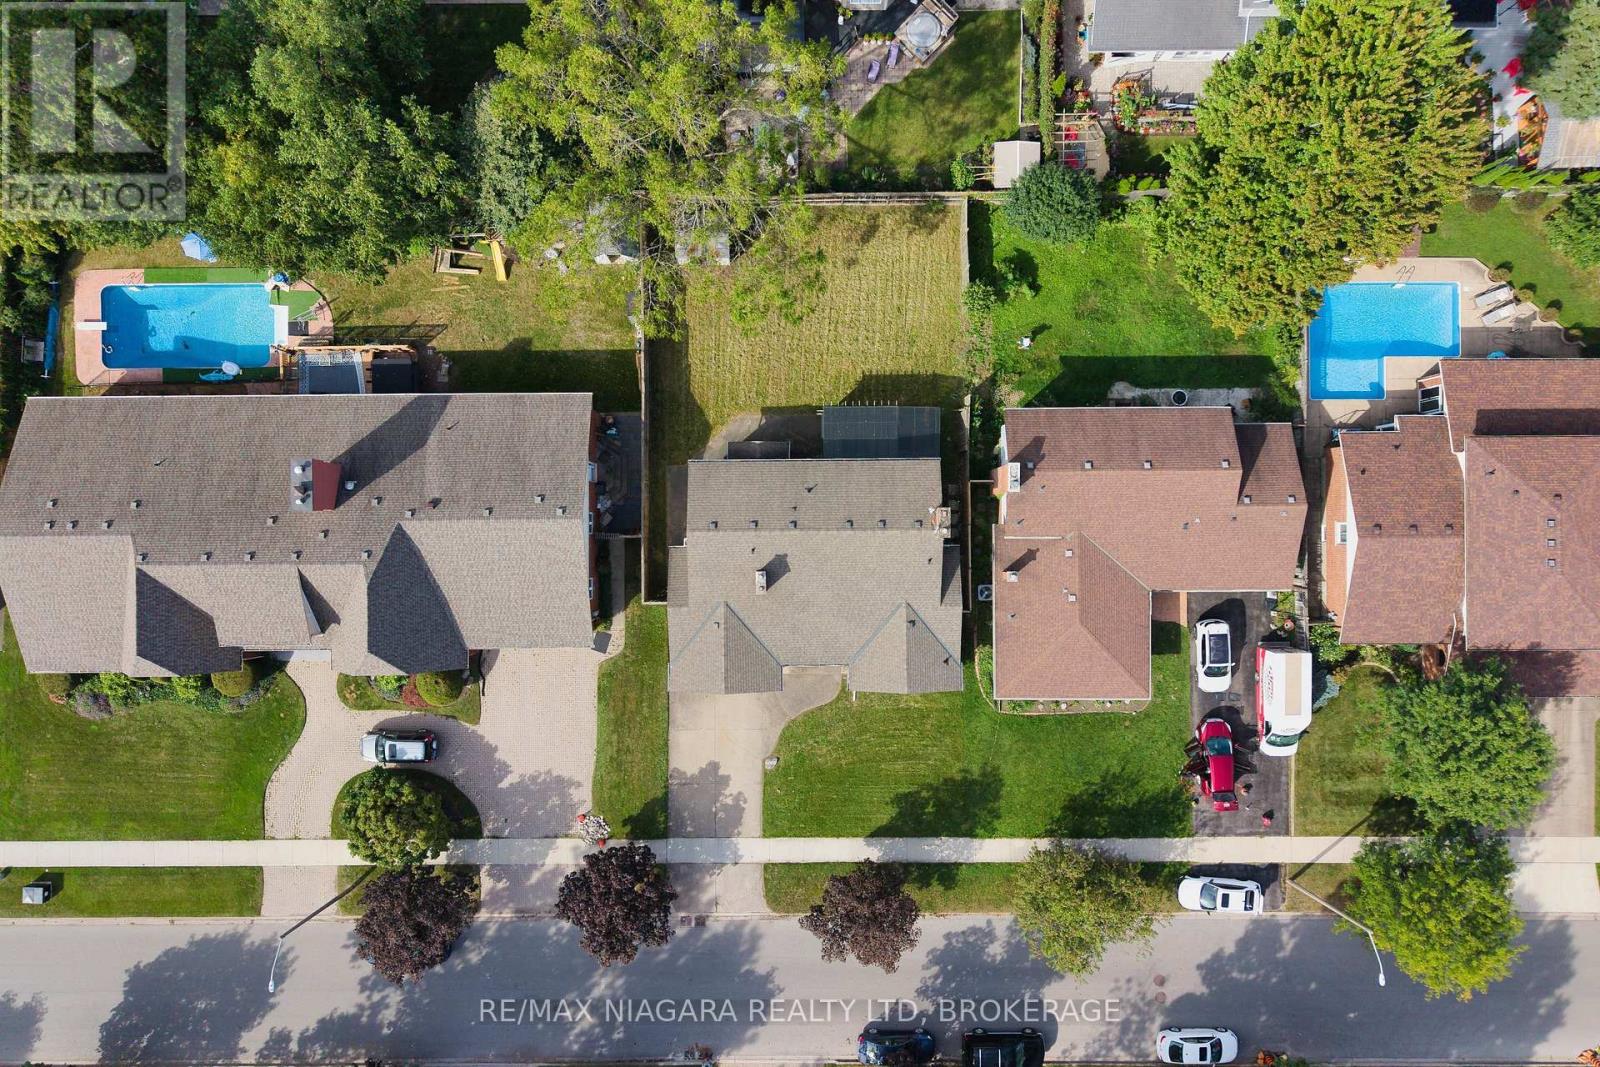
| Size Frontage | 60 Ft ,2 In |
| Size Irregular | 60.2 X 116.6 Ft |
| Size Total Text | 60.2 X 116.6 Ft |
Rooms
| Level | Type | Length | Width | Dimensions |
|---|---|---|---|---|
| Lower Level | Bedroom 4 | 2.93 m | 2.26 m | 2.93 m x 2.26 m |
| Lower Level | Family Room | 7.4 m | 3.63 m | 7.4 m x 3.63 m |
| Lower Level | Bathroom | 1.57 m | 1.38 m | 1.57 m x 1.38 m |
| Main Level | Foyer | 2.62 m | 1.48 m | 2.62 m x 1.48 m |
| Main Level | Living Room | 4.98 m | 3.53 m | 4.98 m x 3.53 m |
| Main Level | Kitchen | 4.61 m | 3.55 m | 4.61 m x 3.55 m |
| Main Level | Dining Room | 3.81 m | 3 m | 3.81 m x 3 m |
| Sub-basement | Bedroom 5 | 3.8 m | 2.77 m | 3.8 m x 2.77 m |
| Sub-basement | Laundry Room | 3.51 m | 3.09 m | 3.51 m x 3.09 m |
| Upper Level | Bedroom | 3.98 m | 2.93 m | 3.98 m x 2.93 m |
| Upper Level | Bedroom 2 | 3.1 m | 2.81 m | 3.1 m x 2.81 m |
| Upper Level | Bedroom 3 | 4.64 m | 4.15 m | 4.64 m x 4.15 m |
| Upper Level | Bathroom | 3.53 m | 2.29 m | 3.53 m x 2.29 m |
https://www.realtor.ca/real-estate/30302827/7107-woodgate-street-niagara-falls-casey-207-casey

The trademarks REALTOR®, REALTORS®, and the REALTOR® logo are controlled by The Canadian Real Estate Association (CREA) and identify real estate professionals who are members of CREA. The trademarks MLS®, Multiple Listing Service® and the associated logos are owned by The Canadian Real Estate Association (CREA) and identify the quality of services provided by real estate professionals who are members of CREA. The trademark DDF® is owned by The Canadian Real Estate Association (CREA) and identifies CREA's Data Distribution Facility (DDF®)
September 19 2026 03:23:58
Niagara Association of REALTORS®
RE/MAX Niagara Realty Ltd, Brokerage