
13 Chestnut Lane St. Catharines (Secord Woods), Ontario L2T 1G3

$474,900
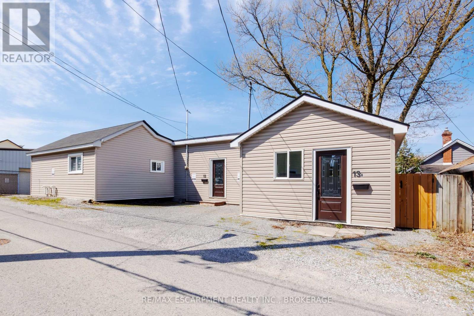
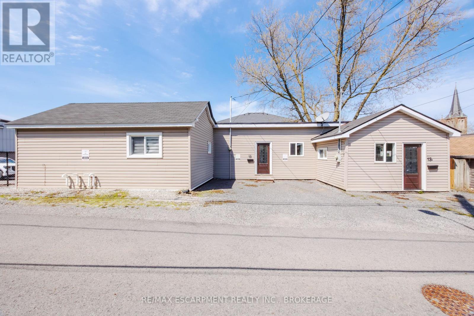
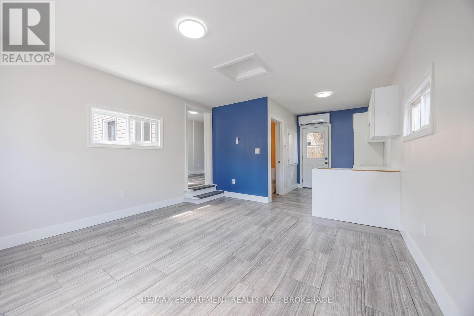
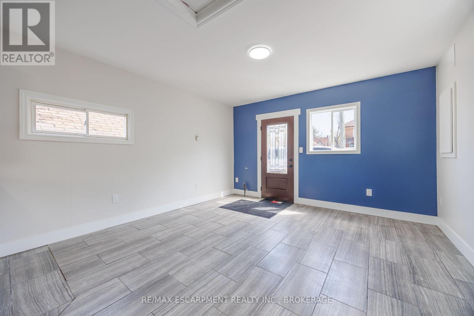
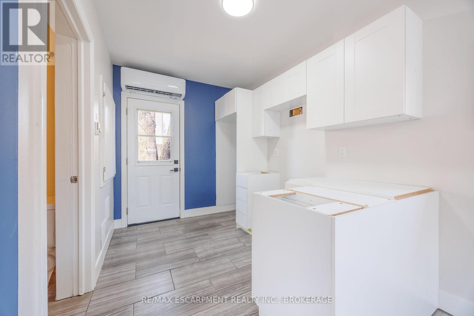
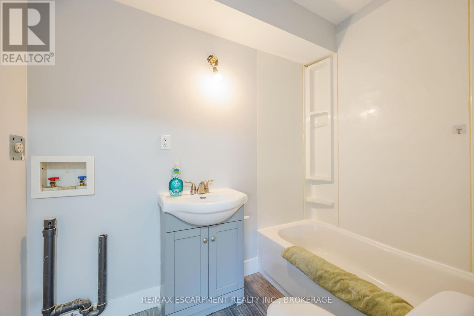
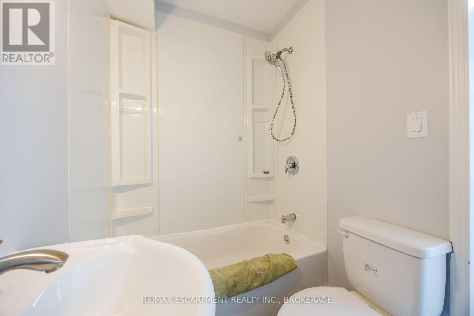
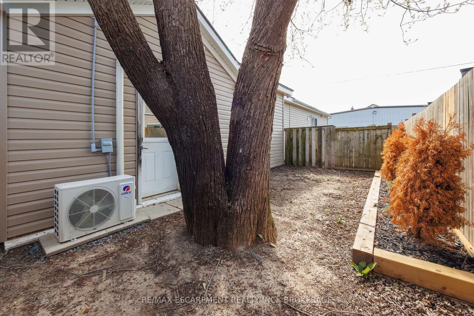
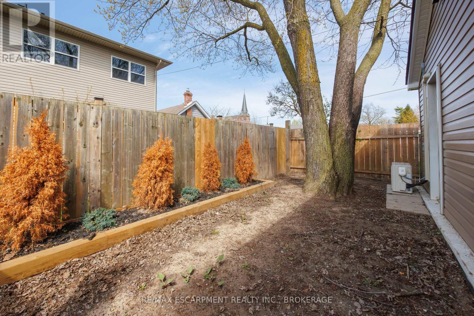
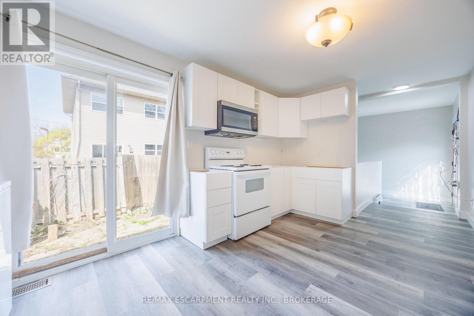
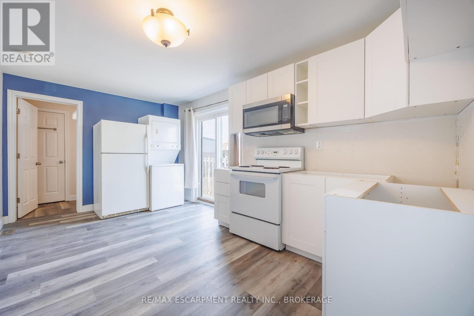
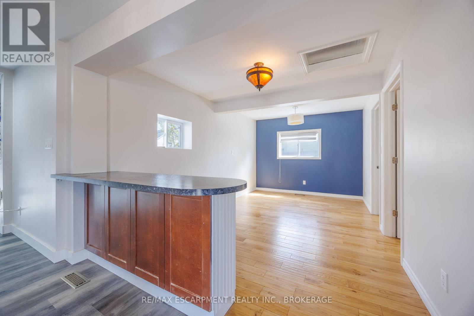
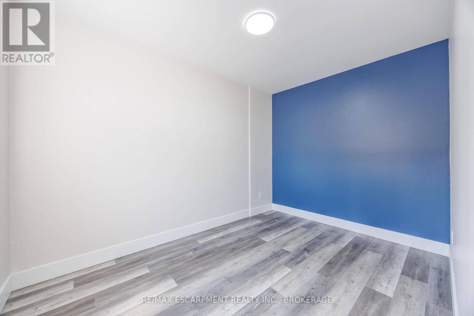
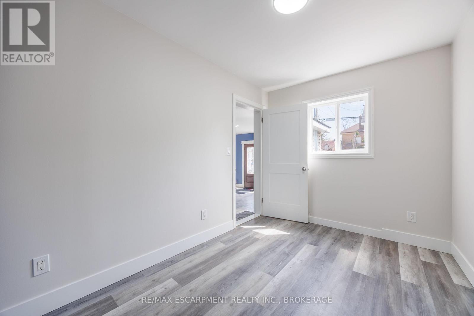
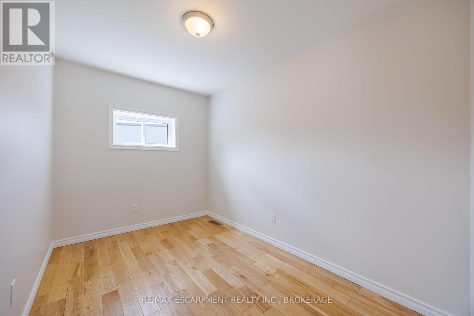
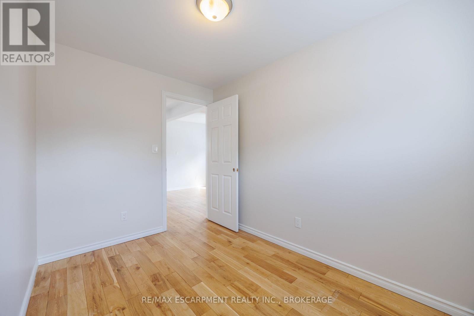
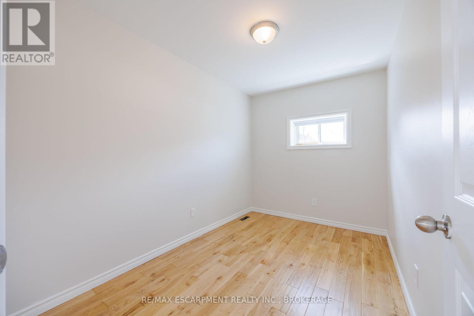
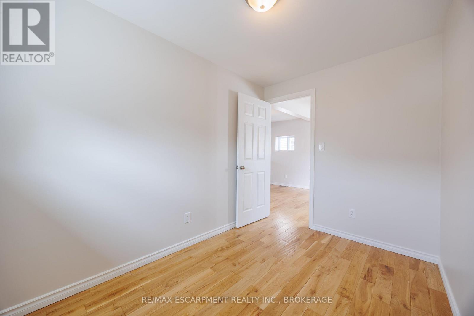
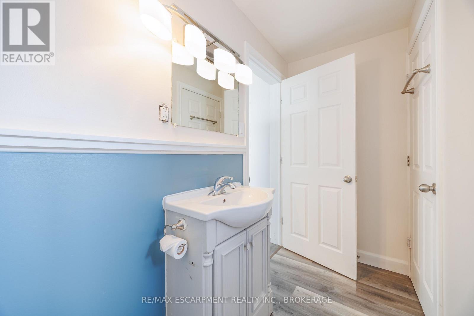
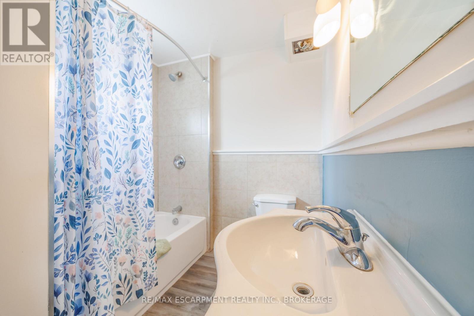
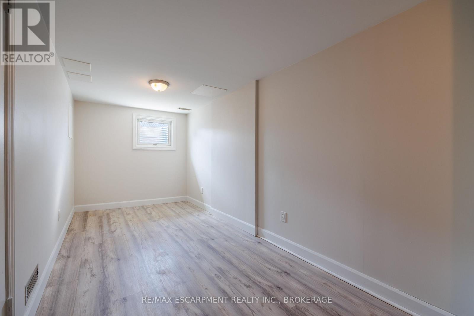
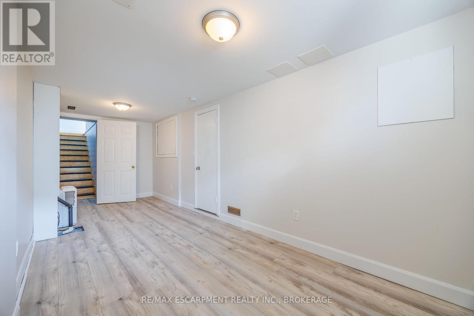
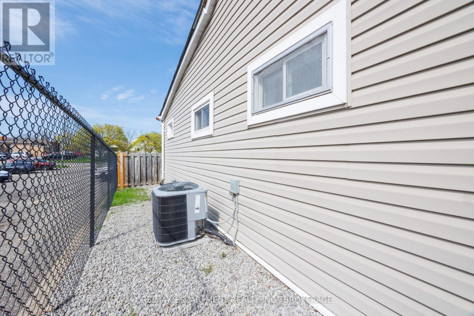
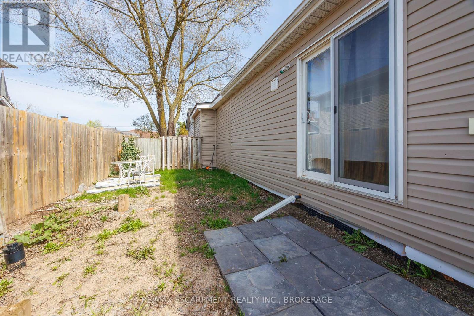
Turn Homeownership Into an Investment at 13 Chestnut Lane, St. Catharines. Why choose between owning a home and building wealth when you can do both? Welcome to 13 Chestnut Lane, a rare opportunity in one of St. Catharines' desirable neighbourhoods. Whether you're a savvy investor, a first-time buyer, or a young professional looking to offset your mortgage, this versatile R2-zone property delivers exceptional value and flexibility. Featuring two units, this property is perfectly suited for house hacking-live in one unit while generating rental income from the other. Unit A offers a bright and spacious 2-bedroom, 1-bathroom layout with forced-air gas heating, central air conditioning, and an egress basement window, providing added safety and future flexibility. Unit B is a comfortable 1-bedroom, 1-bathroom suite featuring its own energy-efficient heat pump for year-round heating and cooling. Designed with convenience and efficiency in mind, each unit has its own separate electrical service and independent heating and cooling systems, allowing for greater tenant comfort and simplified management. While the property shares a single water and sewer connection. Additional features include, Private, fully fenced rear yards for each unit, Two dedicated parking spaces, Security camera system, Two sump pumps, each equipped with a city water backup system for added peace of mind. Located in a growing community with strong rental demand, this property offers an excellent opportunity to build equity while generating income. Whether you're looking to start your real estate journey, reduce your monthly housing costs, or expand your investment portfolio, 13 Chestnut Lane is a smart move. (id:14833)
Property Details
| MLS® Number | X13044862 |
| Property Type | Single Family |
| Community Name | 455 - Secord Woods |
| Features | Irregular Lot Size, Carpet Free, Sump Pump |
| Parking Space Total | 2 |
Building
| Bathroom Total | 2 |
| Bedrooms Above Ground | 2 |
| Bedrooms Below Ground | 1 |
| Bedrooms Total | 3 |
| Amenities | Separate Heating Controls, Separate Electricity Meters |
| Appliances | Water Heater - Tankless, Water Meter, Dryer, Stove, Washer, Refrigerator |
| Architectural Style | Bungalow |
| Basement Development | Partially Finished |
| Basement Type | N/a (partially Finished) |
| Construction Style Attachment | Semi-detached |
| Cooling Type | Central Air Conditioning |
| Exterior Finish | Vinyl Siding |
| Foundation Type | Block, Slab |
| Heating Fuel | Electric, Natural Gas |
| Heating Type | Forced Air, Heat Pump |
| Stories Total | 1 |
| Size Interior | 1100 - 1500 Sqft |
| Type | House |
| Utility Water | Municipal Water |
Parking
| No Garage |
Land
| Acreage | No |
| Sewer | Sanitary Sewer |
| Size Depth | 48 Ft ,3 In |
| Size Frontage | 66 Ft ,1 In |
| Size Irregular | 66.1 X 48.3 Ft ; 53.11ftx12.18ftx12.92ftx36.09ftx66. 06ft |
| Size Total Text | 66.1 X 48.3 Ft ; 53.11ftx12.18ftx12.92ftx36.09ftx66. 06ft|under 1/2 Acre |
| Soil Type | Loam |
| Zoning Description | R2 |
Rooms
| Level | Type | Length | Width | Dimensions |
|---|---|---|---|---|
| Basement | Recreational, Games Room | 2.17 m | 5.95 m | 2.17 m x 5.95 m |
| Main Level | Foyer | 3.6 m | 1.3 m | 3.6 m x 1.3 m |
| Main Level | Living Room | 4.61 m | 4.06 m | 4.61 m x 4.06 m |
| Main Level | Kitchen | 4.79 m | 2.77 m | 4.79 m x 2.77 m |
| Main Level | Living Room | 5 m | 3 m | 5 m x 3 m |
| Main Level | Bathroom | 2.9 m | 1.99 m | 2.9 m x 1.99 m |
| Main Level | Bedroom | 3.28 m | 2.2 m | 3.28 m x 2.2 m |
| Main Level | Bedroom 2 | 3.28 m | 2.2 m | 3.28 m x 2.2 m |
| Main Level | Kitchen | 3.2 m | 2.29 m | 3.2 m x 2.29 m |
| Main Level | Bedroom | 3.53 m | 2.51 m | 3.53 m x 2.51 m |
| Main Level | Bathroom | 2.37 m | 1.5 m | 2.37 m x 1.5 m |

The trademarks REALTOR®, REALTORS®, and the REALTOR® logo are controlled by The Canadian Real Estate Association (CREA) and identify real estate professionals who are members of CREA. The trademarks MLS®, Multiple Listing Service® and the associated logos are owned by The Canadian Real Estate Association (CREA) and identify the quality of services provided by real estate professionals who are members of CREA. The trademark DDF® is owned by The Canadian Real Estate Association (CREA) and identifies CREA's Data Distribution Facility (DDF®)
August 11 2026 03:58:25
Niagara Association of REALTORS®
RE/MAX Escarpment Realty Inc., Brokerage

