
18 Prince Charles Drive St. Catharines (Lakeport), Ontario L2N 3Y6

$876,400
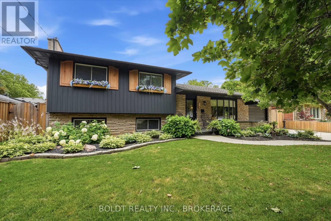
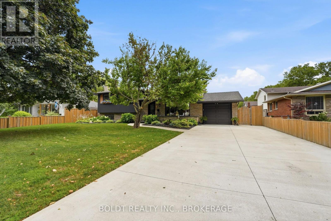
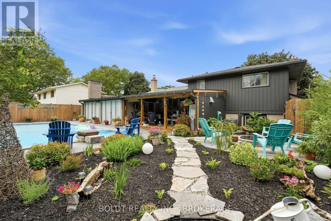
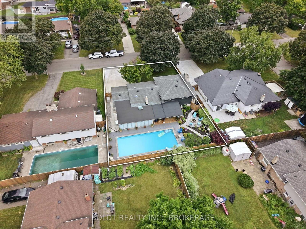
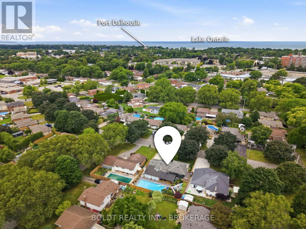
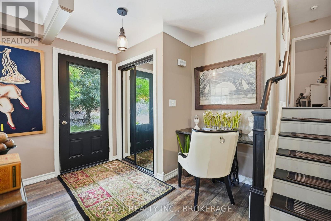
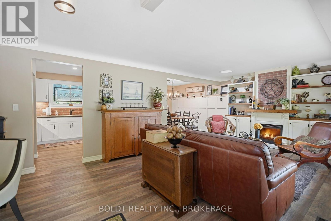
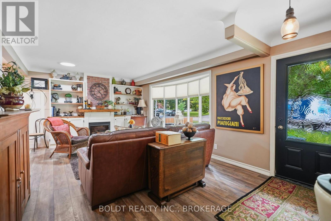
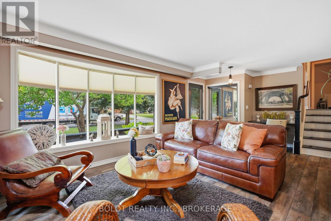
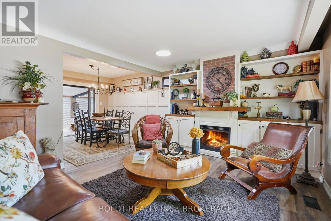
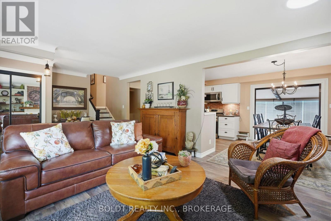
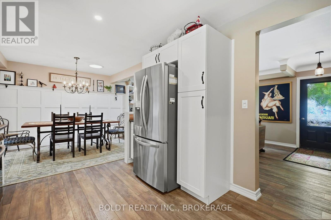
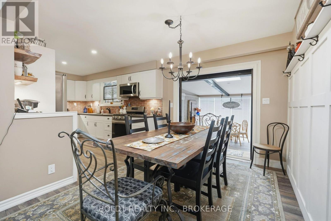
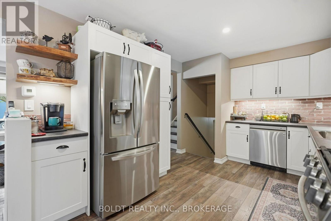
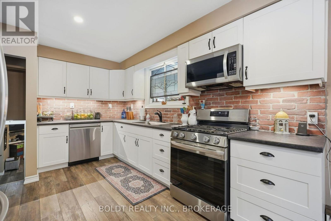
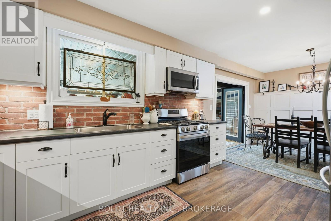
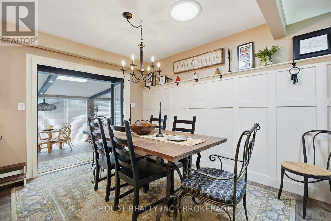
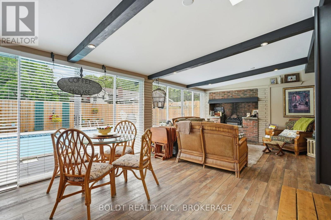
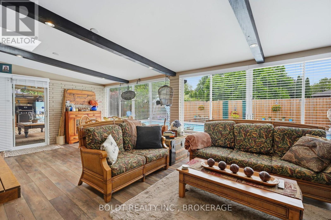
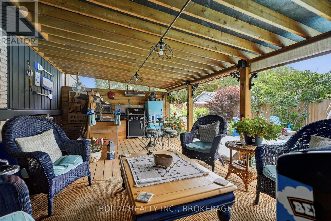
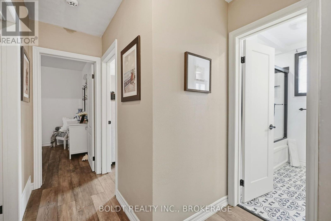
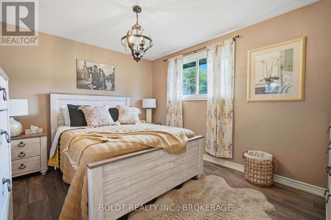
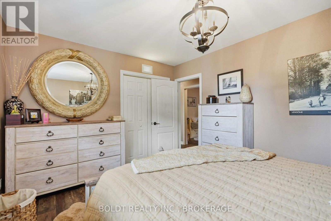
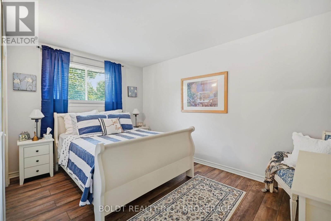
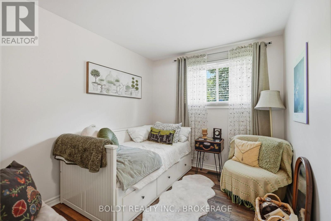
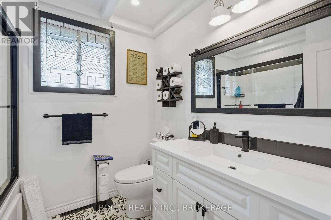
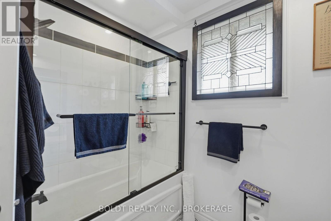
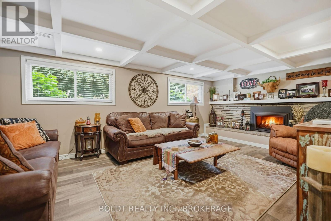
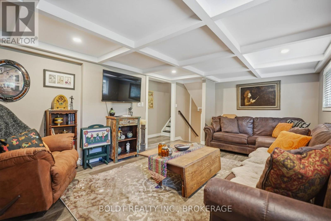
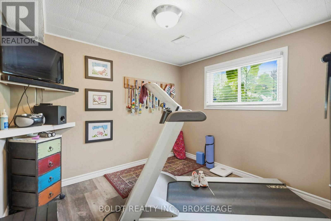
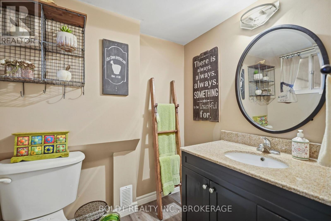
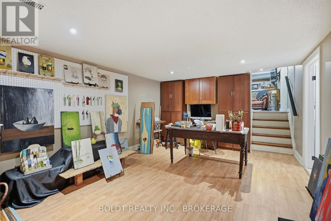
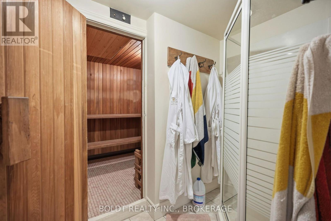
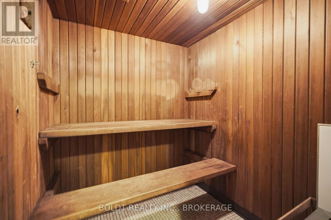
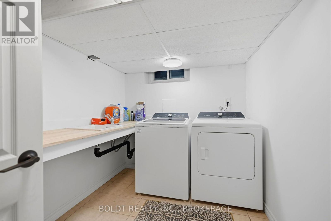
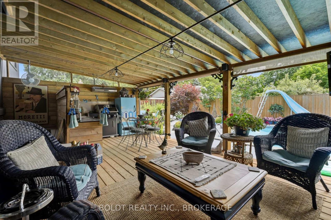
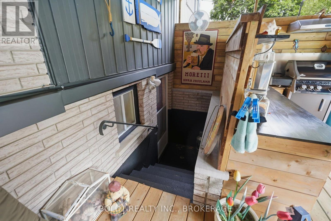
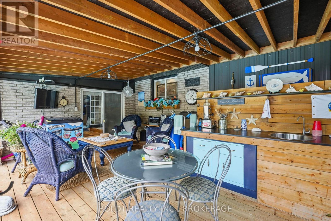
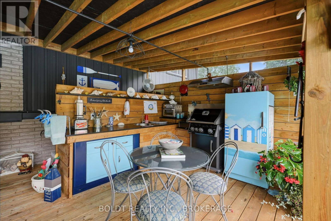
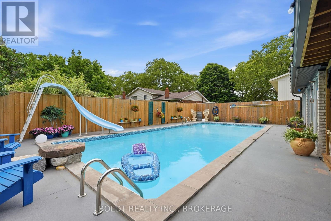
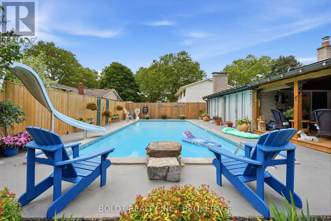
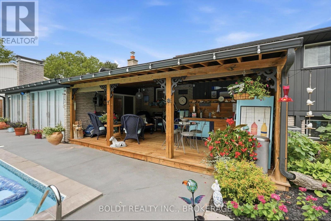
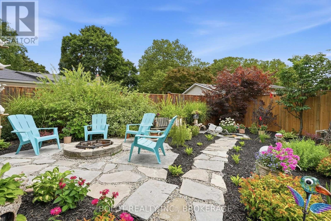
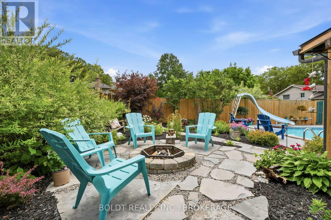
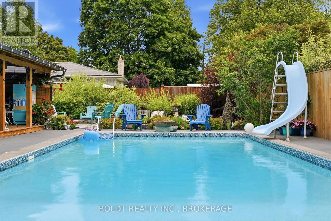
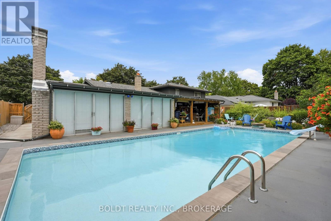
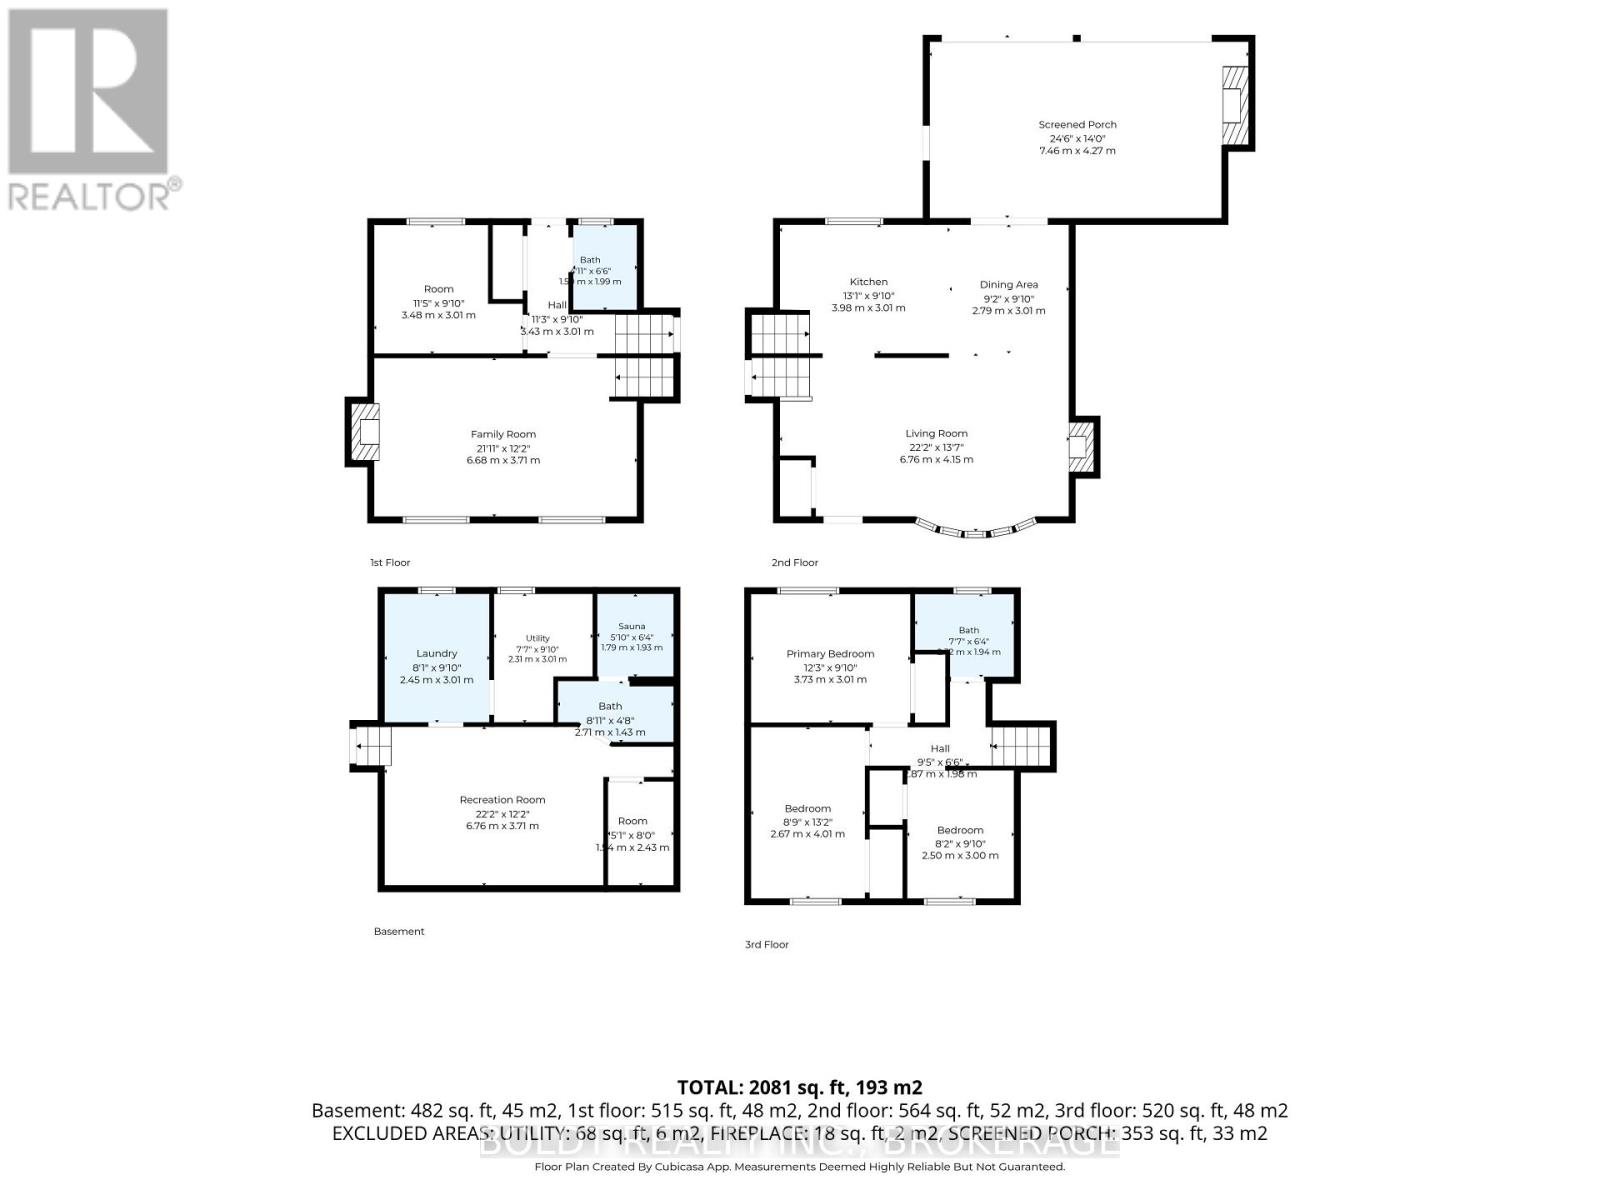
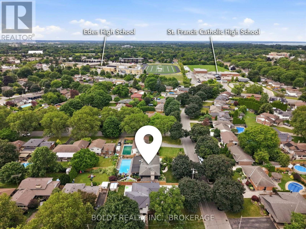
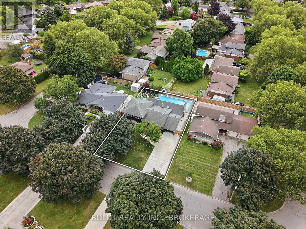
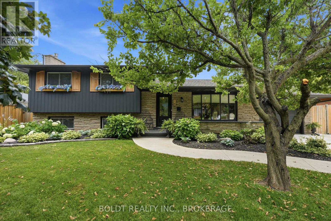
Welcome to this stunning updated side split in one of St. Catharines' most desirable north end neighbourhoods, close to Port Dalhousie, the QEW & within walking distance to schools, grocery stores, restaurants & big box shopping. With over 2,000 sq ft of finished living space & an incredible list of recent updates, this home blends comfort, style & convenience. From the moment you arrive, you'll notice the new double paved driveway & professional landscaping. The backyard is a private retreat with a large heated saltwater pool, amazing covered outdoor kitchen & entertaining area, plus a charming pond with a unique water feature. Inside, new flooring flows throughout, no carpet, giving the home a fresh & cohesive feel. The main floor living room opens into the dining area, featuring a stunning feature wall & custom wood mantle with a built-in contemporary electric fireplace. The newly renovated kitchen offers modern finishes and newer appliances & the expansive sunroom, also with an electric fireplace, provides year-round living space overlooking the backyard oasis. Upstairs you'll find three good-sized bedrooms & a fully renovated main bathroom. The next level down offers a warm family room with a gas fireplace, a fourth bedroom & a convenient two-piece bath situated close to a walkout, great for guests when entertaining by the pool. One more level down is a versatile games room, currently used as an art studio, plus a sauna & shower area, laundry, storage & utility space. Major updates in the past four years include kitchen, bathroom, flooring throughout, dining & living room built-in feature wall, double concrete driveway, covered outdoor kitchen, pool heater, robotic vacuum, landscaping, driveway & all appliances. Additional updates include furnace 2021, A/C 2020, gas fireplace 2020, attic insulation 2019, basement windows 2019, pool liner 2018, sunroom roof 2016 & updated electrical panel in 2016. All that's left to do is move in & enjoy! (id:14833)
Property Details
| MLS® Number | X13602832 |
| Property Type | Single Family |
| Community Name | 443 - Lakeport |
| Equipment Type | Water Heater |
| Features | Carpet Free |
| Parking Space Total | 5 |
| Pool Features | Salt Water Pool |
| Pool Type | Inground Pool |
| Rental Equipment Type | Water Heater |
Building
| Bathroom Total | 3 |
| Bedrooms Above Ground | 3 |
| Bedrooms Below Ground | 1 |
| Bedrooms Total | 4 |
| Age | 51 To 99 Years |
| Amenities | Fireplace(s) |
| Appliances | Garage Door Opener Remote(s), Dishwasher, Dryer, Hood Fan, Microwave, Gas Stove(s), Washer, Refrigerator |
| Basement Development | Finished |
| Basement Features | Walk-up |
| Basement Type | Full, N/a (finished), N/a |
| Construction Style Attachment | Detached |
| Construction Style Split Level | Sidesplit |
| Cooling Type | Central Air Conditioning |
| Exterior Finish | Aluminum Siding, Brick |
| Fireplace Present | Yes |
| Fireplace Total | 3 |
| Foundation Type | Poured Concrete |
| Half Bath Total | 2 |
| Heating Fuel | Natural Gas |
| Heating Type | Forced Air |
| Size Interior | 1100 - 1500 Sqft |
| Type | House |
| Utility Water | Municipal Water |
Parking
| Attached Garage | |
| Garage |
Land
| Acreage | No |
| Sewer | Sanitary Sewer |
| Size Depth | 99 Ft ,8 In |
| Size Frontage | 71 Ft ,8 In |
| Size Irregular | 71.7 X 99.7 Ft |
| Size Total Text | 71.7 X 99.7 Ft |
| Zoning Description | R1 |
Rooms
| Level | Type | Length | Width | Dimensions |
|---|---|---|---|---|
| Second Level | Primary Bedroom | 3.91 m | 3.17 m | 3.91 m x 3.17 m |
| Second Level | Bedroom | 4.06 m | 2.9 m | 4.06 m x 2.9 m |
| Second Level | Bedroom | 3 m | 2.59 m | 3 m x 2.59 m |
| Second Level | Bathroom | Measurements not available | ||
| Basement | Recreational, Games Room | 6.18 m | 3.67 m | 6.18 m x 3.67 m |
| Basement | Laundry Room | 2.84 m | 2.1 m | 2.84 m x 2.1 m |
| Basement | Utility Room | 3.1 m | 2.43 m | 3.1 m x 2.43 m |
| Basement | Other | 2.9 m | 1.4 m | 2.9 m x 1.4 m |
| Basement | Bathroom | Measurements not available | ||
| Lower Level | Bathroom | Measurements not available | ||
| Lower Level | Family Room | 4.92 m | 3.66 m | 4.92 m x 3.66 m |
| Lower Level | Bedroom | 2.9 m | 2.7 m | 2.9 m x 2.7 m |
| Main Level | Living Room | 6.12 m | 3.63 m | 6.12 m x 3.63 m |
| Main Level | Kitchen | 4.11 m | 3.02 m | 4.11 m x 3.02 m |
| Main Level | Dining Room | 3.2 m | 2.79 m | 3.2 m x 2.79 m |
| Main Level | Sunroom | 6.91 m | 4.34 m | 6.91 m x 4.34 m |

The trademarks REALTOR®, REALTORS®, and the REALTOR® logo are controlled by The Canadian Real Estate Association (CREA) and identify real estate professionals who are members of CREA. The trademarks MLS®, Multiple Listing Service® and the associated logos are owned by The Canadian Real Estate Association (CREA) and identify the quality of services provided by real estate professionals who are members of CREA. The trademark DDF® is owned by The Canadian Real Estate Association (CREA) and identifies CREA's Data Distribution Facility (DDF®)
July 24 2026 05:25:00
Niagara Association of REALTORS®
Boldt Realty Inc., Brokerage

