
23 Classic Avenue Welland (Lincoln/crowland), Ontario L3B 1P3

$299,900
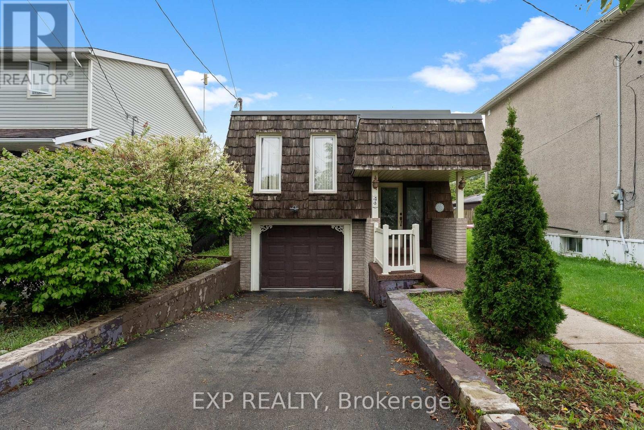
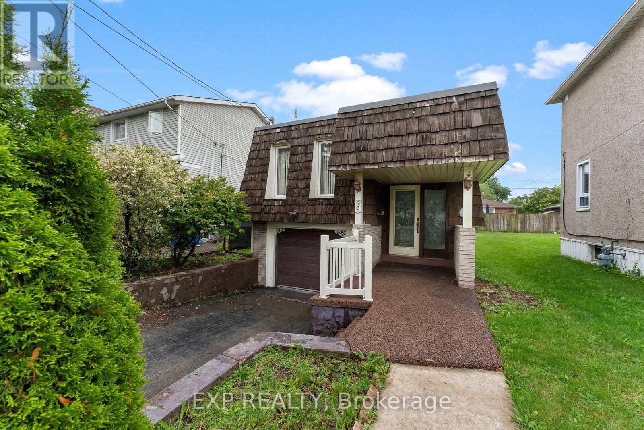
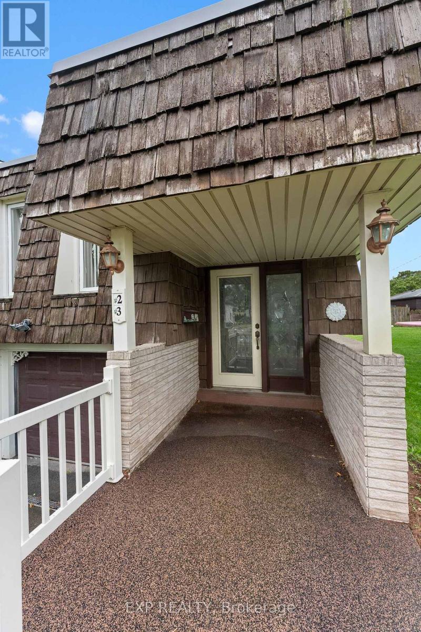
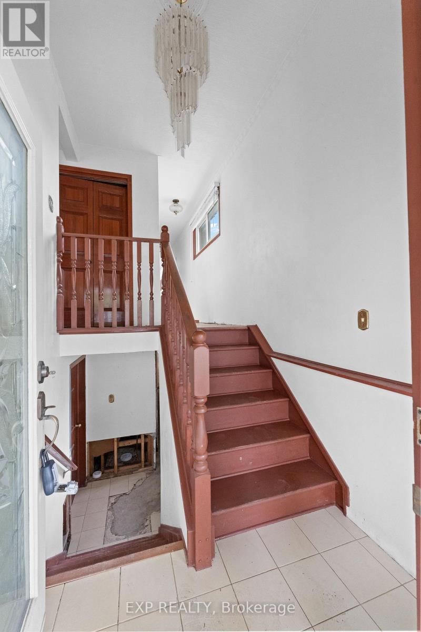
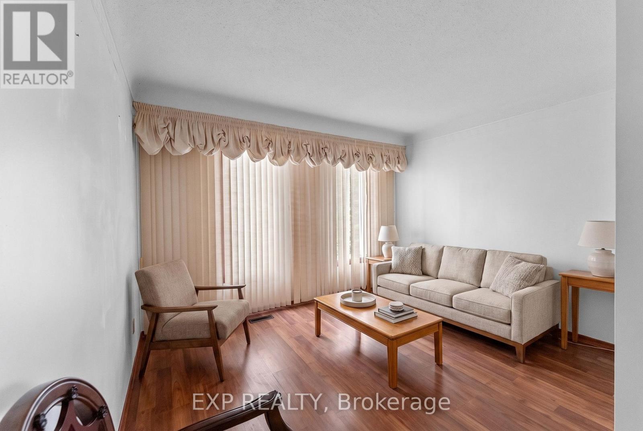
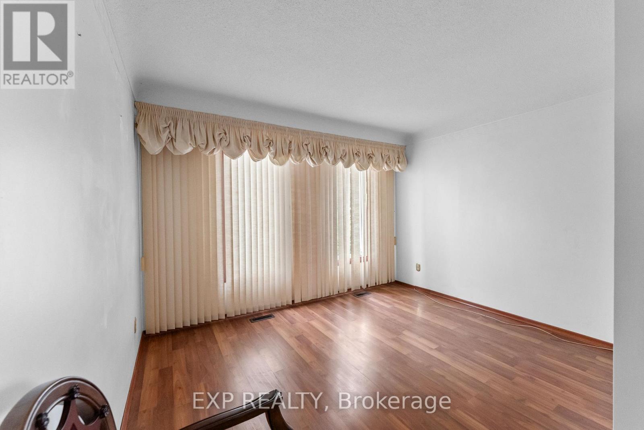
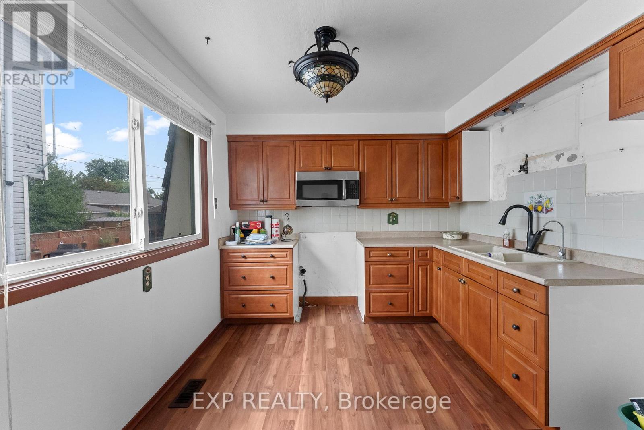
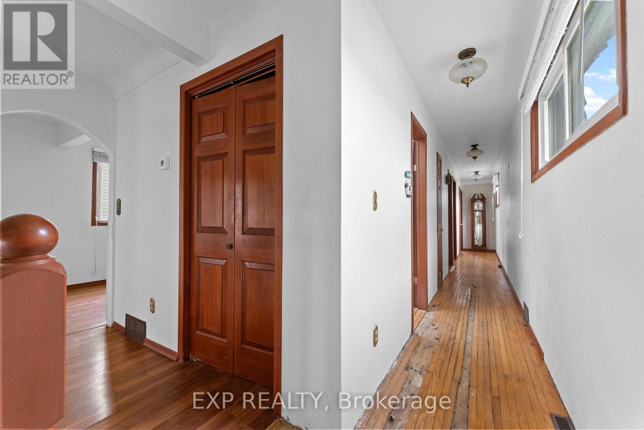
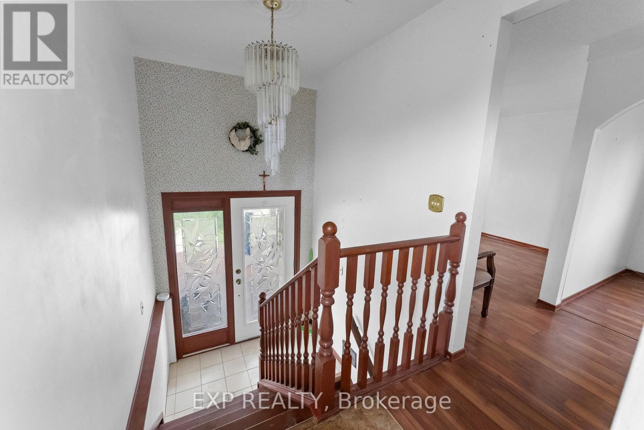
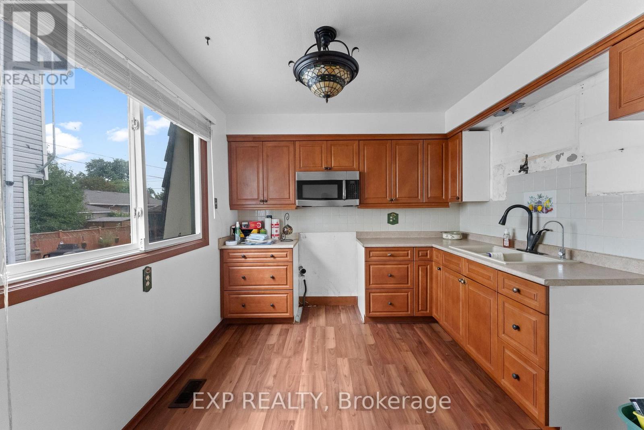
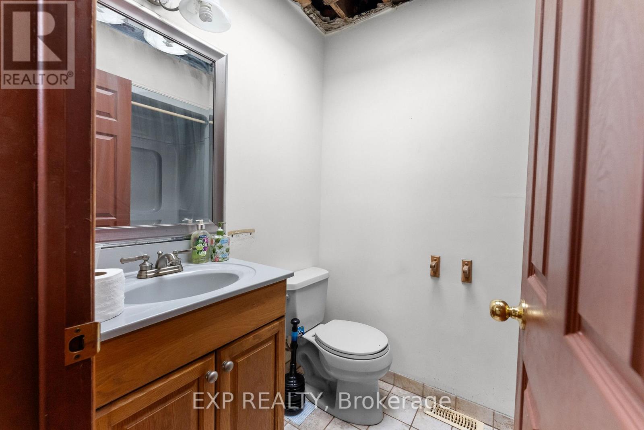
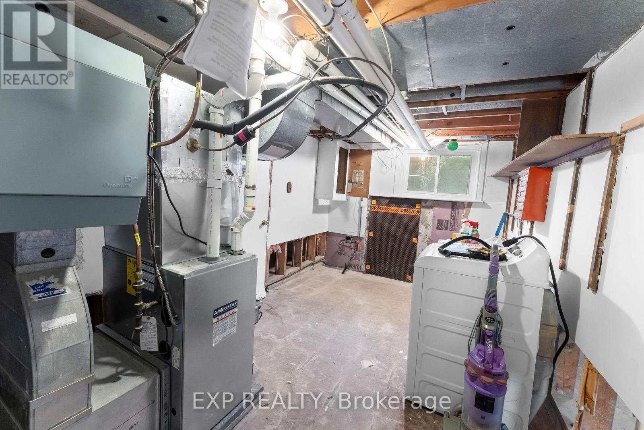
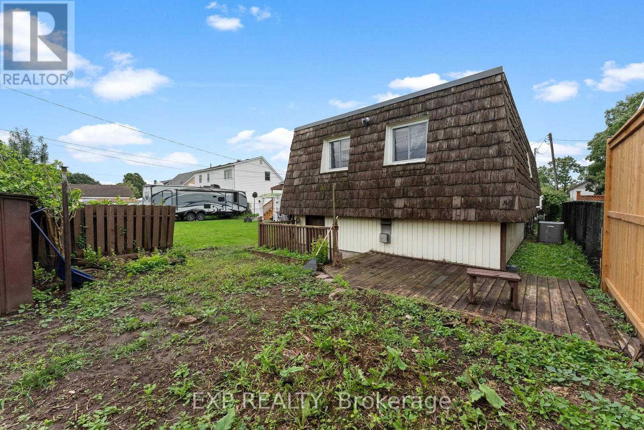
Bring your vision and your tool belt! This three-bedroom raised bungalow is full of potential and offers a great opportunity to create a home that's truly your own. With an attached single-car garage and several major updates already taken care of, you can focus on bringing your ideas to life. Recent improvements include a furnace (2021), HEPA filtration system, tankless water heater, air conditioner and water filtration system (all November 2024), plus a new roof and skylight (2025). With solid upgrades already in place and plenty of opportunity to add your own style and finishing touches, this home is ready for its next chapter. (id:14833)
Property Details
| MLS® Number | X13743274 |
| Property Type | Single Family |
| Community Name | 773 - Lincoln/Crowland |
| Amenities Near By | Schools, Place Of Worship, Park |
| Parking Space Total | 2 |
Building
| Bathroom Total | 1 |
| Bedrooms Above Ground | 3 |
| Bedrooms Total | 3 |
| Amenities | Fireplace(s) |
| Appliances | Water Heater |
| Architectural Style | Raised Bungalow |
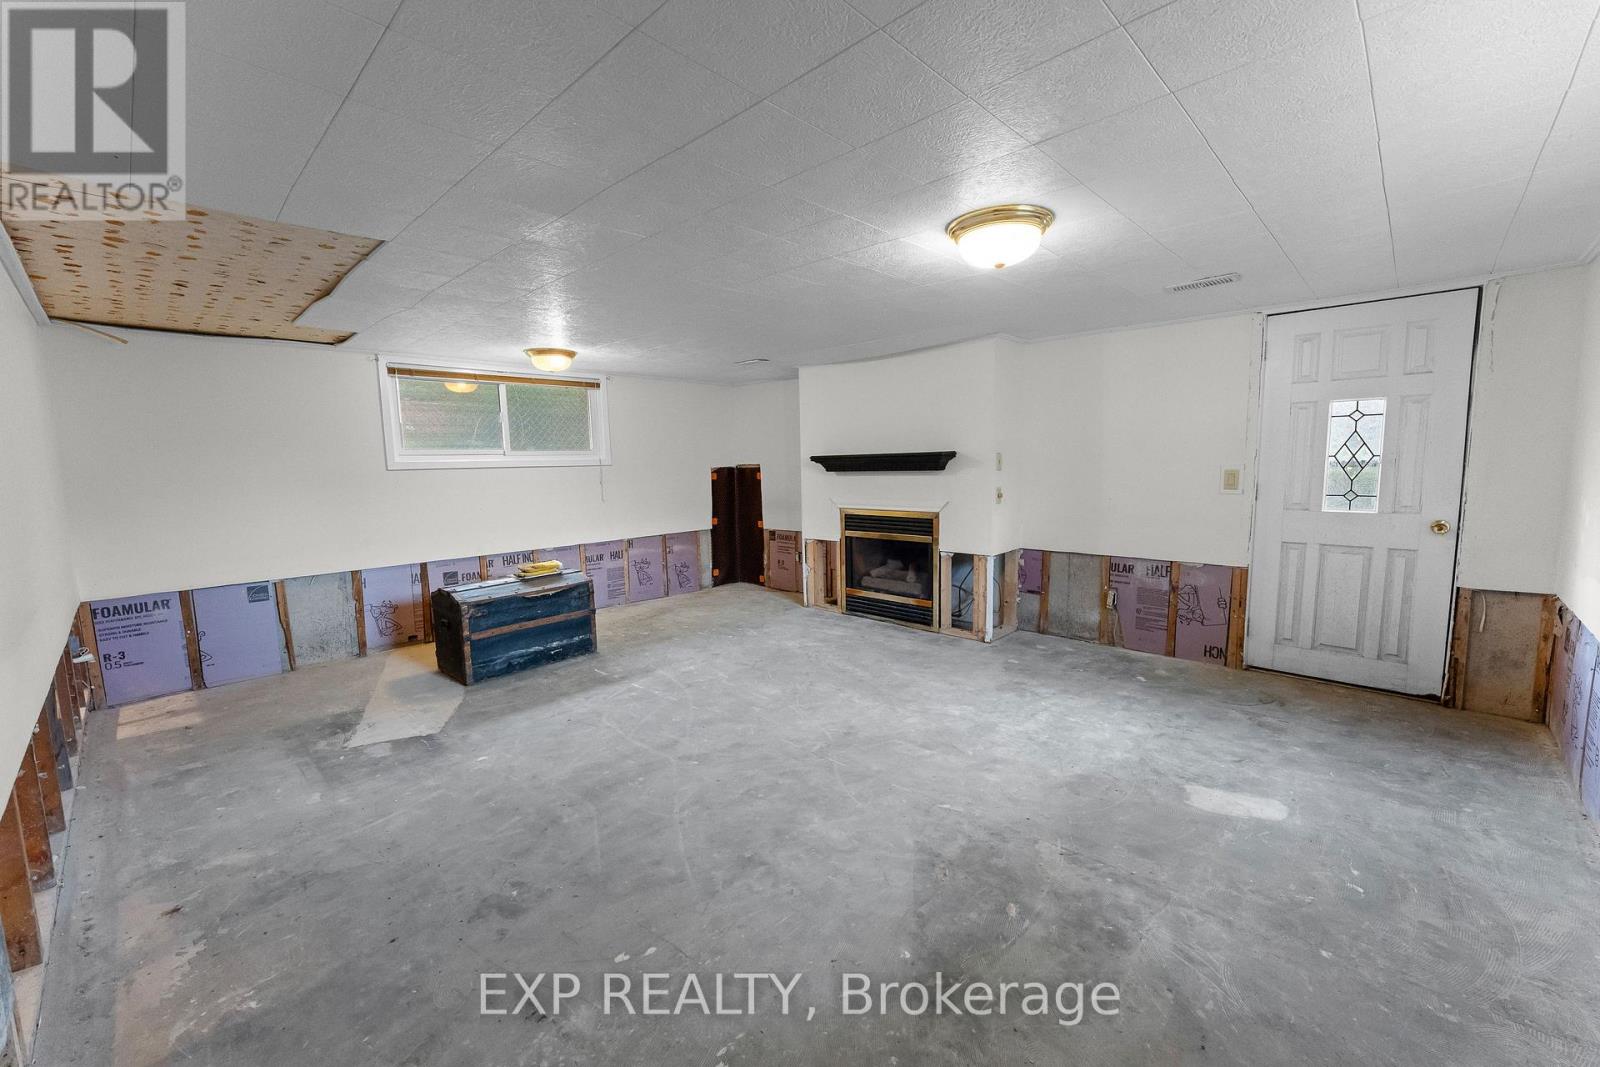
| Basement Development | Partially Finished |
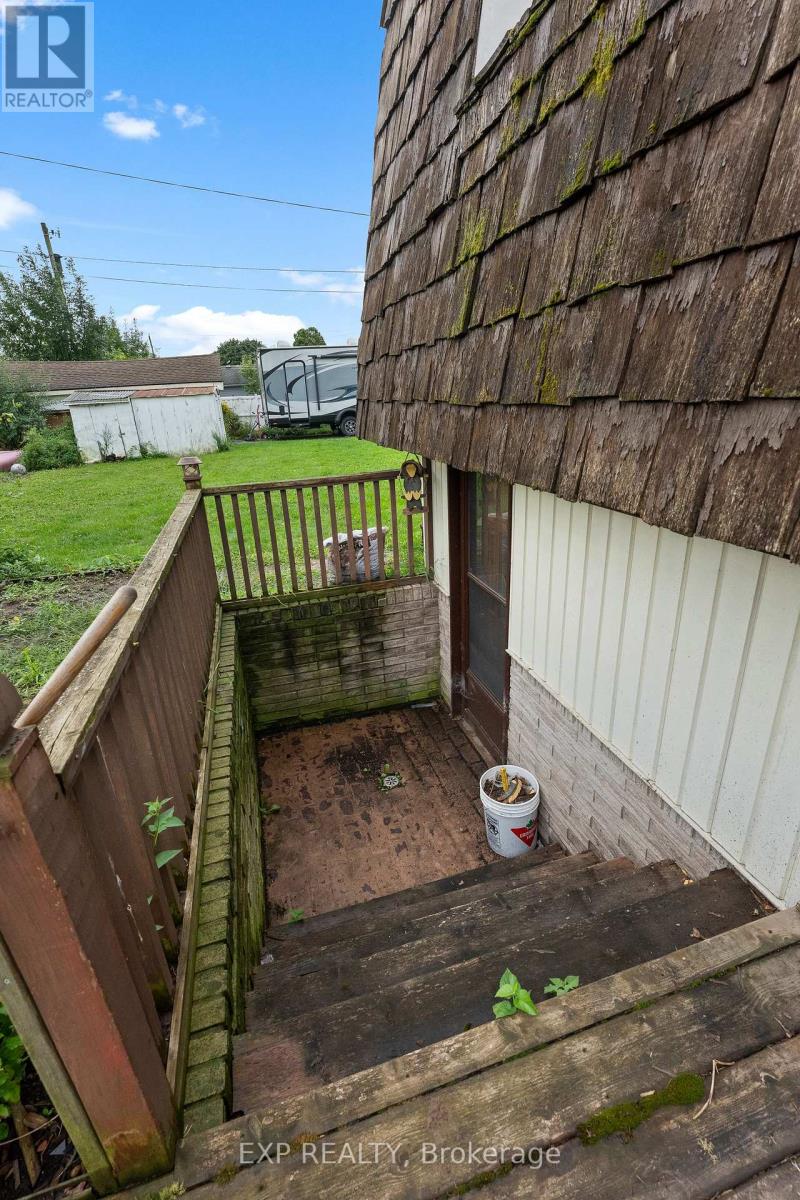
| Basement Features | Separate Entrance |
| Basement Type | Full, N/a, N/a (partially Finished) |
| Construction Style Attachment | Detached |
| Cooling Type | Central Air Conditioning |
| Exterior Finish | Wood |
| Fireplace Present | Yes |
| Foundation Type | Poured Concrete |
| Heating Fuel | Natural Gas |
| Heating Type | Forced Air |
| Stories Total | 1 |
| Size Interior | 1100 - 1500 Sqft |
| Type | House |
| Utility Water | Municipal Water |
Parking
| Attached Garage | |
| Garage |
Land
| Acreage | No |
| Land Amenities | Schools, Place Of Worship, Park |
| Sewer | Sanitary Sewer |
| Size Depth | 104 Ft ,3 In |
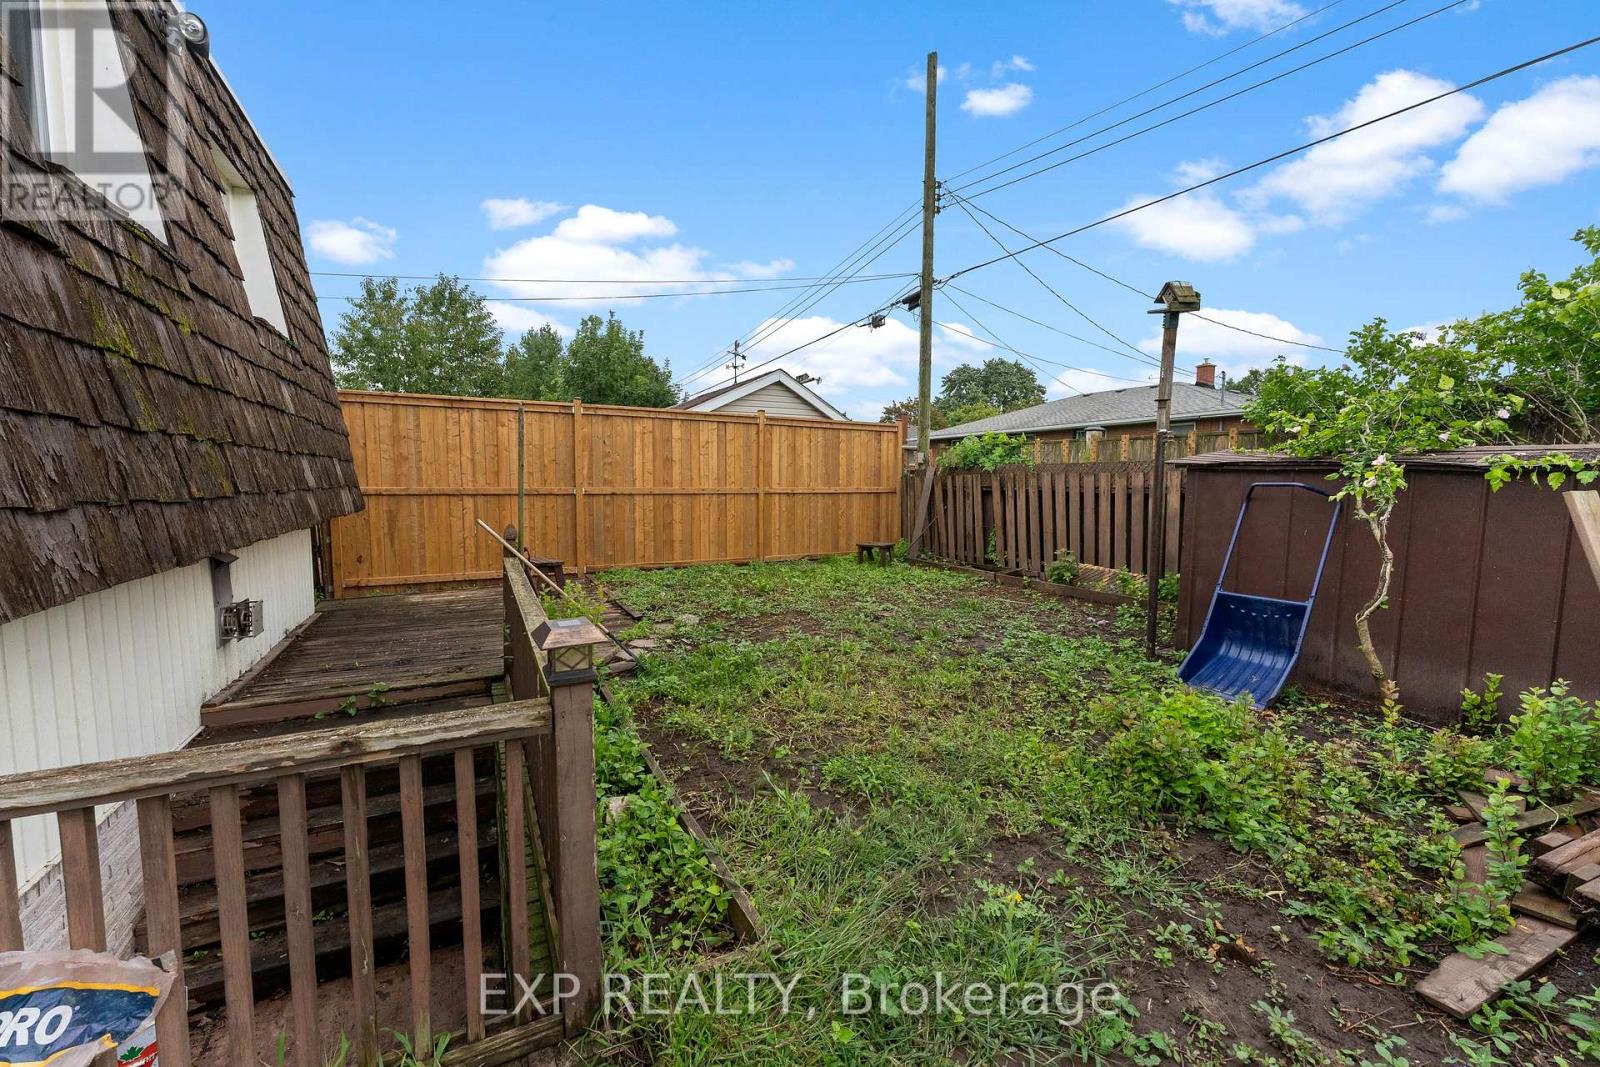
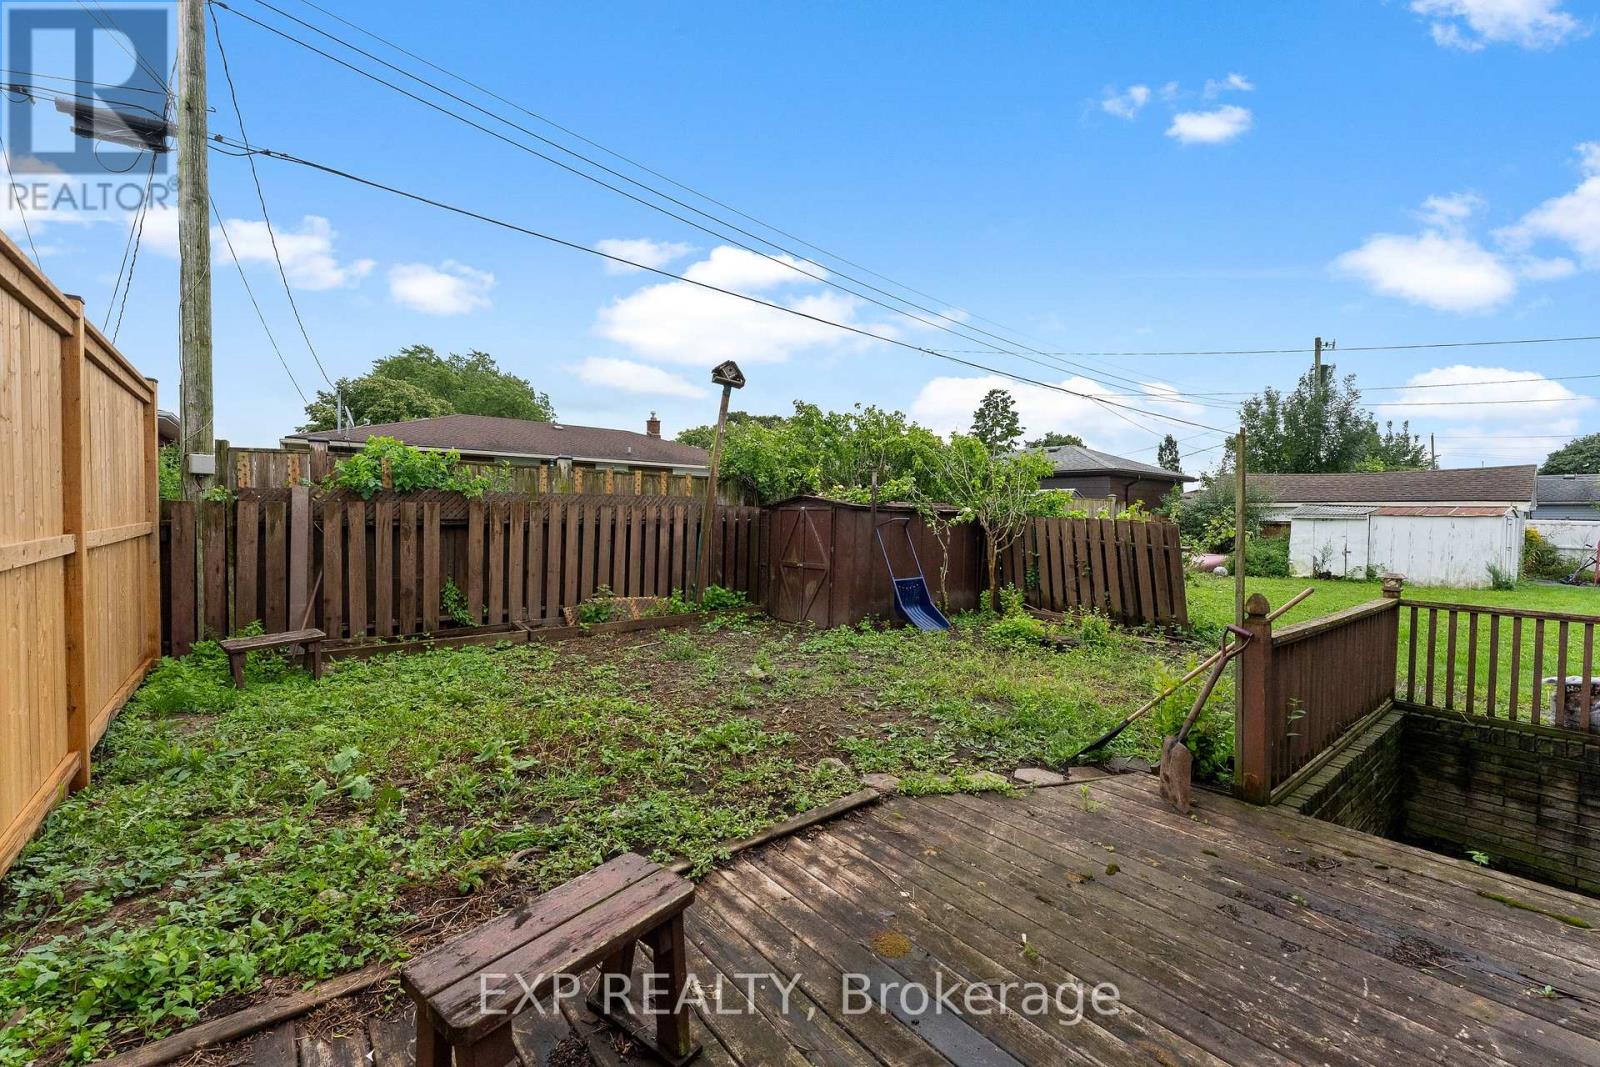
| Size Frontage | 30 Ft |
| Size Irregular | 30 X 104.3 Ft |
| Size Total Text | 30 X 104.3 Ft |
| Zoning Description | Rl2 |
Rooms
| Level | Type | Length | Width | Dimensions |
|---|---|---|---|---|
| Basement | Recreational, Games Room | 5.79 m | 4.72 m | 5.79 m x 4.72 m |
| Basement | Utility Room | 0.39 m | 2.59 m | 0.39 m x 2.59 m |
| Main Level | Living Room | 4.09 m | 3.38 m | 4.09 m x 3.38 m |
| Main Level | Kitchen | 2.92 m | 2.92 m | 2.92 m x 2.92 m |
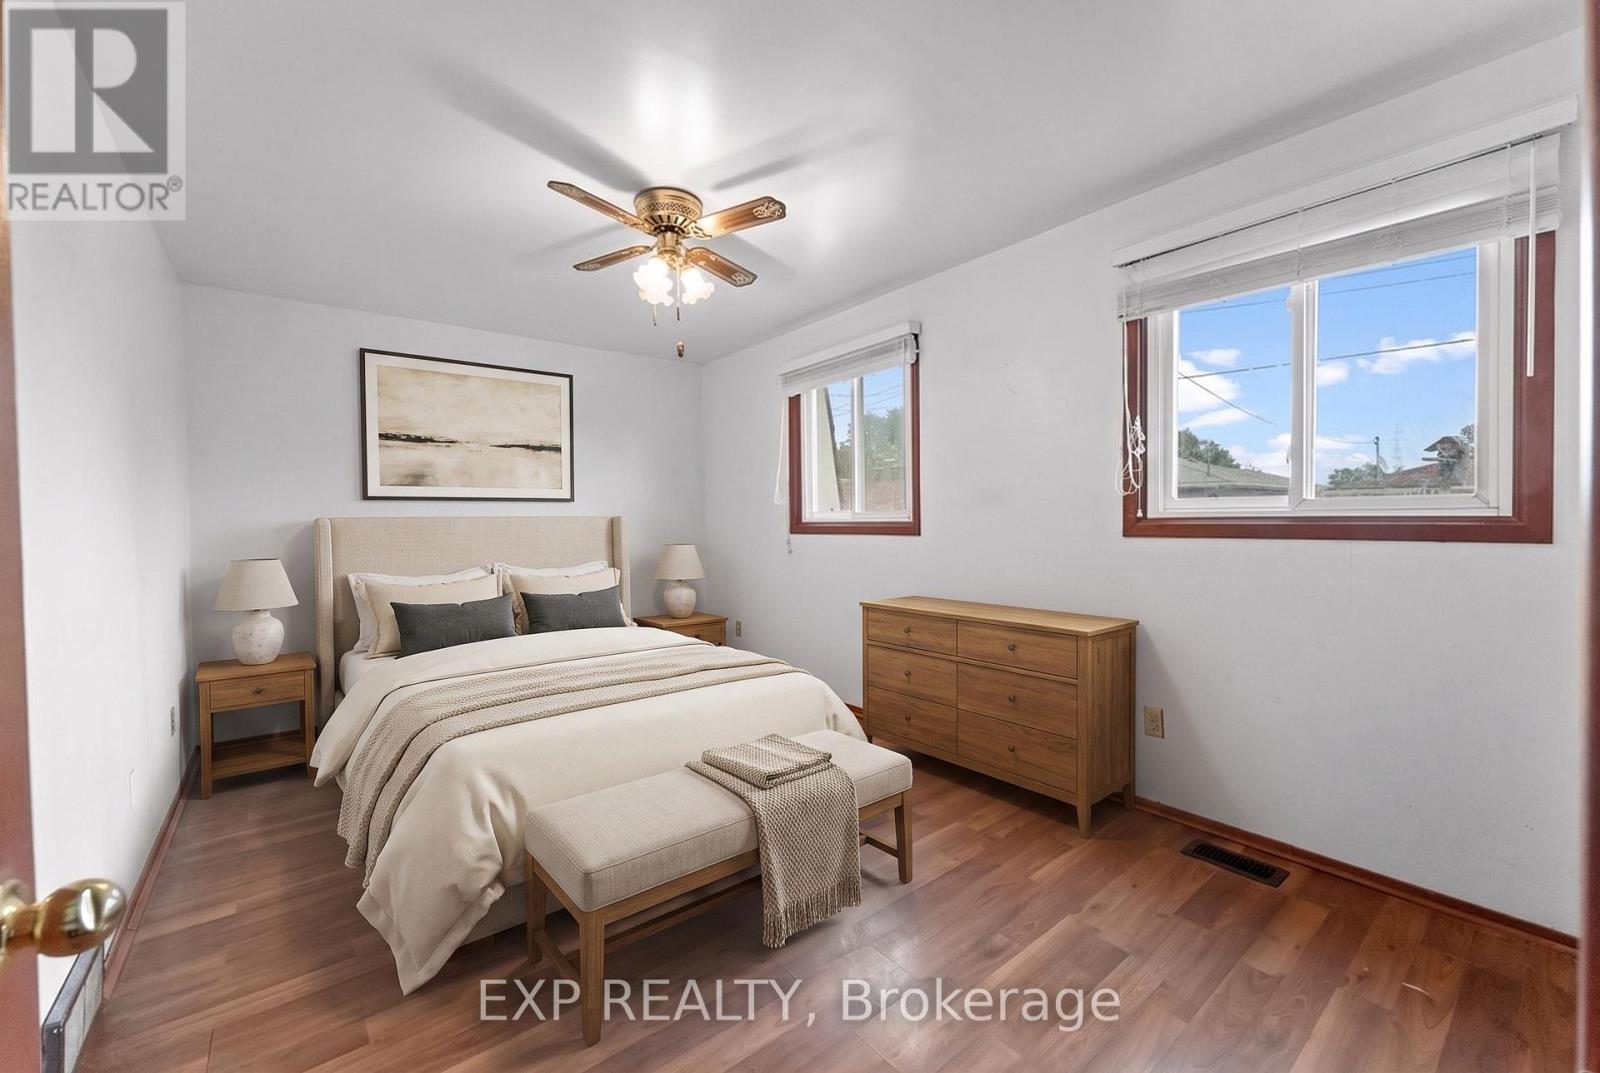
| Main Level | Primary Bedroom | 4.66 m | 3.05 m | 4.66 m x 3.05 m |
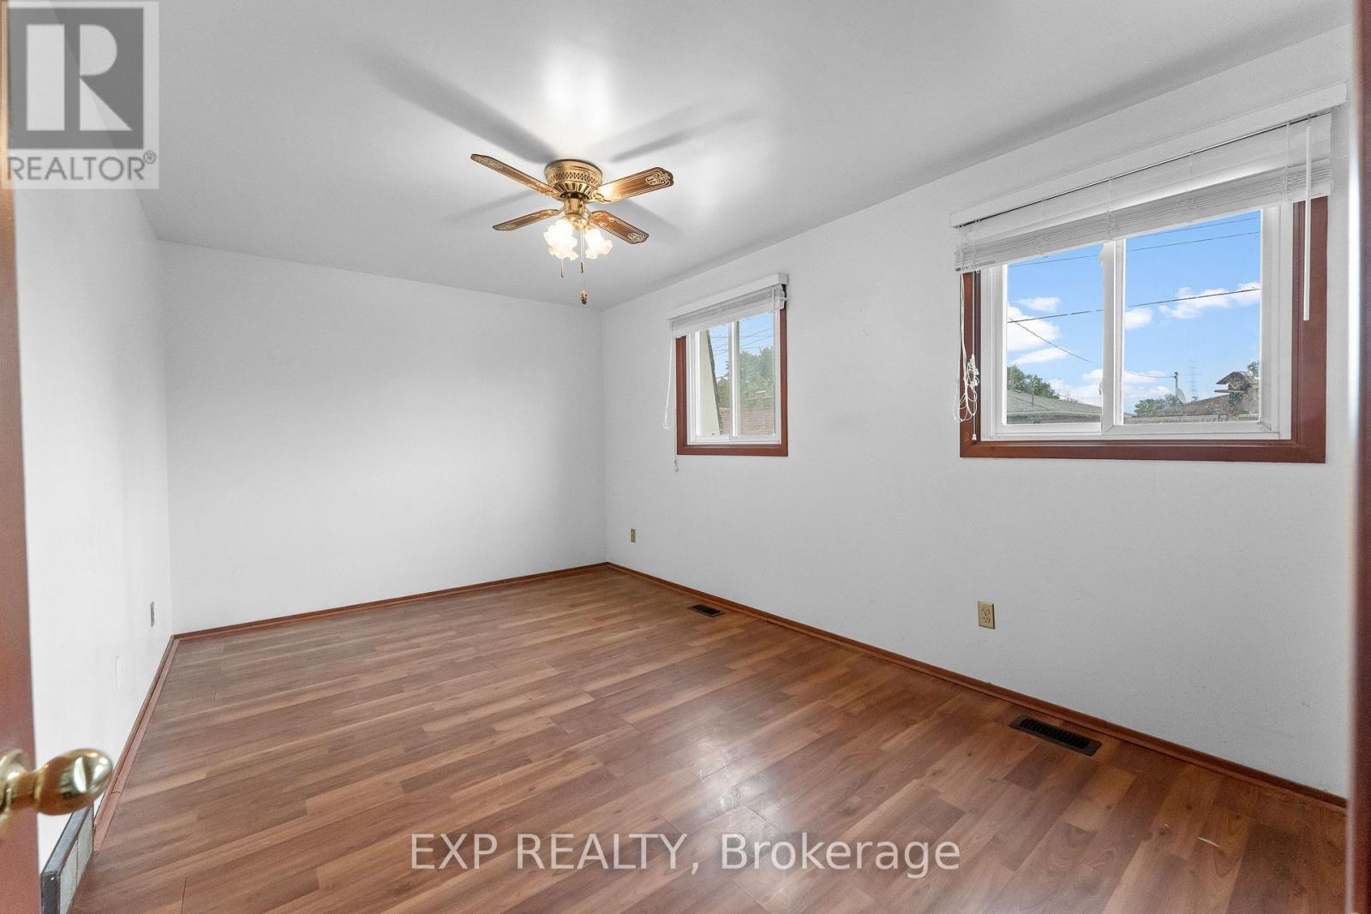
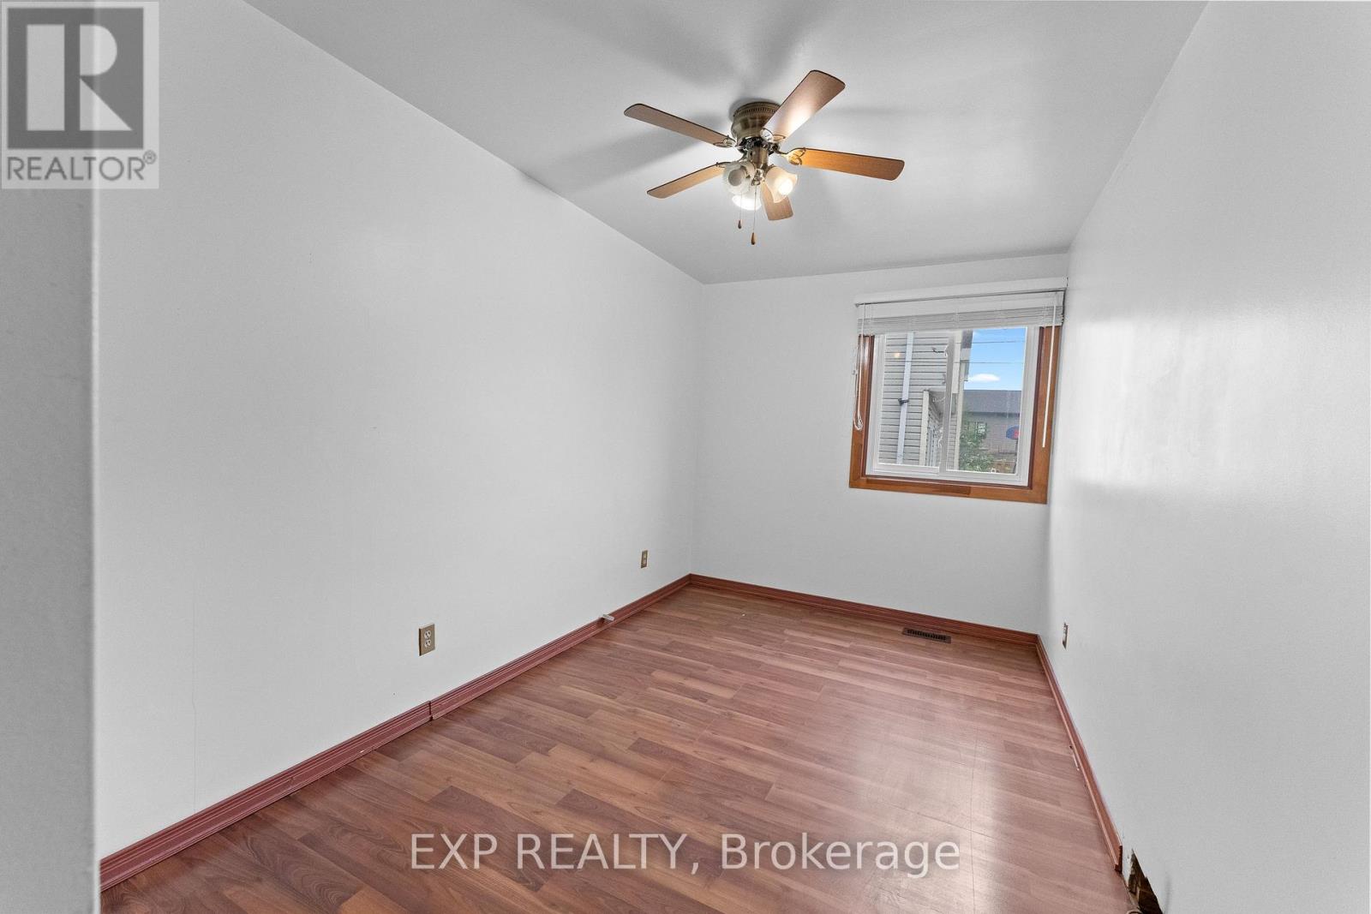
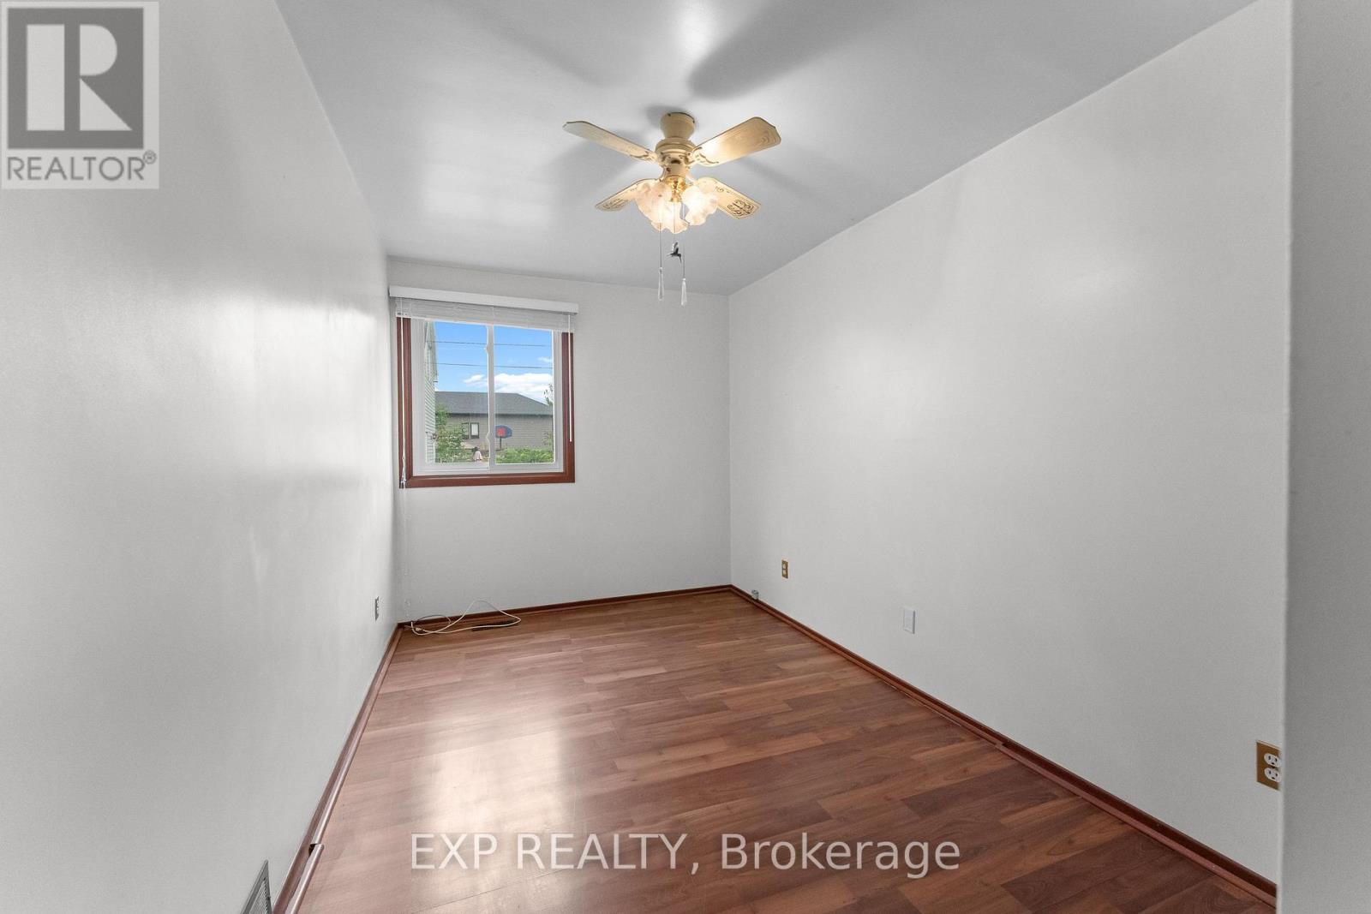
| Main Level | Bedroom 2 | 3.87 m | 2.44 m | 3.87 m x 2.44 m |
| Main Level | Bedroom 3 | 3.9 m | 2.44 m | 3.9 m x 2.44 m |

The trademarks REALTOR®, REALTORS®, and the REALTOR® logo are controlled by The Canadian Real Estate Association (CREA) and identify real estate professionals who are members of CREA. The trademarks MLS®, Multiple Listing Service® and the associated logos are owned by The Canadian Real Estate Association (CREA) and identify the quality of services provided by real estate professionals who are members of CREA. The trademark DDF® is owned by The Canadian Real Estate Association (CREA) and identifies CREA's Data Distribution Facility (DDF®)
September 03 2026 10:53:43
Niagara Association of REALTORS®
Exp Realty

