
4 Alpine Street E St. Catharines (Grapeview), Ontario L2S 2Y1

$495,000
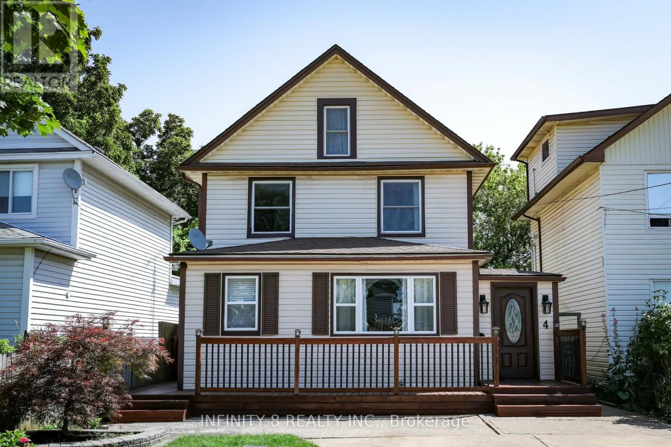
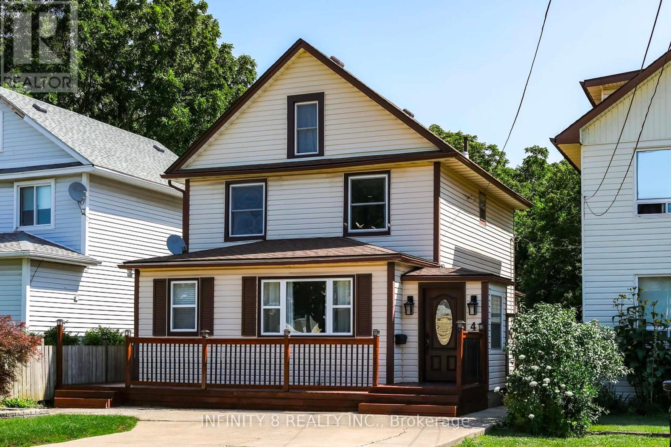
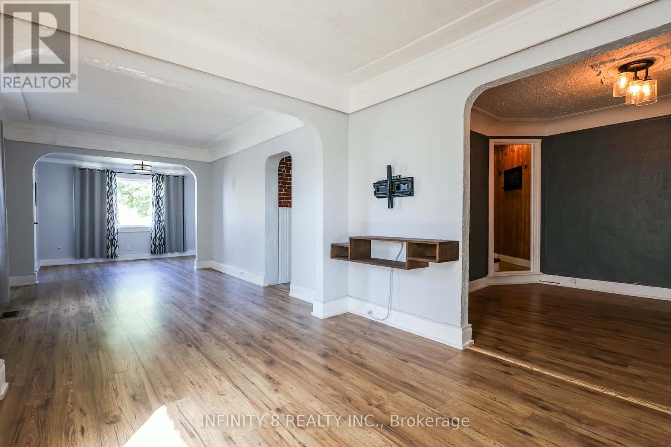
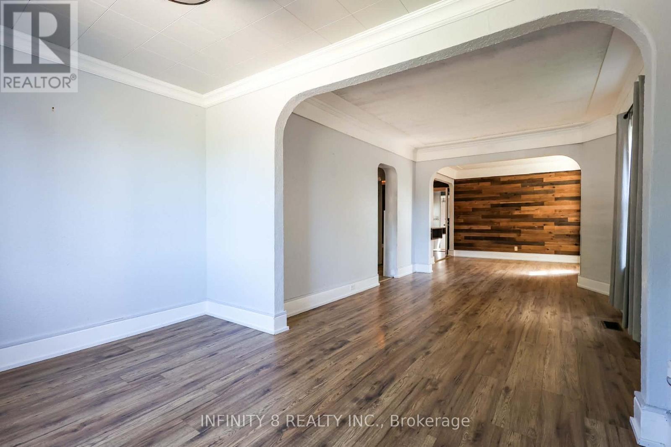
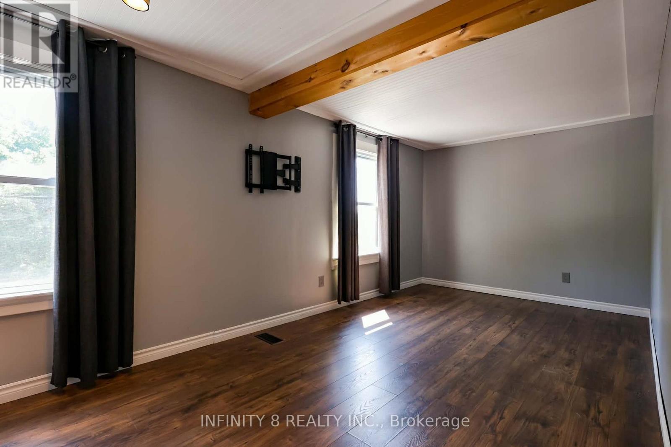
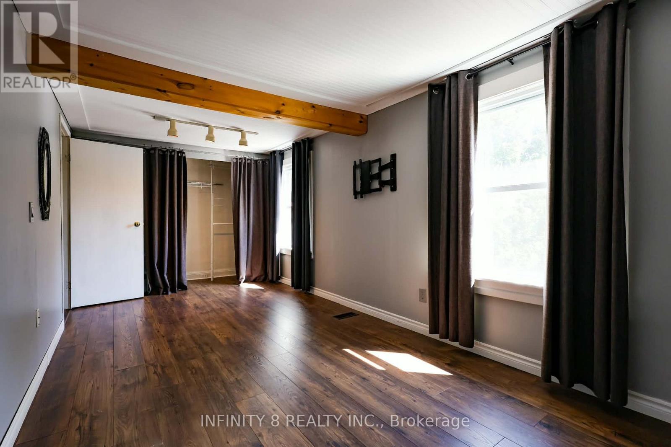
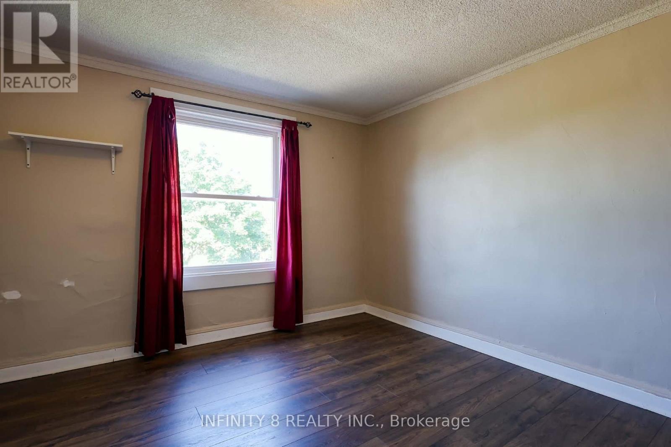
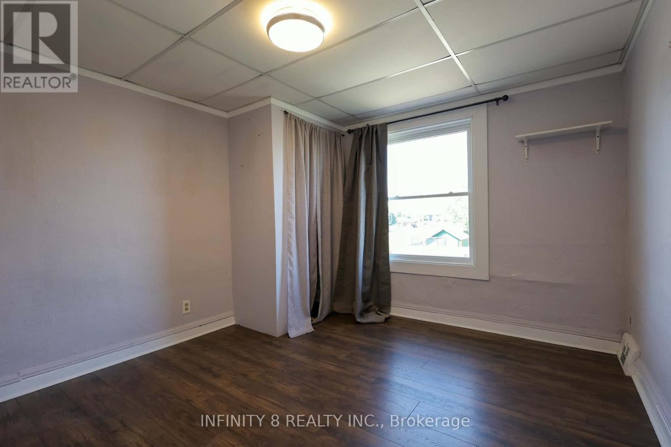
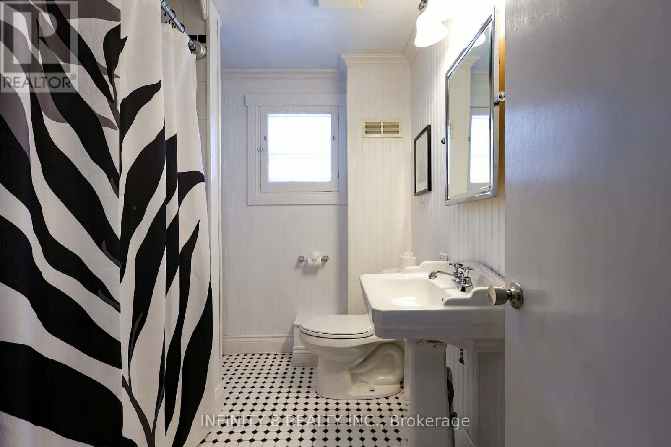
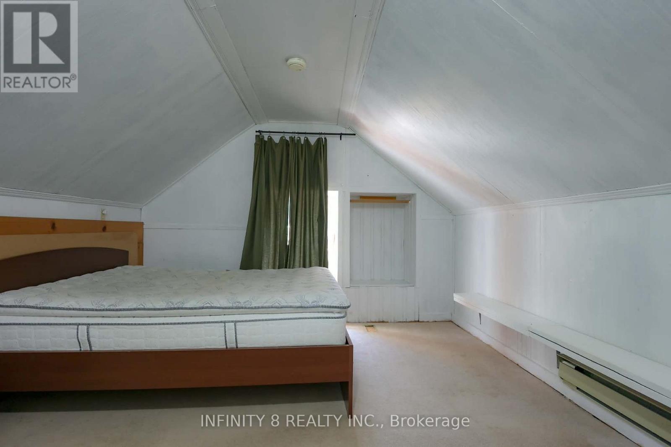
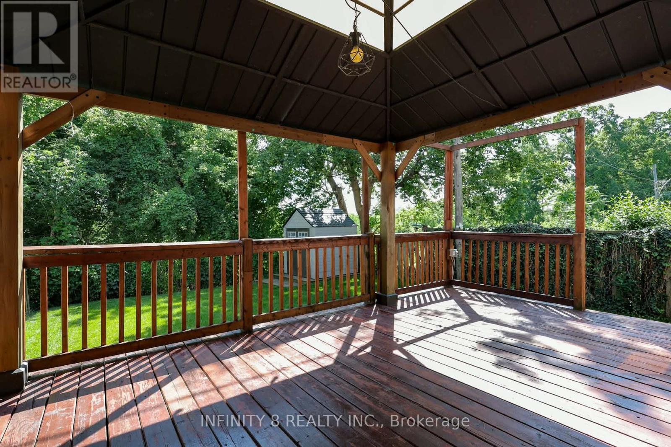
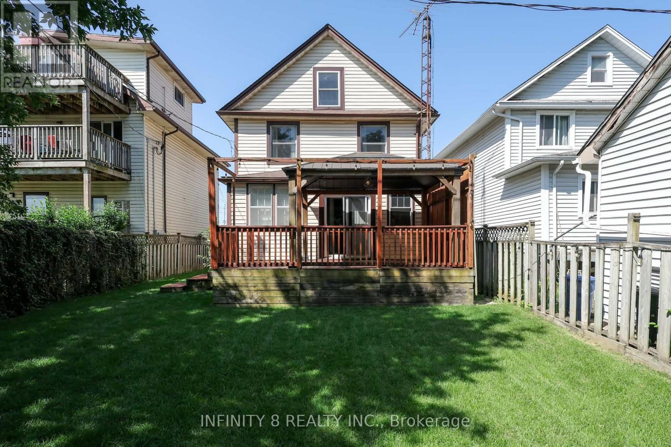
Charming 2-Storey Detached Home - A Perfect Place to Call Home! Welcome to this charming 2-storey detached home offering privacy with no rear neighbours and a convenient location close to all amenities and the hospital. Step outside and enjoy the spacious back deck, complete with a covered gazebo-the perfect spot for relaxing, entertaining, or spending time with family and friends. Inside, you'll appreciate several valuable updates, including some newer windows, along with an air conditioner and furnace that are only 8 years old, providing added comfort and peace of mind. The home also offers exciting future potential. Half of the third floor has already been finished and is currently used as a fourth bedroom, while the remaining space is ready for your ideas, offering an excellent opportunity to expand your living area. Whether you're a first-time homebuyer or a growing family, this property is a fantastic opportunity to enter the housing market and make a house your own. (id:14833)
Property Details
| MLS® Number | X13602830 |
| Property Type | Single Family |
| Community Name | 453 - Grapeview |
| Equipment Type | Water Heater |
| Features | Carpet Free |
| Parking Space Total | 4 |
| Rental Equipment Type | Water Heater |
| Structure | Deck, Porch |
Building
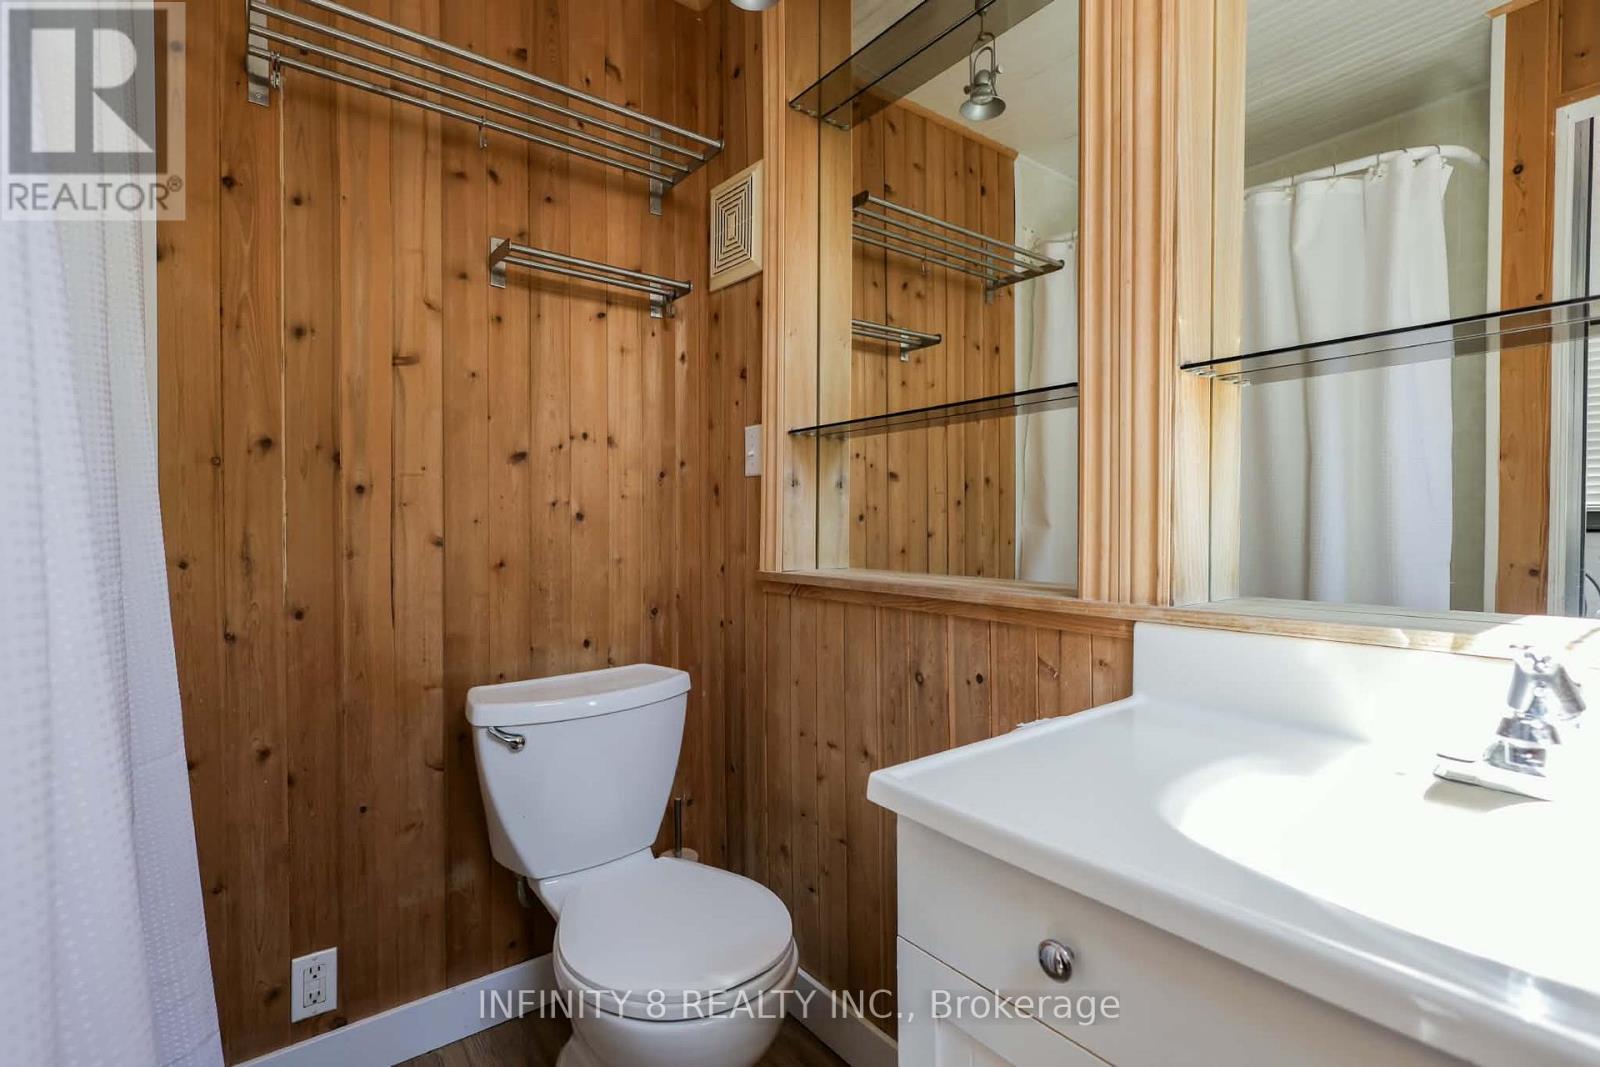
| Bathroom Total | 2 |
| Bedrooms Above Ground | 4 |
| Bedrooms Total | 4 |
| Age | 100+ Years |
| Appliances | Dishwasher, Dryer, Stove, Washer, Refrigerator |
| Basement Development | Unfinished |
| Basement Type | N/a (unfinished) |
| Construction Style Attachment | Detached |
| Cooling Type | Central Air Conditioning |
| Exterior Finish | Vinyl Siding |
| Foundation Type | Block |
| Heating Fuel | Natural Gas |
| Heating Type | Forced Air |
| Stories Total | 2 |
| Size Interior | 1100 - 1500 Sqft |
| Type | House |
| Utility Water | Municipal Water |
Parking
| No Garage |
Land
| Acreage | No |
| Sewer | Sanitary Sewer |
| Size Depth | 115 Ft |
| Size Frontage | 34 Ft |
| Size Irregular | 34 X 115 Ft |
| Size Total Text | 34 X 115 Ft|under 1/2 Acre |
| Zoning Description | R2 |
Rooms
| Level | Type | Length | Width | Dimensions |
|---|---|---|---|---|
| Second Level | Primary Bedroom | 5.81 m | 2.7 m | 5.81 m x 2.7 m |
| Second Level | Bedroom 2 | 3.15 m | 3.62 m | 3.15 m x 3.62 m |
| Second Level | Bedroom 3 | 3.15 m | 3.28 m | 3.15 m x 3.28 m |
| Third Level | Bedroom 4 | 3.05 m | 3.62 m | 3.05 m x 3.62 m |
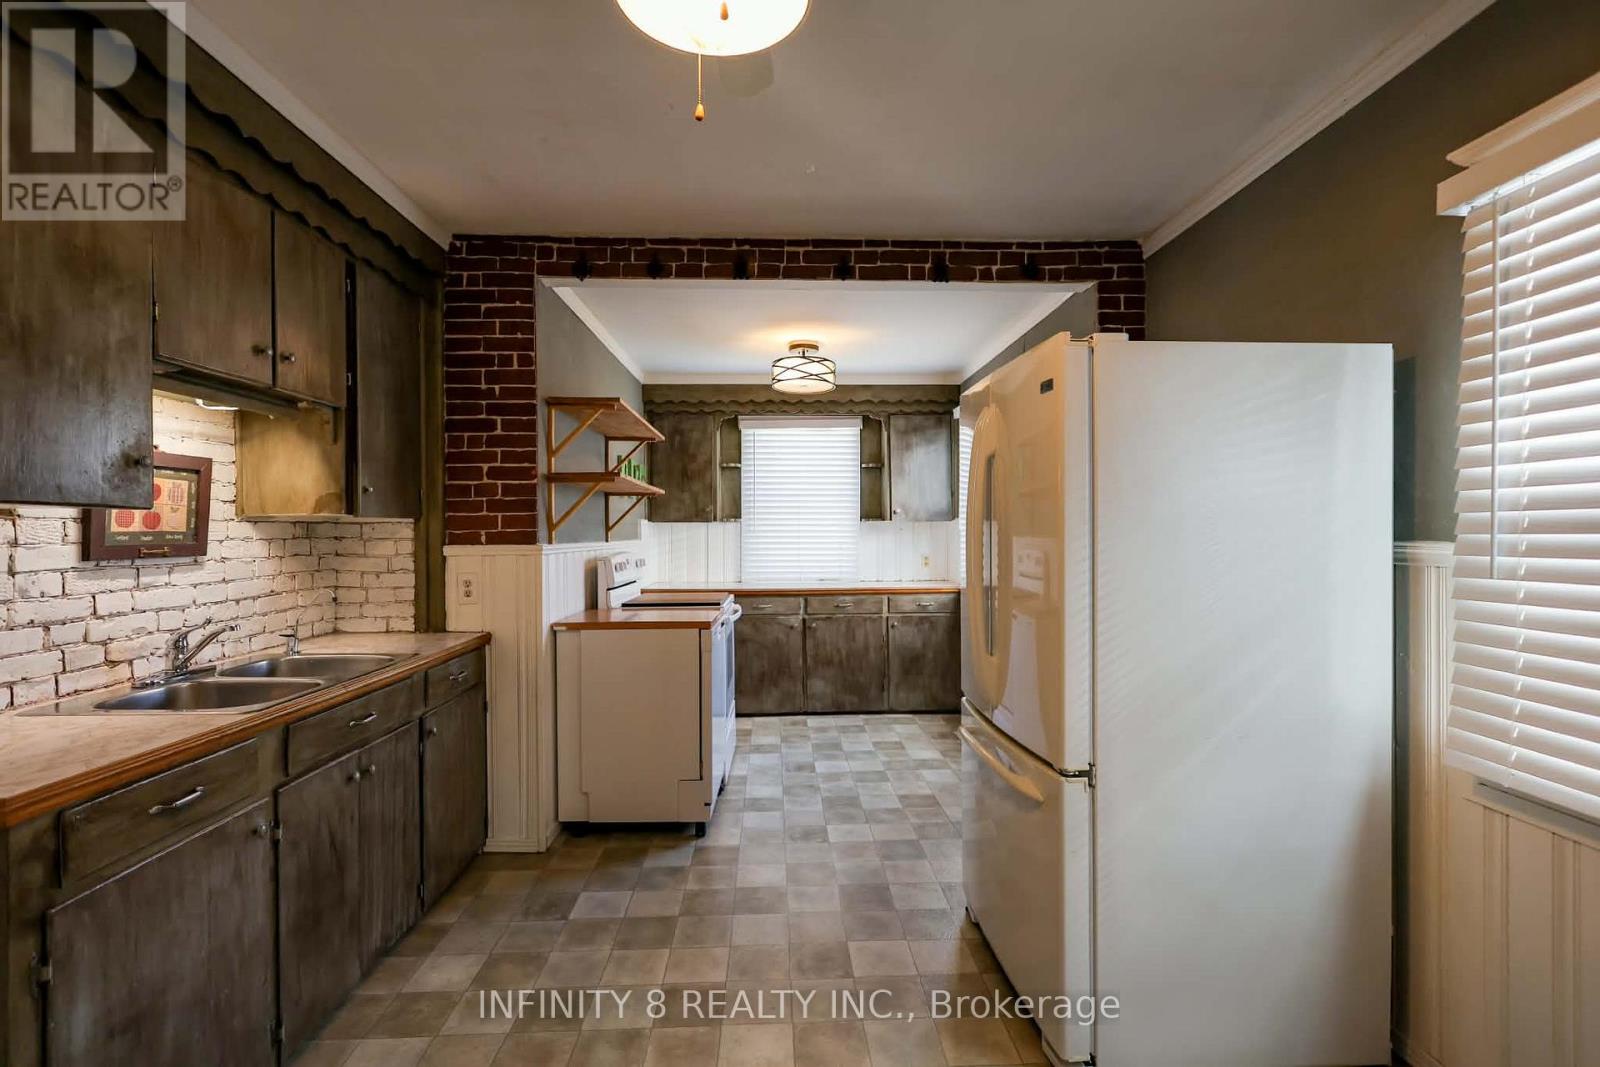
| Ground Level | Kitchen | 6.4 m | 3.81 m | 6.4 m x 3.81 m |
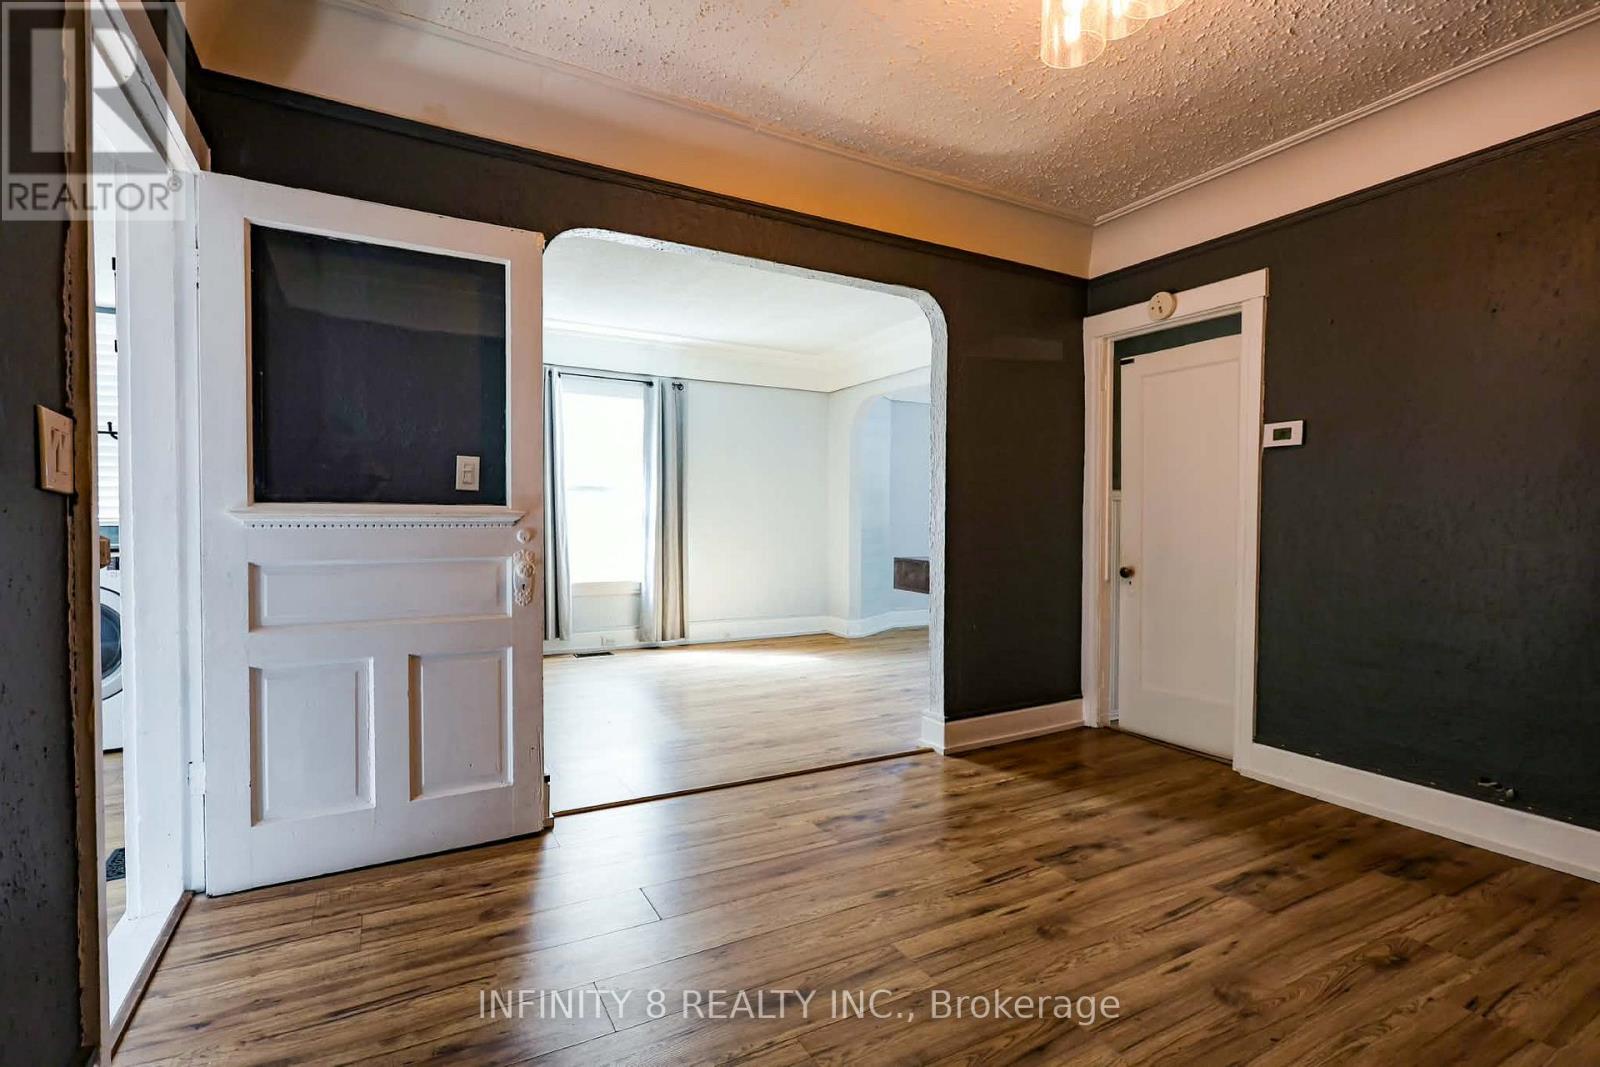
| Ground Level | Living Room | 7.51 m | 3.08 m | 7.51 m x 3.08 m |
| Ground Level | Dining Room | 3.62 m | 3.18 m | 3.62 m x 3.18 m |
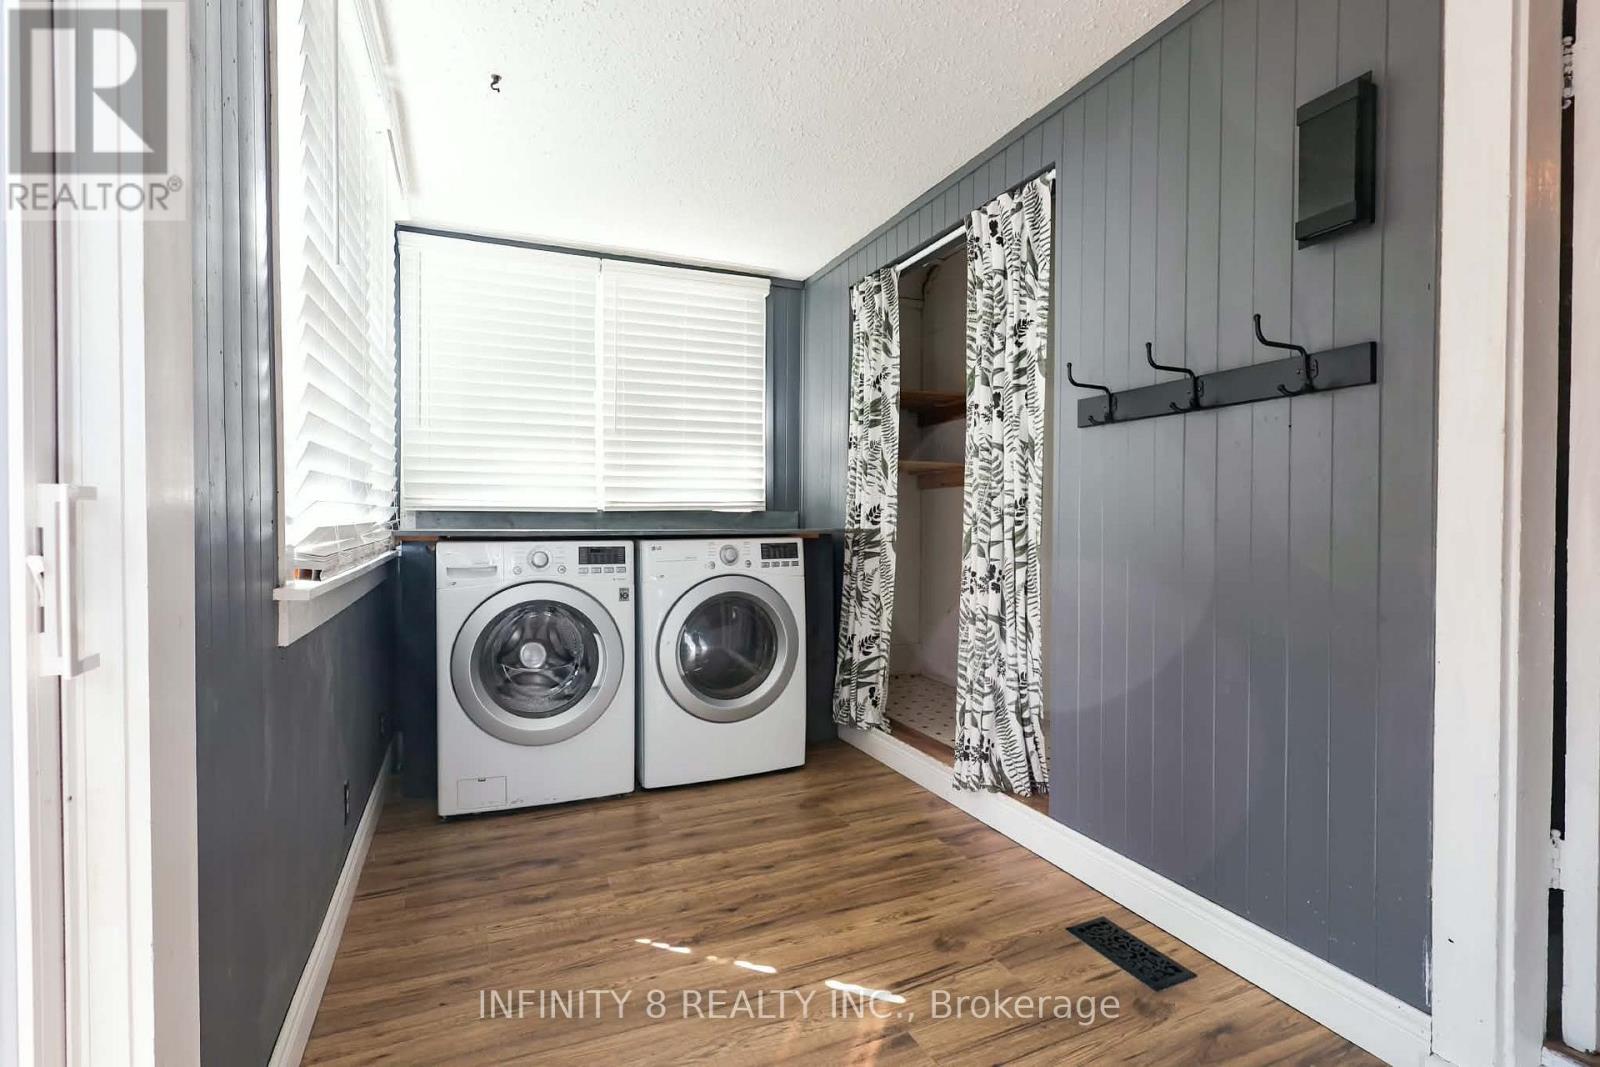
| Ground Level | Laundry Room | 4.19 m | 2.01 m | 4.19 m x 2.01 m |
https://www.realtor.ca/real-estate/30076139/4-alpine-street-e-st-catharines-grapeview-453-grapeview

The trademarks REALTOR®, REALTORS®, and the REALTOR® logo are controlled by The Canadian Real Estate Association (CREA) and identify real estate professionals who are members of CREA. The trademarks MLS®, Multiple Listing Service® and the associated logos are owned by The Canadian Real Estate Association (CREA) and identify the quality of services provided by real estate professionals who are members of CREA. The trademark DDF® is owned by The Canadian Real Estate Association (CREA) and identifies CREA's Data Distribution Facility (DDF®)
July 24 2026 05:25:00
Niagara Association of REALTORS®
Infinity 8 Realty Inc.

