6 Bedroom
3 Bathroom
2500 - 3000 sqft
Fireplace
Central Air Conditioning
Forced Air
$1,269,000
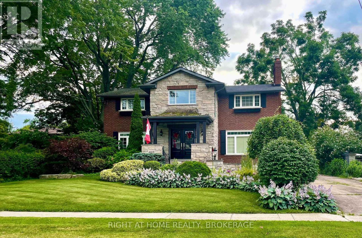
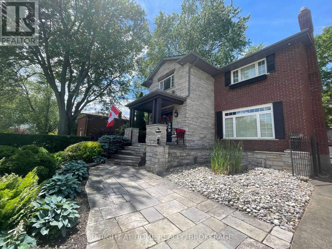
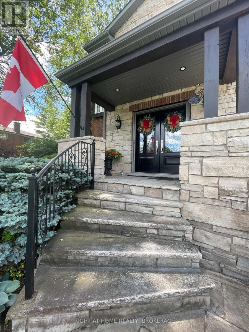
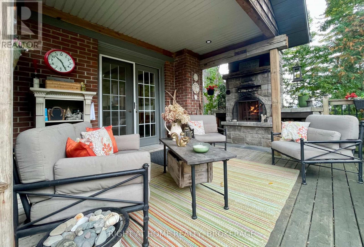
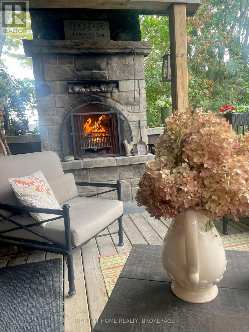
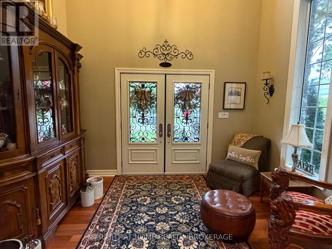
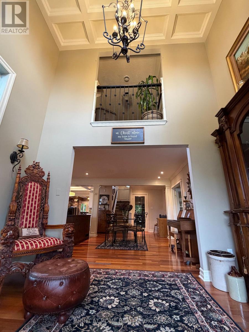
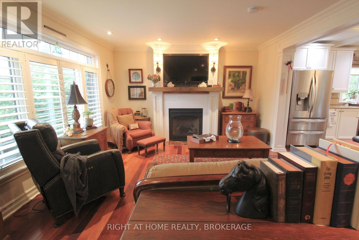
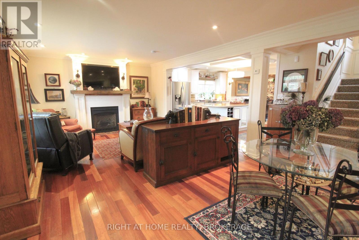
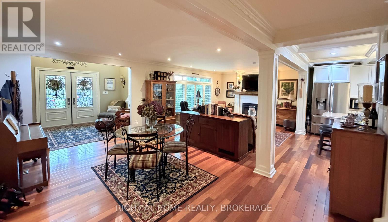
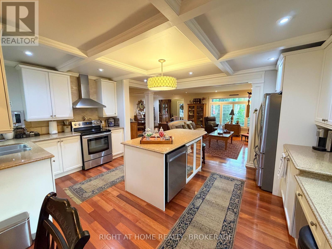
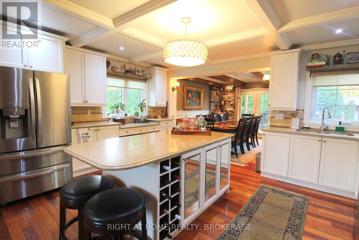
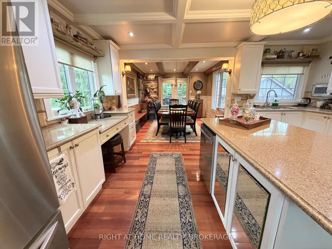
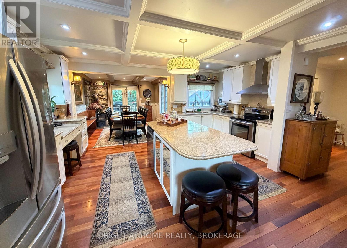
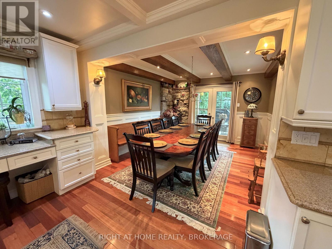
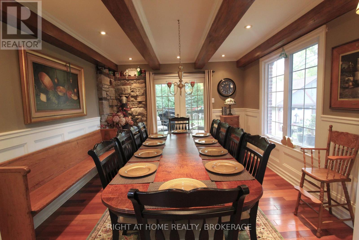
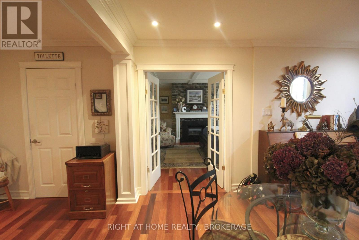
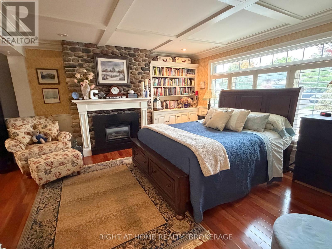
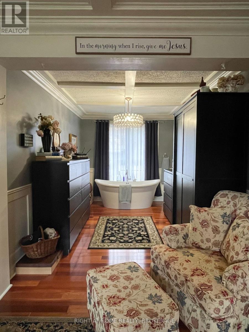
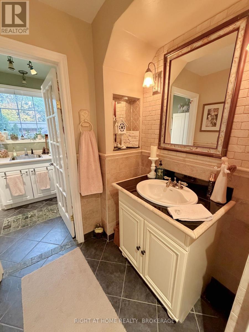
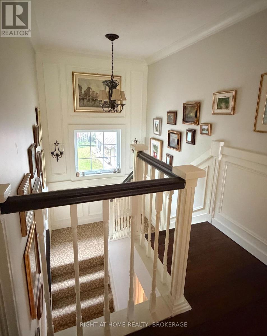
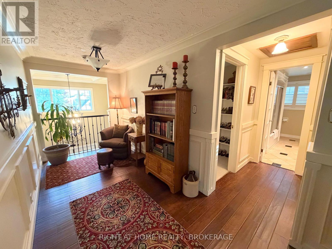
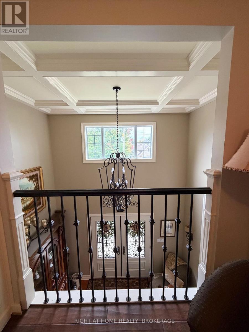
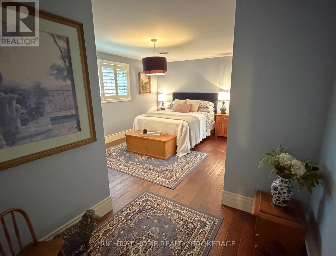
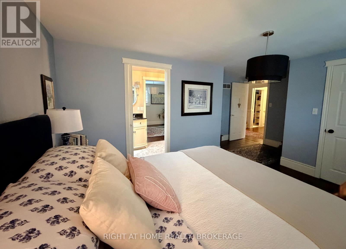
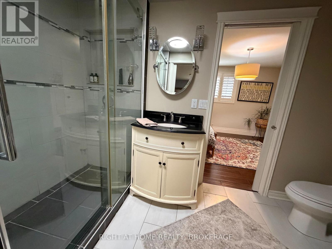
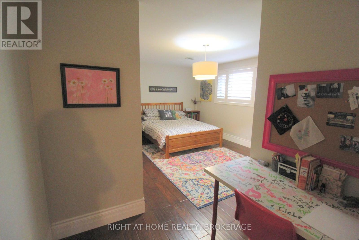
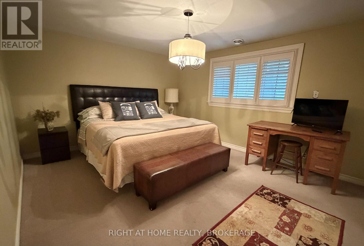
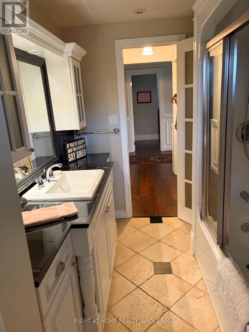
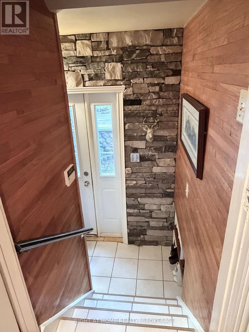
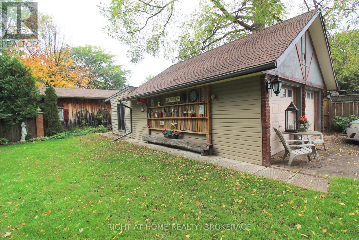
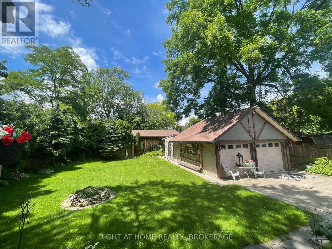
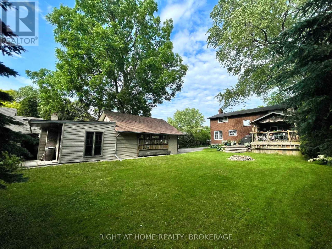
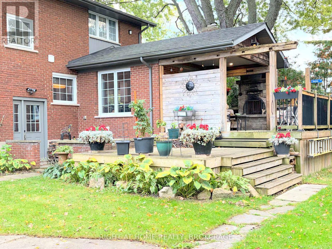
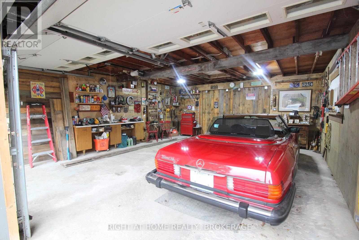
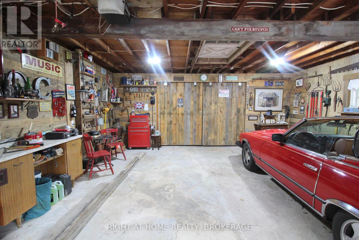
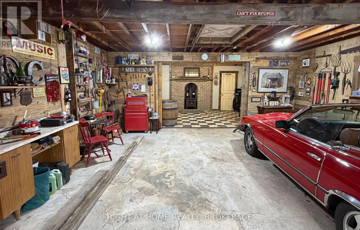
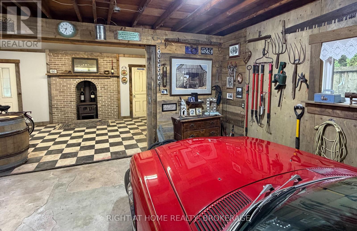
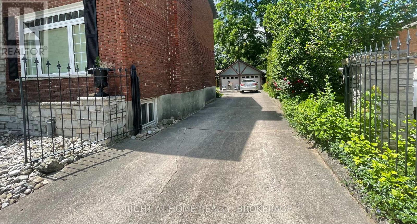
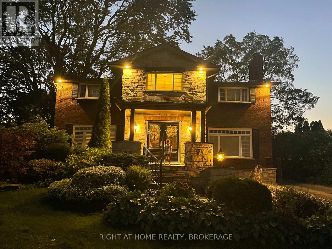
Executive 4 plus bedroom home in Jordan Station. Stunning home with Fully brick/stone exterior and completely private with mature trees. Inside we have Hardwood floors, California shutters, Crown moulding, Cove and Coffered ceilings, 6 different fireplaces, Stone and wood feature walls. The formal living room/dining room have been converted into a main floor master suite, but easily turned back. There is 4 very generous sized bedrooms with either large closets or walk in closets. 2 bedrooms have ensuite privileges with gorgeous tiled shower. The walk out basement, has a rec room, with a fireplace. A roughed in 3 piece bathroom, Easily made into a in-law suite, or perfect air B&B. Double car garage with a second storage floor, with a added room with a wood stove. Close to wineries, 20 Bench, and right off the QEW, close to the beaches of Lake Ontario. (id:14833)
Property Details
|
MLS® Number
|
X14082426 |
|
Property Type
|
Single Family |
|
Community Name
|
980 - Lincoln-Jordan/Vineland |
|
Amenities Near By
|
Place Of Worship, Schools |
|
Community Features
|
Community Centre |
|
Equipment Type
|
Water Heater - Gas, Water Heater |
|
Features
|
Sump Pump |
|
Parking Space Total
|
8 |
|
Rental Equipment Type
|
Water Heater - Gas, Water Heater |
|
Structure
|
Deck, Patio(s) |
Building
|
Bathroom Total
|
3 |
|
Bedrooms Above Ground
|
5 |
|
Bedrooms Below Ground
|
1 |
|
Bedrooms Total
|
6 |
|
Age
|
51 To 99 Years |
|
Amenities
|
Fireplace(s) |
|
Appliances
|
Water Meter, Dishwasher, Dryer, Stove, Washer, Refrigerator |
|
Basement Development
|
Finished |
|
Basement Features
|
Walk Out |
|
Basement Type
|
N/a (finished) |
|
Construction Style Attachment
|
Detached |
|
Cooling Type
|
Central Air Conditioning |
|
Exterior Finish
|
Stone, Brick |
|
Fireplace Present
|
Yes |
|
Fireplace Total
|
6 |
|
Fireplace Type
|
Woodstove |
|
Foundation Type
|
Poured Concrete |
|
Half Bath Total
|
1 |
|
Heating Fuel
|
Natural Gas |
|
Heating Type
|
Forced Air |
|
Stories Total
|
2 |
|
Size Interior
|
2500 - 3000 Sqft |
|
Type
|
House |
|
Utility Water
|
Municipal Water |
Parking
Land
|
Acreage
|
No |
|
Fence Type
|
Fenced Yard |
|
Land Amenities
|
Place Of Worship, Schools |
|
Sewer
|
Sanitary Sewer |
|
Size Depth
|
169 Ft ,8 In |
|
Size Frontage
|
70 Ft |
|
Size Irregular
|
70 X 169.7 Ft |
|
Size Total Text
|
70 X 169.7 Ft |
|
Zoning Description
|
R2 |
Rooms
| Level |
Type |
Length |
Width |
Dimensions |
|
Second Level |
Bedroom 4 |
4.39 m |
2.35 m |
4.39 m x 2.35 m |
|
Second Level |
Bedroom 5 |
4.42 m |
3.66 m |
4.42 m x 3.66 m |
|
Second Level |
Foyer |
6.4 m |
1.98 m |
6.4 m x 1.98 m |
|
Second Level |
Bedroom 2 |
5.33 m |
3.08 m |
5.33 m x 3.08 m |
|
Second Level |
Bedroom 3 |
5.36 m |
3.05 m |
5.36 m x 3.05 m |
|
Basement |
Recreational, Games Room |
8.14 m |
3.99 m |
8.14 m x 3.99 m |
|
Basement |
Workshop |
4.33 m |
4.02 m |
4.33 m x 4.02 m |
|
Basement |
Mud Room |
3.17 m |
3.96 m |
3.17 m x 3.96 m |
|
Main Level |
Foyer |
3.66 m |
2.59 m |
3.66 m x 2.59 m |
|
Main Level |
Living Room |
8.11 m |
5.79 m |
8.11 m x 5.79 m |
|
Main Level |
Bedroom |
4.51 m |
4.08 m |
4.51 m x 4.08 m |
|
Main Level |
Other |
4.02 m |
2.65 m |
4.02 m x 2.65 m |
|
Main Level |
Dining Room |
3.84 m |
3.6 m |
3.84 m x 3.6 m |
|
Main Level |
Kitchen |
4.91 m |
4.05 m |
4.91 m x 4.05 m |
|
Main Level |
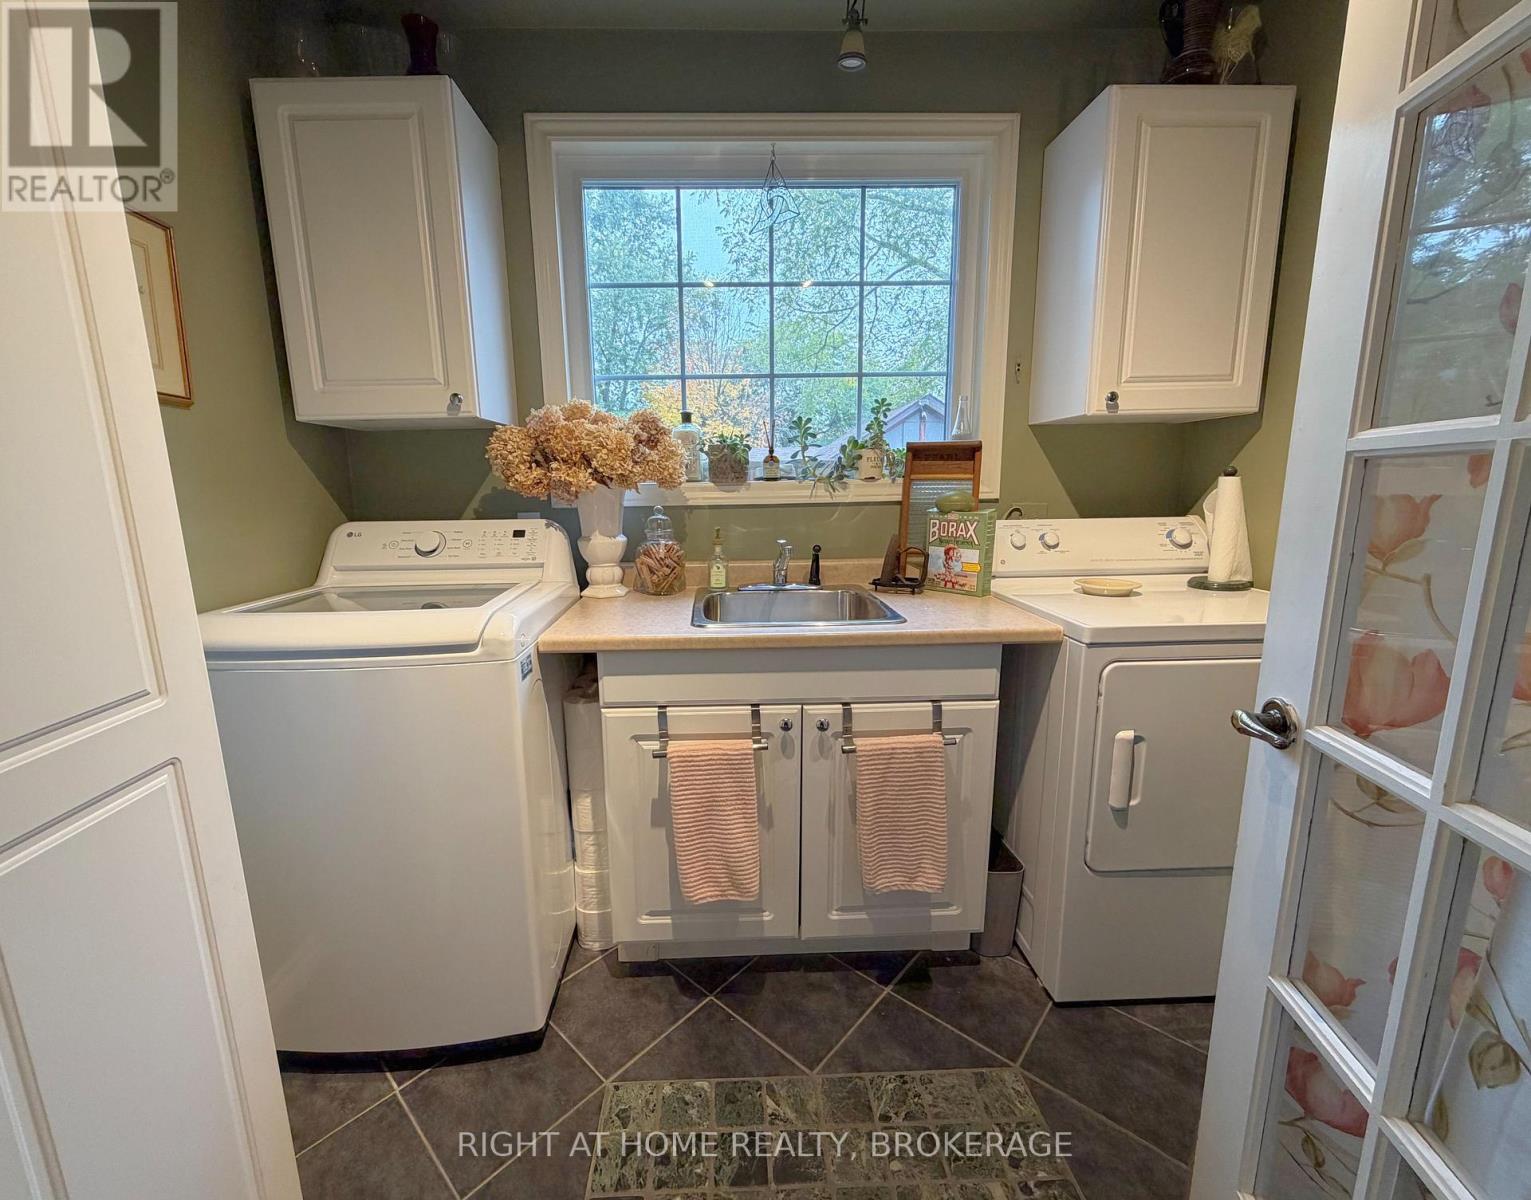
Laundry Room |
2.65 m |
1.98 m |
2.65 m x 1.98 m |
Utilities
|
Cable
|
Installed |
|
Electricity
|
Installed |
|
Sewer
|
Installed |
https://www.realtor.ca/real-estate/30406611/4108-queen-victoria-street-lincoln-lincoln-jordanvineland-980-lincoln-jordanvineland