
59 Quaker Road Welland (N. Welland), Ontario L3C 3G3

$649,900
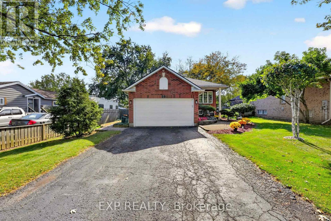
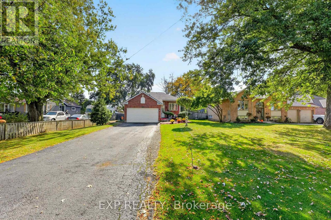
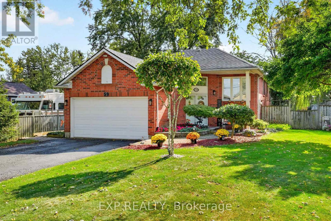
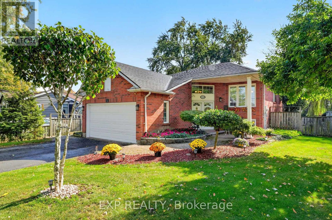
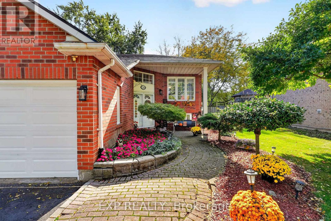
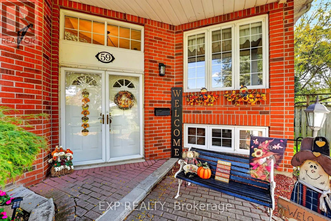
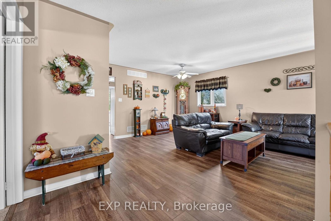
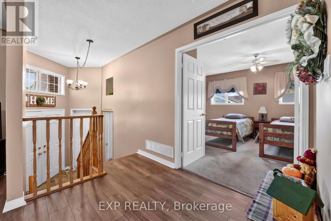
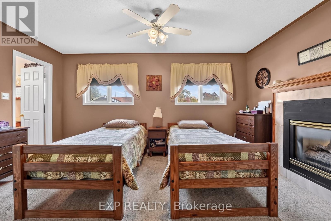
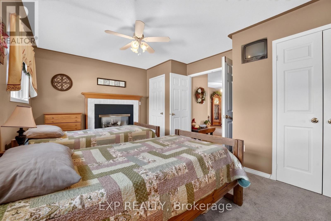
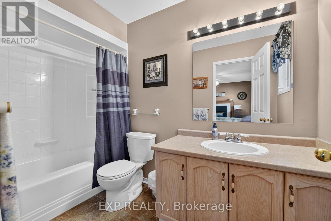
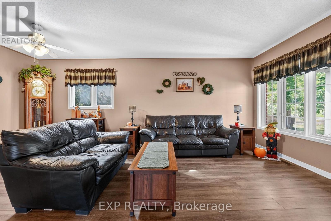
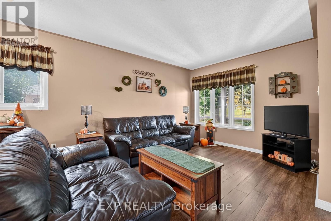
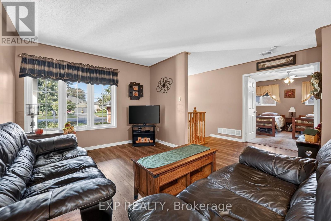
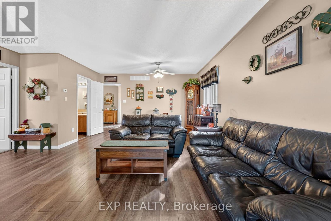
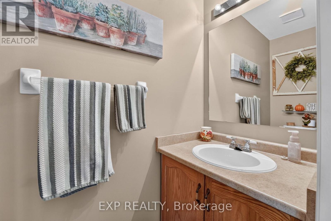
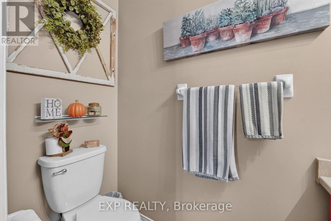
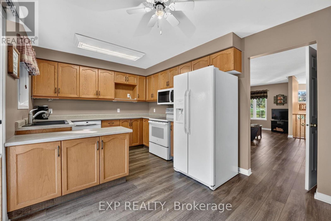
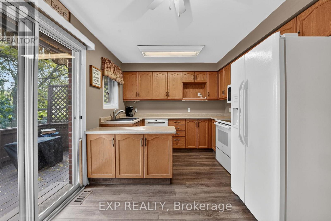
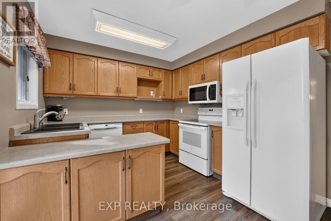
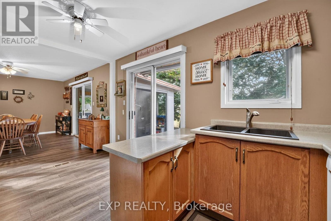
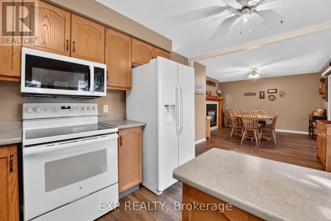
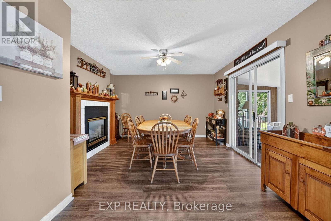
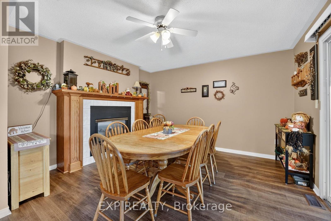
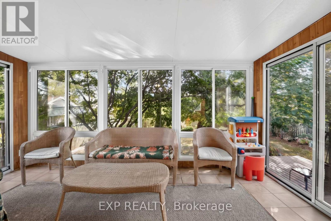
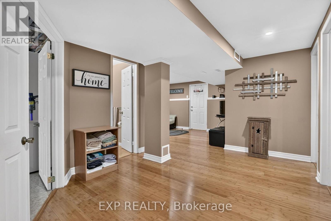
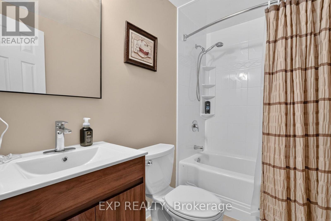
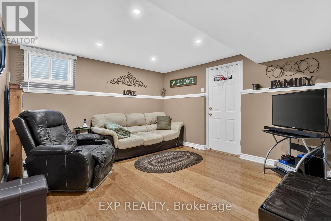
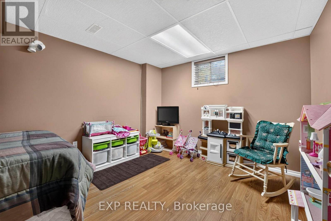
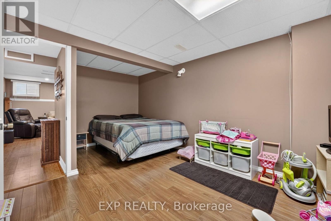
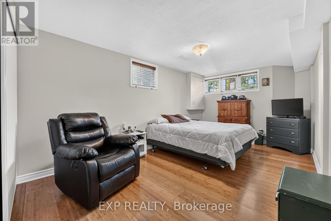
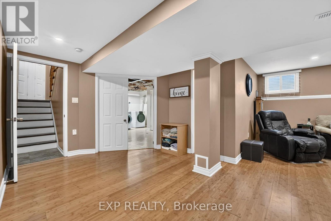
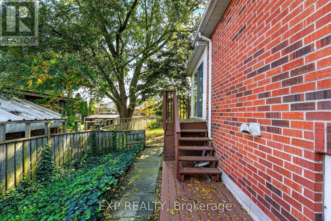
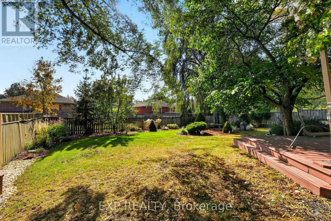
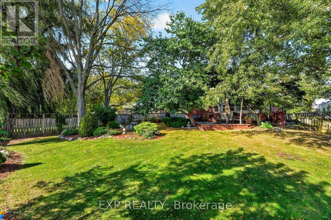
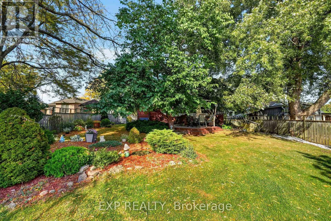
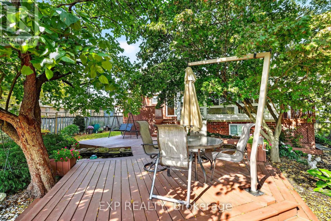
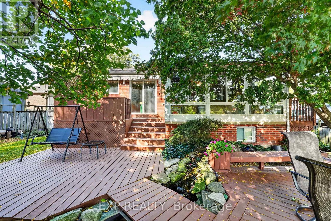
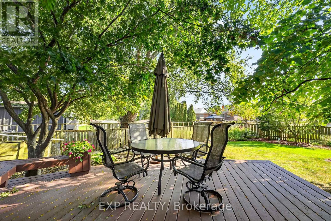
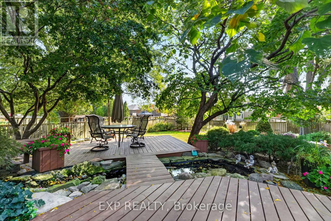
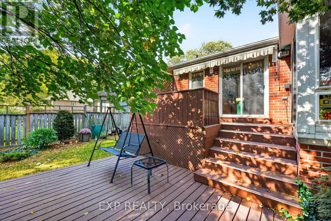
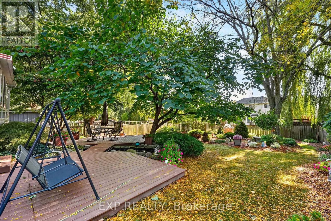
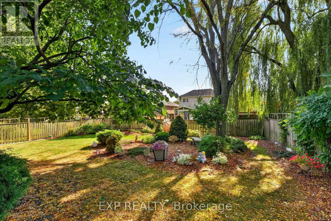
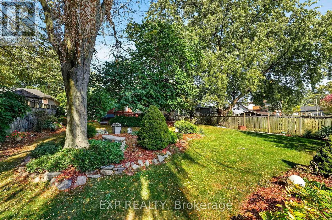
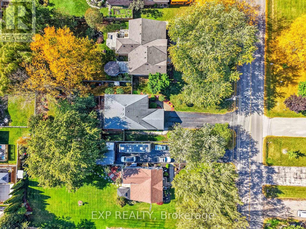
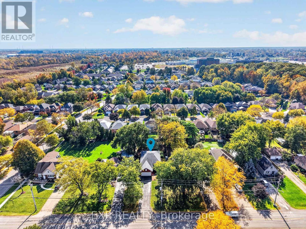
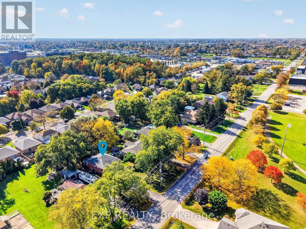
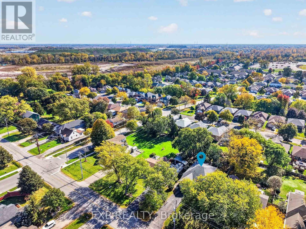
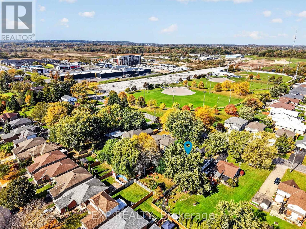
Situated on an impressive 62x183ft lot in a desirable North Welland neighbourhood, this well-maintained brick raised bungalow offers 3 bedrooms, 3 bathrooms and over 1,900sqft of finished living space. Surrounded by mature trees and beautifully landscaped grounds, the property offers exceptional curb appeal, a long driveway with ample parking and an attached double-car garage. The main level features a spacious living room with large windows, a kitchen offering warm wood cabinetry, generous counter space and patio doors leading to the back deck and landscaped backyard. The adjoining dining area features a fireplace and sliding doors opening to an enclosed sunroom, providing a peaceful space to relax while overlooking the backyard. A generously sized primary bedroom with a private ensuite bathroom and a convenient main floor powder room complete the above grade space. The finished lower level offers two additional large bedrooms, a comfortable recreation room, a second full bathroom and additional storage space. Step outside to discover the true highlight of this property, an expansive, fully fenced backyard offering a park-like setting with mature trees, lush greenery, established gardens and generous lawn space. An impressive multi-level deck with charming garden ponds, creating multiple areas for outdoor dining, entertaining or simply relaxing beneath the trees. Ideally located in North Welland, this home offers convenient access to Niagara College, Seaway Mall, grocery stores, restaurants, schools, parks and everyday amenities. Outdoor enthusiasts will appreciate nearby recreation, including trails, cycling routes and the scenic Welland Canal. With parks, recreational facilities and Highway 406 nearby, this location combines outdoor activities, convenience and connections throughout Niagara. Enjoy the space and tranquility of an oversized property while remaining close to all that Welland has to offer. Book your showing today! (id:14833)
Open House
This property has open houses!
2:00 pm
Ends at:4:00 pm
11:00 am
Ends at:1:00 pm
Property Details
| MLS® Number | X14080660 |
| Property Type | Single Family |
| Community Name | 767 - N. Welland |
| Amenities Near By | Hospital, Golf Nearby, Park, Schools |
| Community Features | Community Centre |
| Equipment Type | Water Heater |
| Parking Space Total | 8 |
| Rental Equipment Type | Water Heater |
| Structure | Deck, Porch |
Building
| Bathroom Total | 3 |
| Bedrooms Above Ground | 1 |
| Bedrooms Below Ground | 2 |
| Bedrooms Total | 3 |
| Amenities | Fireplace(s) |
| Appliances | Dishwasher, Dryer, Microwave, Stove, Washer, Window Coverings, Refrigerator |
| Architectural Style | Raised Bungalow |
| Basement Development | Finished |
| Basement Type | Full (finished) |
| Construction Style Attachment | Detached |
| Cooling Type | Central Air Conditioning |
| Exterior Finish | Brick |
| Fireplace Present | Yes |
| Foundation Type | Poured Concrete |
| Half Bath Total | 1 |
| Heating Fuel | Natural Gas |
| Heating Type | Forced Air |
| Stories Total | 1 |
| Size Interior | 1100 - 1500 Sqft |
| Type | House |
| Utility Water | Municipal Water |
Parking
| Attached Garage | |
| Garage |
Land
| Acreage | No |
| Fence Type | Fenced Yard |
| Land Amenities | Hospital, Golf Nearby, Park, Schools |
| Landscape Features | Landscaped |
| Sewer | Sanitary Sewer |
| Size Depth | 183 Ft ,7 In |
| Size Frontage | 62 Ft ,4 In |
| Size Irregular | 62.4 X 183.6 Ft |
| Size Total Text | 62.4 X 183.6 Ft |
| Surface Water | Pond Or Stream |
Rooms
| Level | Type | Length | Width | Dimensions |
|---|---|---|---|---|
| Lower Level | Bedroom 3 | 4.6 m | 3.19 m | 4.6 m x 3.19 m |
| Lower Level | Bathroom | 2.39 m | 1.46 m | 2.39 m x 1.46 m |
| Lower Level | Recreational, Games Room | 5.46 m | 6.07 m | 5.46 m x 6.07 m |
| Lower Level | Bedroom 2 | 3.11 m | 6.13 m | 3.11 m x 6.13 m |
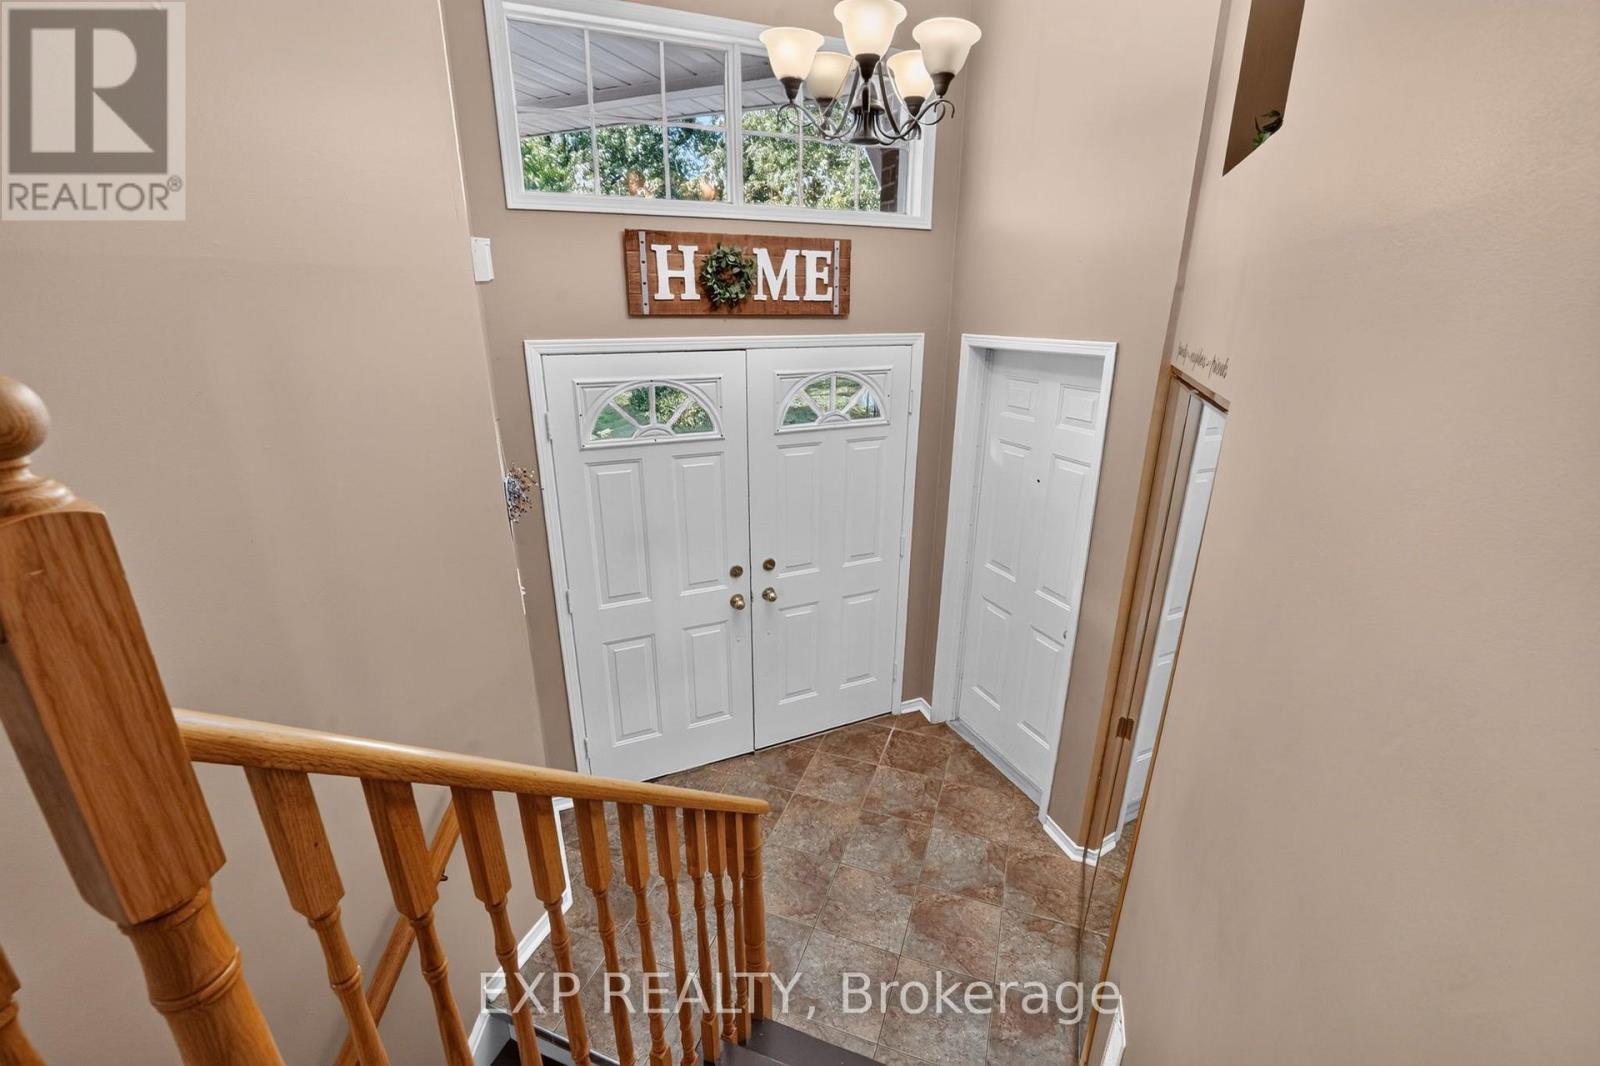
| Main Level | Foyer | 2.21 m | 3.49 m | 2.21 m x 3.49 m |
| Main Level | Living Room | 5.08 m | 5.97 m | 5.08 m x 5.97 m |
| Main Level | Kitchen | 3.04 m | 3.07 m | 3.04 m x 3.07 m |
| Main Level | Dining Room | 5.74 m | 3.95 m | 5.74 m x 3.95 m |
| Main Level | Primary Bedroom | 3.6 m | 4.72 m | 3.6 m x 4.72 m |
| Main Level | Bathroom | 2.89 m | 1.47 m | 2.89 m x 1.47 m |
| Main Level | Bathroom | 0.88 m | 2.09 m | 0.88 m x 2.09 m |
| Main Level | Sunroom | 4.43 m | 2.42 m | 4.43 m x 2.42 m |
https://www.realtor.ca/real-estate/30404726/59-quaker-road-welland-n-welland-767-n-welland

The trademarks REALTOR®, REALTORS®, and the REALTOR® logo are controlled by The Canadian Real Estate Association (CREA) and identify real estate professionals who are members of CREA. The trademarks MLS®, Multiple Listing Service® and the associated logos are owned by The Canadian Real Estate Association (CREA) and identify the quality of services provided by real estate professionals who are members of CREA. The trademark DDF® is owned by The Canadian Real Estate Association (CREA) and identifies CREA's Data Distribution Facility (DDF®)
October 15 2026 04:04:53
Niagara Association of REALTORS®
Exp Realty

