3 Bedroom
2 Bathroom
1500 - 2000 sqft
Bungalow
Fireplace
Wall Unit
Baseboard Heaters, Heat Pump
Island
Landscaped
$675,000
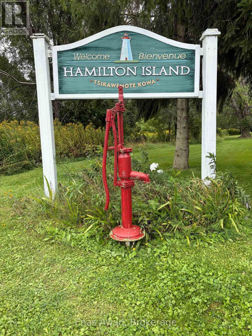
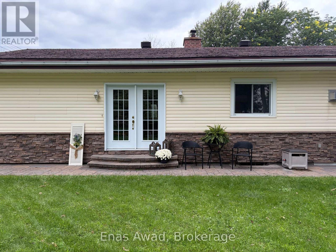
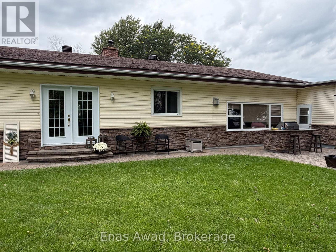
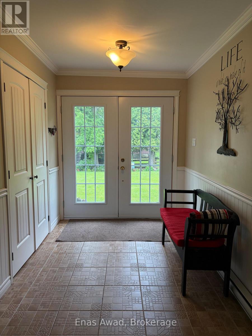
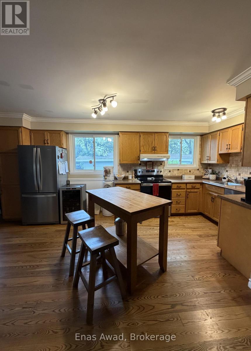
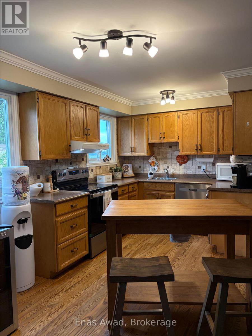
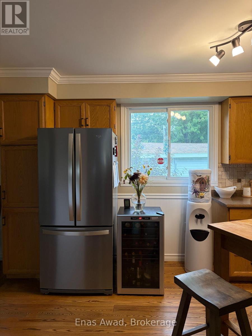
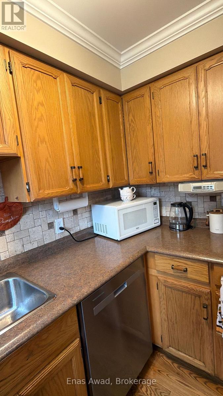
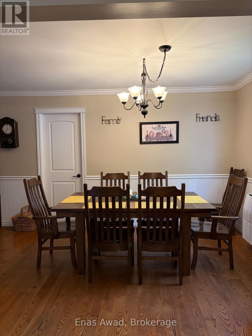
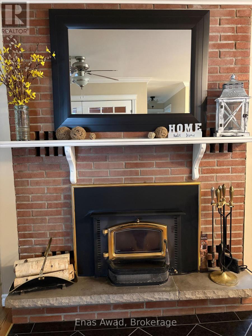
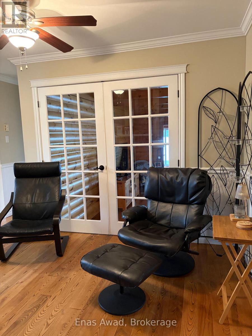
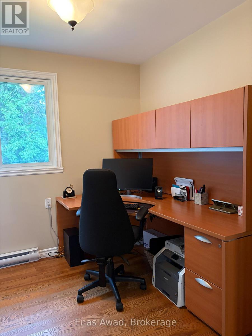
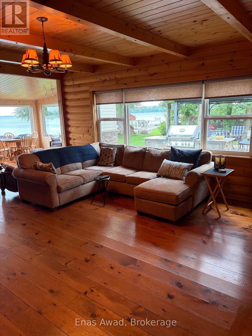
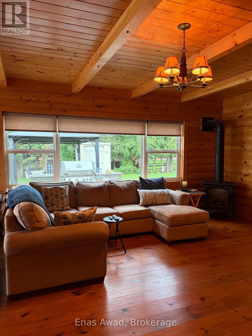
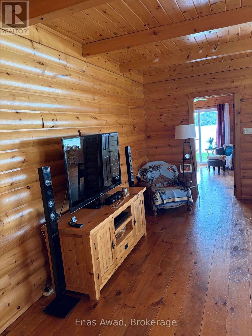
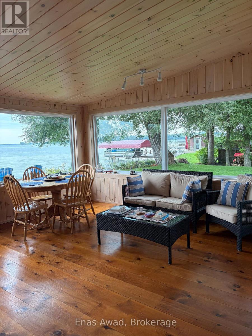
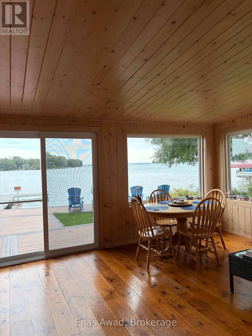
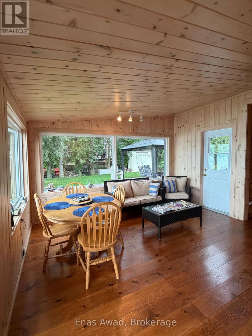
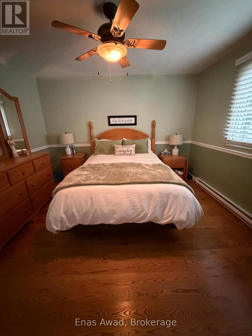
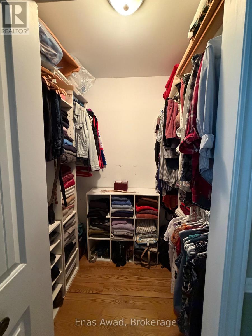
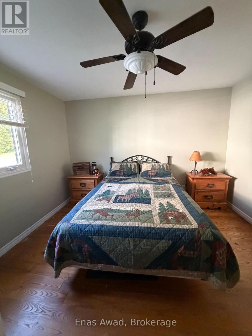
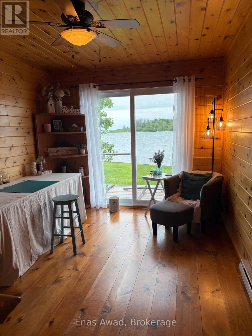
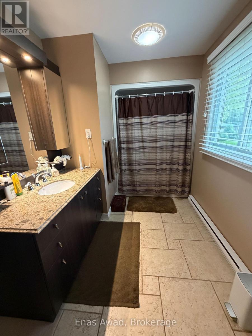
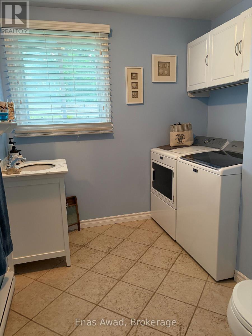
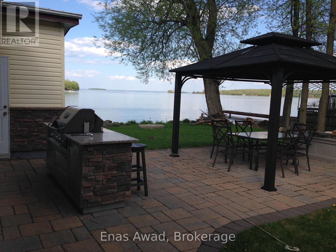
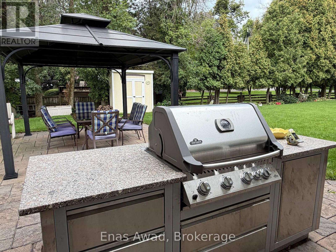
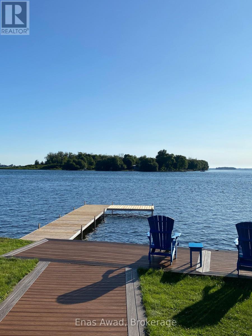
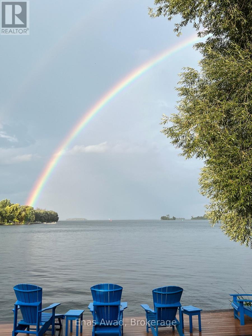
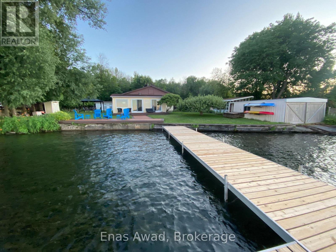
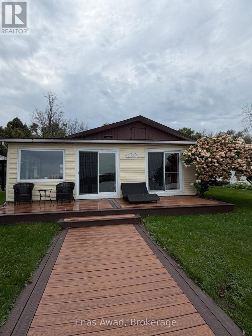
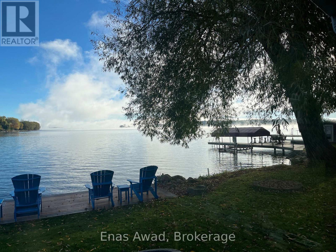
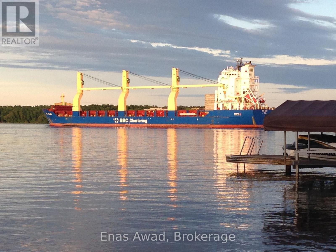
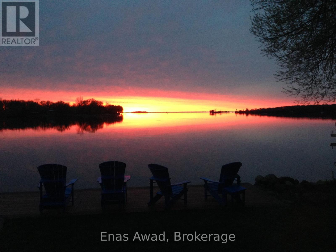
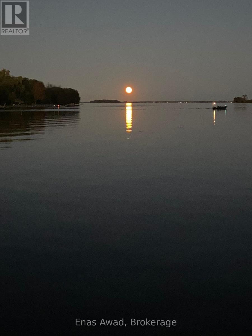
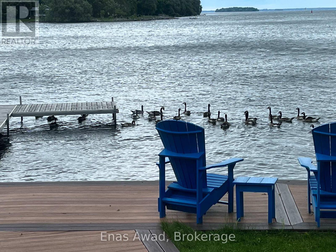
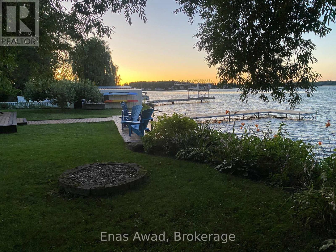
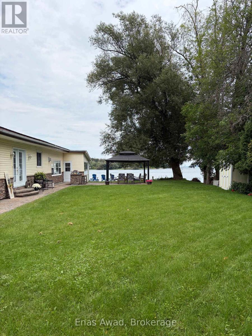
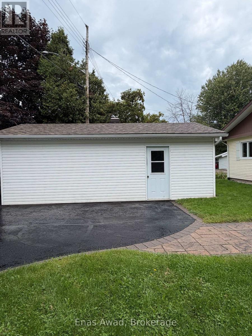
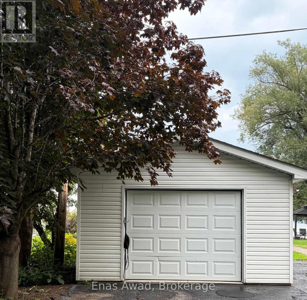
COTTAGE FOR SALE - 76 Hamilton Island, Summerstown, Ontario. This peaceful, private, and spacious 1,900 sq. ft. cottage facing the St. Lawrence River is ideal for gatherings and entertaining. Situated on a seasonal leased lot, it is available for use from April 1 to October 31. The cottage features three bedrooms, including a primary bedroom with a walk-in closet, 1 bathrooms, a laundry room, foyer, dining room, den/office, log-style living room, and sunroom overlooking the St. Lawrence River. Heating options include an airtight wood stove, electric baseboards, and a propane fireplace, along with air conditioning and a heat pump. Outdoor features include two composite decks, a built-in BBQ, an interlocking patio area, an insulated and heated garage, a boathouse, a woodshed, and a storage shed. The current annual lot rent is $6,570 for the period from July 1, 2024, to June 30, 2027, with rent reviews conducted every three years. The 15-year lease is effective from July 1, 2024, to June 30, 2039. There is also an annual association fee of $650, which covers garbage and recycling pickup and road maintenance. Room sizes are approximate. Asking price: $689,000. (id:14833)
Property Details
|
MLS® Number
|
X13743566 |
|
Property Type
|
Single Family |
|
Community Name
|
723 - South Glengarry (Charlottenburgh) Twp |
|
Communication Type
|
High Speed Internet |
|
Easement
|
Other |
|
Equipment Type
|
None |
|
Features
|
Flat Site, Lighting, Level, Carpet Free |
|
Parking Space Total
|
5 |
|
Rental Equipment Type
|
None |
|
Structure
|
Deck, Patio(s), Boathouse, Dock |
|
View Type
|
Direct Water View |
|
Water Front Name
|
St. Lawrence River |
|
Water Front Type
|
Island |
Building
|
Bathroom Total
|
2 |
|
Bedrooms Above Ground
|
3 |
|
Bedrooms Total
|
3 |
|
Amenities
|
Fireplace(s) |
|
Appliances
|
Barbeque, Water Heater, Blinds |
|
Architectural Style
|
Bungalow |
|
Basement Development
|
Unfinished |
|
Basement Type
|
Full (unfinished) |
|
Construction Style Attachment
|
Detached |
|
Construction Style Other
|
Seasonal |
|
Cooling Type
|
Wall Unit |
|
Exterior Finish
|
Stone, Vinyl Siding |
|
Fire Protection
|
Smoke Detectors |
|
Fireplace Present
|
Yes |
|
Fireplace Total
|
2 |
|
Fireplace Type
|
Woodstove |
|
Foundation Type
|
Slab, Block |
|
Half Bath Total
|
1 |
|
Heating Fuel
|
Electric |
|
Heating Type
|
Baseboard Heaters, Heat Pump |
|
Stories Total
|
1 |
|
Size Interior
|
1500 - 2000 Sqft |
|
Type
|
House |
Parking
Land
|
Access Type
|
Private Road, Year-round Access, Private Docking |
|
Acreage
|
No |
|
Landscape Features
|
Landscaped |
|
Sewer
|
Septic System |
|
Size Depth
|
126 Ft |
|
Size Frontage
|
70 Ft |
|
Size Irregular
|
70 X 126 Ft |
|
Size Total Text
|
70 X 126 Ft |
|
Surface Water
|
River/stream |
Rooms
| Level |
Type |
Length |
Width |
Dimensions |
|
Main Level |
Kitchen |
3.05 m |
5.49 m |
3.05 m x 5.49 m |
|
Main Level |
Solarium |
3.96 m |
5.06 m |
3.96 m x 5.06 m |
|
Main Level |
Dining Room |
4.88 m |
2.8 m |
4.88 m x 2.8 m |
|
Main Level |
Living Room |
5.76 m |
4.91 m |
5.76 m x 4.91 m |
|
Main Level |
Den |
2.77 m |
2.44 m |
2.77 m x 2.44 m |
|
Main Level |
Primary Bedroom |
3.66 m |
3.72 m |
3.66 m x 3.72 m |
|
Main Level |
Bedroom 2 |
3.41 m |
3.6 m |
3.41 m x 3.6 m |
|
Main Level |
Bedroom 3 |
3.66 m |
2.93 m |
3.66 m x 2.93 m |
|
Main Level |
Bathroom |
1.86 m |
3.63 m |
1.86 m x 3.63 m |
|
Main Level |
Bathroom |
2.16 m |
2.62 m |
2.16 m x 2.62 m |
|
Main Level |
Laundry Room |
2.16 m |
2.62 m |
2.16 m x 2.62 m |
Utilities
|
Cable
|
Available |
|
Electricity
|
Installed |
|
Wireless
|
Available |
|
Electricity Connected
|
Connected |
|
Telephone
|
Nearby |
https://www.realtor.ca/real-estate/30233532/76-hamilton-island-road-south-glengarry-723-south-glengarry-charlottenburgh-twp