
9 Ghent Street St. Catharines (Vine/linwell), Ontario L2N 2C5

$649,900
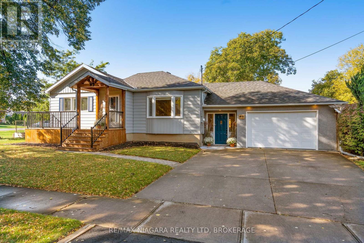
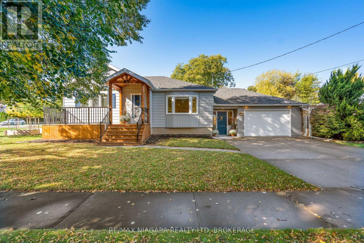
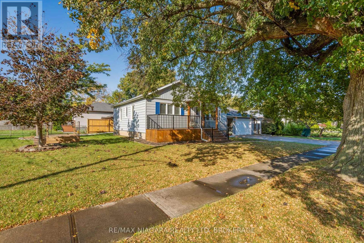
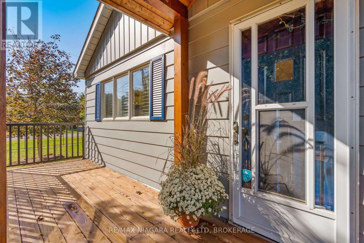
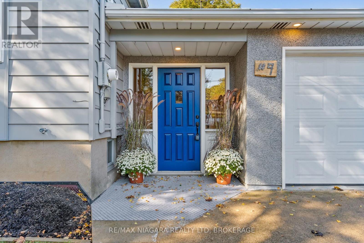
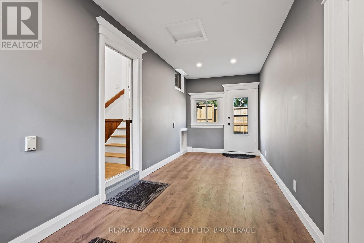
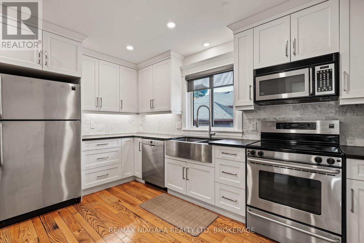
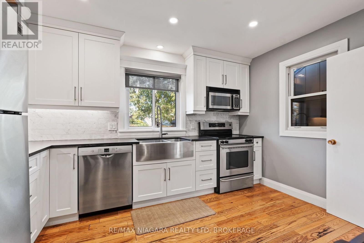
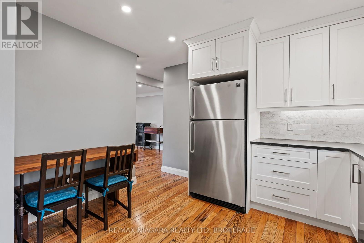
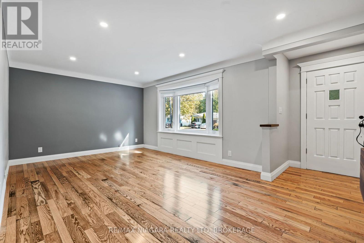
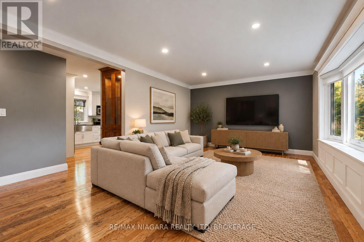
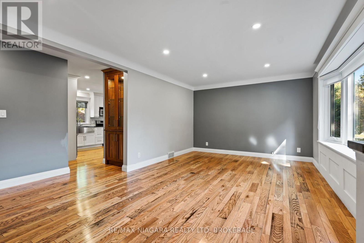
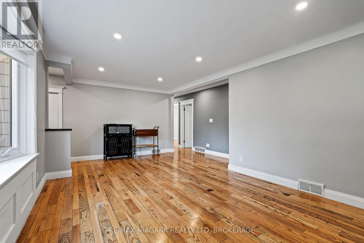
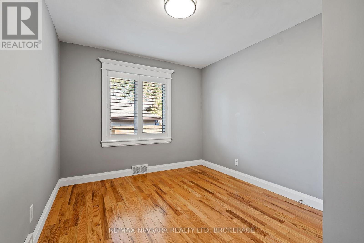
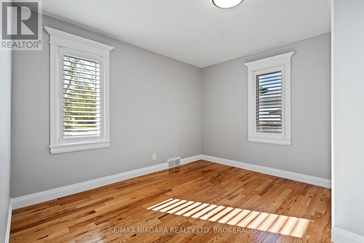
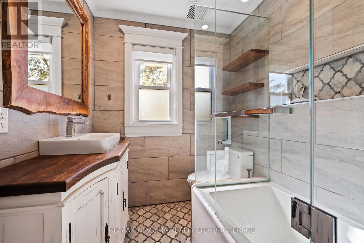
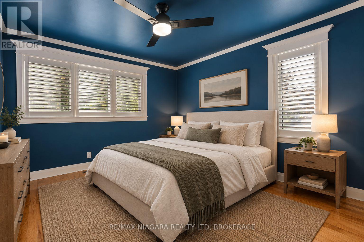
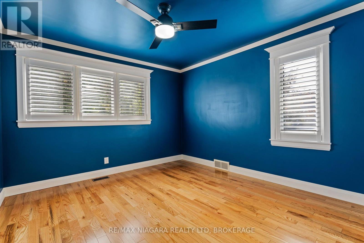
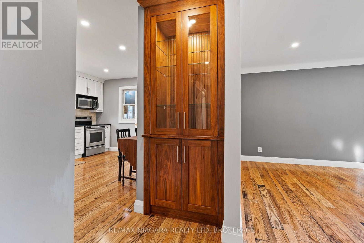
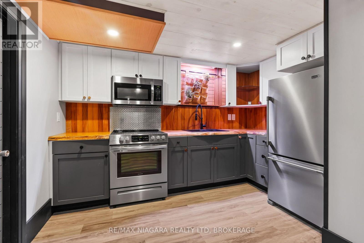
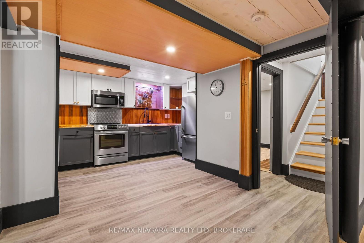
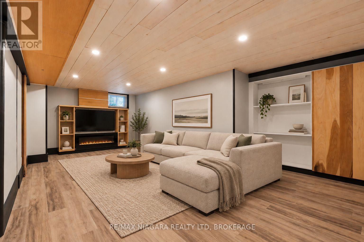
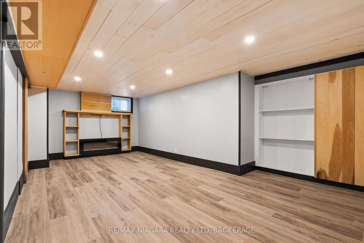
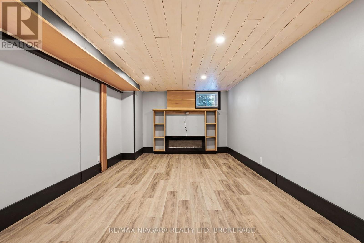
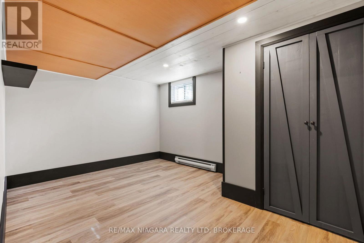
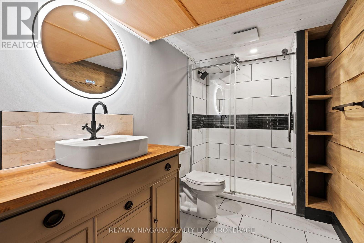
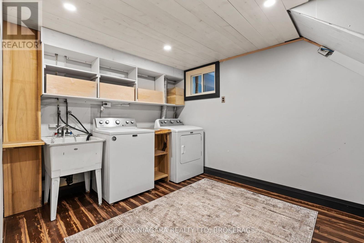
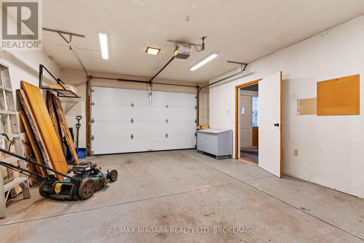
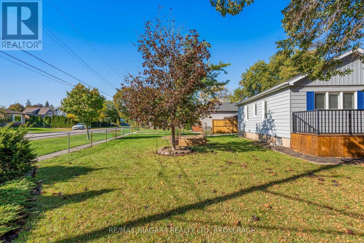
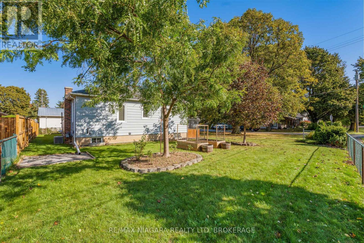
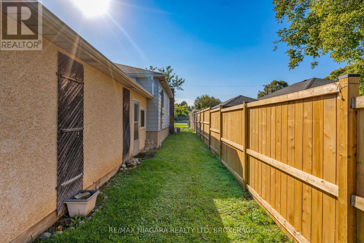
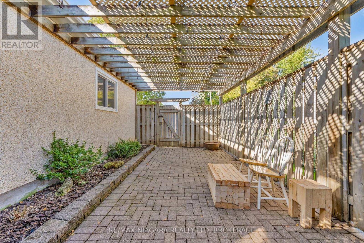
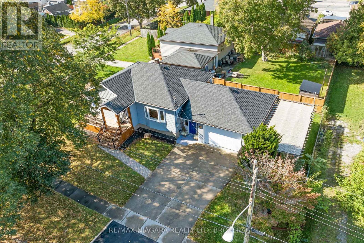
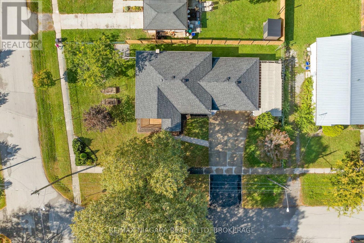
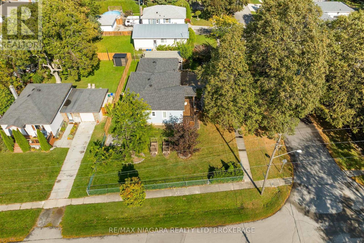
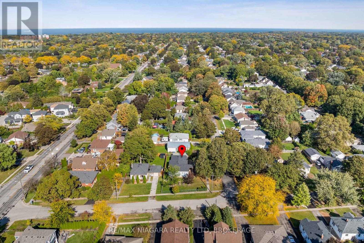
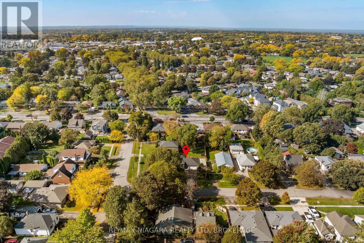
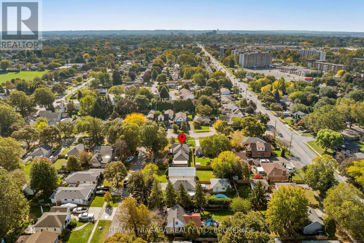
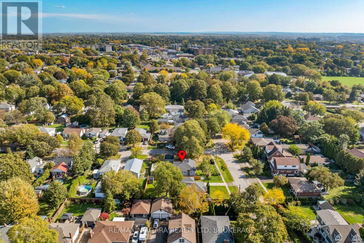
Welcome to 9 Ghent Street, ideally located in St. Catharines' sought-after north end, close to shopping, schools, parks, restaurants, everyday amenities and with quick highway access. This beautifully updated home blends warmth, character and functionality, featuring a four-car concrete driveway, inviting front porch with powder-coated aluminum railing, striking red pine bump-out, insulated double garage with lighting and automatic door, and a spacious breezeway with access to the garage, home and fenced yard with private side garden. Inside, the renovated main level showcases beautiful attention to detail including custom Tudor-style trim, rich walnut accents, pot lighting and a custom walnut display cabinet. The kitchen offers custom cabinetry with wood inserts, soft-close doors, crown moulding, undermount double farmhouse sink, black soapstone countertops, porcelain subway tile, under-cabinet lighting and stainless steel appliances. Three generous bedrooms feature California shutters, great closet space and newer windows. The updated 4-piece bath includes a custom walnut vanity, shelving and mirror, glass shower enclosure, porcelain flooring and ceramic tiled walls. Walnut railings and oak stairs lead to the fully finished lower-level in-law suite with separate laundry and storage, 2026 vinyl flooring with DRICORE subfloor system, full kitchen with stainless steel appliances and a 2-inch live-edge maple countertop. The living room comes equipped with a Napoleon electric fireplace, spacious bedroom and beautifully finished bath. Major updates include roof and windows (2020), redone electrical, clay pipe under basement floor replaced with PVC, basement fully insulated with Roxul Safe'n'Sound (2024), owned hot water tank, furnace, AC and basement waterproofing with Delta wrap for added peace of mind. A truly move-in-ready home offering quality finishes, thoughtful updates and exceptional flexibility for families or multi-generational living! (id:14833)
Open House
This property has open houses!
2:00 pm
Ends at:4:00 pm
Property Details
| MLS® Number | X14081886 |
| Property Type | Single Family |
| Community Name | 442 - Vine/Linwell |
| Parking Space Total | 4 |
Building
| Bathroom Total | 2 |
| Bedrooms Above Ground | 3 |
| Bedrooms Below Ground | 1 |
| Bedrooms Total | 4 |
| Age | 51 To 99 Years |
| Appliances | Dishwasher, Dryer, Microwave, Stove, Washer, Window Coverings, Refrigerator |
| Architectural Style | Bungalow |
| Basement Development | Partially Finished |
| Basement Type | Partial (partially Finished) |
| Construction Style Attachment | Detached |
| Cooling Type | Central Air Conditioning |
| Exterior Finish | Aluminum Siding |
| Foundation Type | Block |
| Heating Fuel | Natural Gas |
| Heating Type | Forced Air |
| Stories Total | 1 |
| Size Interior | 700 - 1100 Sqft |
| Type | House |
| Utility Water | Municipal Water |
Parking
| Attached Garage | |
| Garage |
Land
| Acreage | No |
| Sewer | Sanitary Sewer |
| Size Depth | 118 Ft ,2 In |
| Size Frontage | 65 Ft ,6 In |
| Size Irregular | 65.5 X 118.2 Ft |
| Size Total Text | 65.5 X 118.2 Ft|under 1/2 Acre |
| Zoning Description | Residential |
Rooms
| Level | Type | Length | Width | Dimensions |
|---|---|---|---|---|
| Basement | Workshop | 4.16 m | 6.83 m | 4.16 m x 6.83 m |
| Basement | Recreational, Games Room | 5.53 m | 3.12 m | 5.53 m x 3.12 m |
| Main Level | Living Room | 6.09 m | 3.58 m | 6.09 m x 3.58 m |
| Main Level | Kitchen | 3.81 m | 2.94 m | 3.81 m x 2.94 m |
| Main Level | Bedroom | 3.5 m | 2.89 m | 3.5 m x 2.89 m |
| Main Level | Bedroom | 3.53 m | 3.37 m | 3.53 m x 3.37 m |
| Main Level | Bedroom | 3.53 m | 3.4 m | 3.53 m x 3.4 m |
https://www.realtor.ca/real-estate/30406111/9-ghent-street-st-catharines-vinelinwell-442-vinelinwell

The trademarks REALTOR®, REALTORS®, and the REALTOR® logo are controlled by The Canadian Real Estate Association (CREA) and identify real estate professionals who are members of CREA. The trademarks MLS®, Multiple Listing Service® and the associated logos are owned by The Canadian Real Estate Association (CREA) and identify the quality of services provided by real estate professionals who are members of CREA. The trademark DDF® is owned by The Canadian Real Estate Association (CREA) and identifies CREA's Data Distribution Facility (DDF®)
October 15 2026 05:33:09
Niagara Association of REALTORS®
RE/MAX Niagara Realty Ltd, Brokerage

